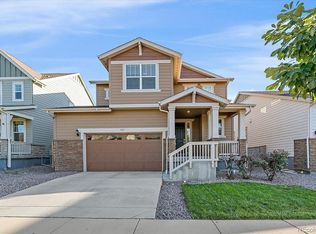
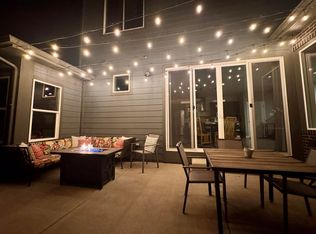
Simply Stunning! Located minutes from Old Town with easy access to I-25 this is a location where you can truly LIVE! Neighborhood amenities include swimming pools, walking paths, and future Mariposa Park designed and installed by the City of Fort Collins. With impressive curb appeal, this is a home you will be proud to come home to. Step under the front covered porch and onto the durable wood flooring that span all the primary living areas. Two secondary bedrooms flank the full common bathroom on the North wing. Cooking up your favorite meal and entertaining will be a delight in this high-quality kitchen. Trimmed with slab granite countertops plenty of custom cabinets, a pantry, and the full complement of included sleek stainless-steel appliances this is really a dream come true. The open concept floor plan flows from kitchen to dining and living area which boats a impressive contemporary fireplace. Also on the main floor is the owner's suite. This is your own personal oasis, a great place to rest and renew yourself after another great day. Indulge yourself the luxury bathroom with an oversize shower plus as expected a nice size walk-in closet. If a high-quality outdoor living space is on your list this home will deliver. The all-weather deck overlooks the fully fenced beautifully landscaped backyard. The full unfinished basement with a rough in for a bath awaits your own personal finishing and storage needs. With included clothes washer and dryer this home is truly a turn key opportunity. This home has been amazingly maintained and upgraded over time. Pre-inspections have been prepared for your confidence and convenience. Call today to schedule your own private tour.
Accepting backups
Price cut: $10K (10/8)
$575,000
2809 Barnstormer St, Fort Collins, CO 80524
3beds
3,754sqft
Single Family Residence
Built in 2020
5,323 Square Feet Lot
$573,100 Zestimate®
$153/sqft
$50/mo HOA
What's special
Impressive contemporary fireplaceFront covered porchAll-weather deckPlenty of custom cabinetsSlab granite countertopsNice size walk-in closetHigh-quality kitchen
- 21 days
- 785
- 55
Likely to sell faster than
Zillow last checked:
Listing updated:
Listed by:
Chris Doyle 970-229-5409,
Group Harmony
Source: IRES as distributed by MLS GRID,MLS#: 1069532
Facts & features
Interior
Bedrooms & bathrooms
- Bedrooms: 3
- Bathrooms: 2
- Full bathrooms: 1
- 3/4 bathrooms: 1
- Main level bathrooms: 2
Primary bedroom
- Description: Carpet
- Features: 3/4 Primary Bath, Luxury Features Primary Bath
- Level: Main
- Area: 256 Square Feet
- Dimensions: 16 x 16
Bedroom 2
- Description: Carpet
- Level: Main
- Area: 110 Square Feet
- Dimensions: 10 x 11
Bedroom 3
- Description: Carpet
- Level: Main
- Area: 132 Square Feet
- Dimensions: 11 x 12
Dining room
- Description: Luxury Vinyl
- Level: Main
- Area: 200 Square Feet
- Dimensions: 10 x 20
Kitchen
- Description: Luxury Vinyl
- Level: Main
- Area: 240 Square Feet
- Dimensions: 12 x 20
Laundry
- Description: Tile
- Level: Main
- Area: 36 Square Feet
- Dimensions: 6 x 6
Living room
- Description: Luxury Vinyl
- Level: Main
- Area: 320 Square Feet
- Dimensions: 16 x 20
Heating
- Forced Air
Cooling
- Central Air, Ceiling Fan(s)
Appliances
- Included: Gas Range, Dishwasher, Refrigerator, Washer, Dryer, Microwave, Disposal
- Laundry: Washer/Dryer Hookup
Features
- Eat-in Kitchen, Cathedral Ceiling(s), Open Floorplan, Pantry, Walk-In Closet(s), Kitchen Island
- Flooring: Wood
- Windows: Window Coverings
- Basement: Full,Unfinished
- Has fireplace: Yes
- Fireplace features: Living Room
Interior area
- Total structure area: 1,877
- Total interior livable area: 3,754 sqft
- Finished area above ground: 1,877
Video & virtual tour
Property
Parking
- Total spaces: 2
- Parking features: Attached
- Attached garage spaces: 2
- Details: Attached
Accessibility
- Accessibility features: Main Floor Bath, Accessible Bedroom, Stall Shower, Main Level Laundry
Features
- Levels: One
- Stories: 1
- Patio & porch: Deck
- Exterior features: Sprinkler System
- Fencing: Fenced,Wood
Lot
- Size: 5,323 Square Feet
- Features: Level, Paved, Curbs, Sidewalks
Details
- Parcel number: R1662267
- Zoning: Res
- Special conditions: Private Owner
Construction
Type & style
- Home type: SingleFamily
- Architectural style: Contemporary
- Property subtype: Single Family Residence
Materials
- Frame, Stone
- Roof: Composition
Condition
- New construction: No
- Year built: 2020
Utilities & green energy
- Electric: City of FTC
- Gas: Xcel Energy
- Sewer: Public Sewer
- Utilities for property: Natural Gas Available, Electricity Available, Cable Available, High Speed Avail
Green energy
- Energy efficient items: Windows
Community & HOA
Community
- Features: Pool
- Subdivision: East Ridge, Mosaic
HOA
- Has HOA: Yes
- Services included: Common Amenities
- HOA fee: $50 monthly
- HOA name: East Ridge Homeowners Assoc.
- HOA phone: 303-482-2213
Location
- Region: Fort Collins
Financial & listing details
- Price per square foot: $153/sqft
- Tax assessed value: $609,700
- Annual tax amount: $3,797
- Date on market: 9/25/2026
- Listing terms: Cash,Conventional,FHA,VA Loan
- Exclusions: Sellers Personal Property, Outdoor Furniture, Flat Screen TVs, Bar Stools, Dining Room Table, Outdoor Umbrella.
- Electric utility on property: Yes
- Road surface type: Asphalt
Estimated market value
$573,100
$544,000 - $602,000
$3,066/mo
Price history
| Date | Event | Price |
|---|---|---|
| 10/13/2026 | Pending sale | $575,000$153/sqft |
Source:  REcolorado as distributed by MLS GRID #IR1069532 Report a problem REcolorado as distributed by MLS GRID #IR1069532 Report a problem | ||
| 10/8/2026 | Price change | $575,000-1.7%$153/sqft |
Source:  IRES as distributed by MLS GRID #1069532 Report a problem IRES as distributed by MLS GRID #1069532 Report a problem | ||
| 9/25/2026 | Listed for sale | $585,000+21.9%$156/sqft |
Source: IRES as distributed by MLS GRID #1069532 Report a problem | ||
| 2/24/2021 | Sold | $480,000$128/sqft |
Source: IRES as distributed by MLS GRID #916628 Report a problem | ||
| 1/11/2021 | Price change | $480,000-0.6%$128/sqft |
Source: IRES as distributed by MLS GRID #916628 Report a problem | ||
| 1/1/2021 | Price change | $483,000+0.6%$129/sqft |
Source: Lennar Report a problem | ||
| 12/15/2020 | Price change | $480,000-0.6%$128/sqft |
Source: Lennar Report a problem | ||
| 12/14/2020 | Price change | $483,000+0.6%$129/sqft |
Source: Lennar Report a problem | ||
| 12/12/2020 | Price change | $480,000-0.4%$128/sqft |
Source: Lennar Report a problem | ||
| 12/5/2020 | Price change | $482,000+0.4%$128/sqft |
Source: Lennar Report a problem | ||
| 11/25/2020 | Price change | $480,000-0.5%$128/sqft |
Source: Lennar Report a problem | ||
| 11/21/2020 | Price change | $482,200+0.5%$128/sqft |
Source: Lennar Report a problem | ||
| 11/17/2020 | Price change | $480,000-0.7%$128/sqft |
Source: Lennar Report a problem | ||
| 11/16/2020 | Price change | $483,300+0.4%$129/sqft |
Source: Lennar Report a problem | ||
| 11/13/2020 | Listed for sale | $481,300+4.6%$128/sqft |
Source: Lennar Report a problem | ||
| 9/30/2020 | Listing removed | $460,000$123/sqft |
Source: Lennar Report a problem | ||
| 9/17/2020 | Price change | $460,000-0.4%$123/sqft |
Source: Lennar Report a problem | ||
| 9/14/2020 | Price change | $462,000+0.4%$123/sqft |
Source: Lennar Report a problem | ||
| 9/2/2020 | Price change | $460,000-0.6%$123/sqft |
Source: Lennar Report a problem | ||
| 8/17/2020 | Price change | $463,000+0.7%$123/sqft |
Source: Lennar Report a problem | ||
| 8/14/2020 | Price change | $460,000-0.2%$123/sqft |
Source: Lennar Report a problem | ||
| 8/10/2020 | Price change | $461,000+0.2%$123/sqft |
Source: Lennar Report a problem | ||
| 7/30/2020 | Price change | $460,000-0.8%$123/sqft |
Source: Lennar Report a problem | ||
| 7/20/2020 | Price change | $463,700+0.4%$124/sqft |
Source: Lennar Report a problem | ||
| 6/29/2020 | Listed for sale | $461,700$123/sqft |
Source: Group Harmony #916628 Report a problem | ||
Public tax history
| Year | Property taxes | Tax assessment |
|---|---|---|
| 2025 | $3,797 +5.3% | $38,106 -7.7% |
| 2024 | $3,608 +21% | $41,285 -1% |
| 2023 | $2,981 -1% | $41,686 +32% |
| 2022 | $3,013 +132.3% | $31,574 -2.8% |
| 2021 | $1,297 +106.9% | $32,483 +134.3% |
| 2020 | $627 +774.9% | $13,862 +107.8% |
| 2019 | $72 | $6,670 +748.6% |
| 2018 | $72 | $786 |
| 2017 | $72 | $786 |
Find assessor info on the county website
Monthly payment
Est. payment
Payment breakdown
Explore the cost of this home by adjusting the details. Changes won't be saved.Climate risks
Neighborhood: Airpark
Nearby schools
Schools provided by the listing agent
- Elementary: Laurel
- Middle: Lincoln
- High: Ft Collins
Source: IRES as distributed by MLS GRID. This data may not be complete. We recommend contacting the local school district to confirm school assignments for this home.
- $594,7004 bd2 ba2.3k sqft2815 Barnstormer St, Fort Collins, CO 80524Off Market
- $609,3004 bd3 ba2.9k sqft2803 Barnstormer St, Fort Collins, CO 80524Off Market
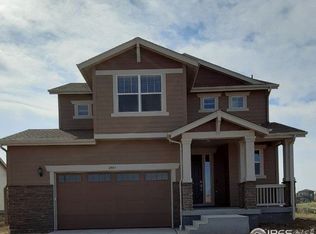
- $641,1004 bd1 ba2.6k sqft2808 Biplane St, Fort Collins, CO 80524Off Market

- $575,3004 bd2 ba2.1k sqft2821 Barnstormer St, Fort Collins, CO 80524Off Market
Similar homes
- $635,0004 bd3 ba3k sqft2933 Crusader St, Fort Collins, CO 80524For Sale
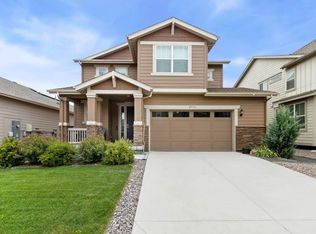
 MLS ID #1070771, Jared Reimer, Elevations Real Estate, LLC. IRES as distributed by MLS GRID
 - $575,0003 bd3 ba3.2k sqft1020 Trading Post Rd, Fort Collins, CO 80524For Sale
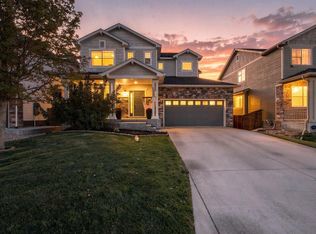 MLS ID #1070167, Jessica Pike, RE/MAX Alliance-Windsor. IRES as distributed by MLS GRID
 - $589,0003 bd3 ba3k sqft3021 Reliant Street, Fort Collins, CO 80524For Sale
 MLS ID #3125305, Carolyn Gdowski, Distinct Real Estate LLC. REcolorado as distributed by MLS GRID
 - $550,0003 bd3 ba2.6k sqft3014 Sykes Dr, Fort Collins, CO 80524For Sale
 MLS ID #1068865, Anali Roath, Elevations Real Estate, LLC. IRES as distributed by MLS GRID
 - $559,0004 bd4 ba2.9k sqft756 Three Forks Dr, Fort Collins, CO 80524For SaleMLS ID #1067843, Derek Filkins, Equity Colorado-Front Range. IRES as distributed by MLS GRID
- $595,0005 bd3 ba3.5k sqft3327 Wagon Trail Rd, Fort Collins, CO 80524For SaleMLS ID #1069949, Frank Clifton Glenn, Group Mulberry. IRES as distributed by MLS GRID
- $619,0003 bd3 ba3.1k sqft2951 Biplane St, Fort Collins, CO 80524For SaleMLS ID #1069148, Andrea Chirich, Kentwood RE Northern Prop Llc. IRES as distributed by MLS GRID
- $549,0004 bd3 ba2.8k sqft2232 Ballard Ln, Fort Collins, CO 80524For SaleMLS ID #1070512, Crisafulli Team, The Crisafulli Group. IRES as distributed by MLS GRID
- $565,0003 bd3 ba3.3k sqft1938 Bowsprit Dr, Fort Collins, CO 80524For SaleMLS ID #1070071, Andrea Tenorio, eXp Realty - Hub. IRES as distributed by MLS GRID
- $500,0004 bd3 ba2.7k sqft2108 Friar Tuck Ct, Fort Collins, CO 80524For SaleMLS ID #1070555, Matthew Curry, eXp Realty LLC. IRES as distributed by MLS GRID
- $573,0004 bd3 ba3.2k sqft814 Vixen Dr, Fort Collins, CO 80524For SaleMLS ID #1067478, Jessica Marie Tate, milehimodern - Boulder. IRES as distributed by MLS GRID
- $639,9904 bd4 ba3.9k sqft3027 Reliant St, Fort Collins, CO 80524For SaleMLS ID #1066366, Katie Mansouri, Group Mulberry. IRES as distributed by MLS GRID
- $509,0002 bd3 ba2.2k sqft338 Tigercat Way, Fort Collins, CO 80524For SaleMLS ID #1070187, Sam Moes, Roots Real Estate. IRES as distributed by MLS GRID
- $525,0003 bd4 ba3.4k sqft2239 Friar Tuck Ct, Fort Collins, CO 80524For SaleMLS ID #1069036, Daniel Mark Valles, C3 Real Estate Solutions, LLC. IRES as distributed by MLS GRID
- $597,6294 bd3 ba2.8k sqft454 Whisperwind Ln, Fort Collins, CO 80524New ConstructionIRES as distributed by MLS GRID
- $575,0002 bd2 ba2.1k sqft2408 Eastridge Court, Fort Collins, CO 80524For SaleMLS ID #3775702, Jeff Piquette, Iron Works Realty Llc. REcolorado as distributed by MLS GRID
- $525,0004 bd3 ba1.8k sqft350 Bannock St, Fort Collins, CO 80524For SaleMLS ID #1068729, Robert Crow, Grey Rock Realty. IRES as distributed by MLS GRID
- $519,0003 bd3 ba2.8k sqft4638 Brenton Dr, Fort Collins, CO 80524For SaleMLS ID #1070279, Rob Kittle, Kittle Real Estate. IRES as distributed by MLS GRID
