MLS verbiage removed. Seller not allowing showings or entertaining back up offers. Contract Pending.
Pending
$855,000
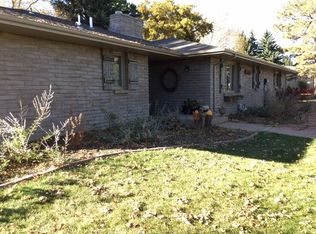
2209 Turnberry Rd, Fort Collins, CO 80524
3beds
2,142sqft
Single Family Residence
Built in 1973
0.38 Acres Lot
$-- Zestimate®
$399/sqft
$-- HOA
What's special
- 24 days
- 848
- 44
Zillow last checked:
Listing updated:
Listed by:
Jeremy Johnson 970-482-1781,
RE/MAX Alliance-FTC Dwtn
Source: IRES as distributed by MLS GRID,MLS#: 1069088
Facts & features
Interior
Bedrooms & bathrooms
- Bedrooms: 3
- Bathrooms: 3
- Full bathrooms: 2
- 1/2 bathrooms: 1
- Main level bathrooms: 3
Primary bedroom
- Description: Carpet
- Features: Full Primary Bath, Tub+Shower Primary
- Level: Main
- Area: 294 Square Feet
- Dimensions: 14 x 21
Bedroom 2
- Description: Carpet
- Level: Main
- Area: 112 Square Feet
- Dimensions: 8 x 14
Bedroom 3
- Description: Carpet
- Level: Main
- Area: 120 Square Feet
- Dimensions: 10 x 12
Dining room
- Description: Wood
- Level: Main
- Area: 117 Square Feet
- Dimensions: 9 x 13
Great room
- Description: Tile
- Level: Main
- Area: 189 Square Feet
- Dimensions: 9 x 21
Kitchen
- Description: Wood
- Level: Main
- Area: 325 Square Feet
- Dimensions: 13 x 25
Laundry
- Description: Tile
- Level: Main
- Area: 49 Square Feet
- Dimensions: 7 x 7
Living room
- Description: Wood
- Level: Main
- Area: 247 Square Feet
- Dimensions: 13 x 19
Heating
- Forced Air
Cooling
- Central Air, Ceiling Fan(s)
Appliances
- Included: Electric Range, Double Oven, Dishwasher, Refrigerator, Washer, Dryer, Microwave
- Laundry: Sink
Features
- Eat-in Kitchen, Separate Dining Room, Natural Woodwork, Kitchen Island, Sun Room
- Flooring: Wood
- Windows: Skylight(s), Window Coverings, Wood Frames
- Basement: None,Crawl Space
- Has fireplace: Yes
- Fireplace features: Gas
Interior area
- Total structure area: 2,142
- Total interior livable area: 2,142 sqft
- Finished area above ground: 2,142
Video & virtual tour
Property
Parking
- Total spaces: 2
- Parking features: Garage Door Opener, Attached, Oversized
- Attached garage spaces: 2
- Details: Attached
Accessibility
- Accessibility features: Accessible Approach with Ramp, Main Floor Bath, Accessible Bedroom, Stall Shower, Main Level Laundry
Features
- Levels: One
- Stories: 1
- Patio & porch: Patio
- Exterior features: Sprinkler System
Lot
- Size: 0.38 Acres
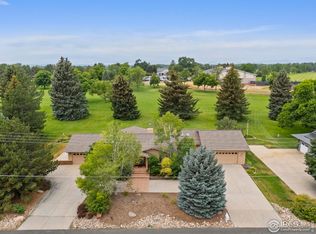
- Features: Cul-De-Sac, Evergreen Trees, Deciduous Trees, On Golf Course, Near Golf Course, Paved
Details
- Parcel number: R0196878
- Zoning: R
- Special conditions: Private Owner
Construction
Type & style
- Home type: SingleFamily
- Property subtype: Single Family Residence
Materials
- Frame, Brick
- Roof: Composition
Condition
- New construction: No
- Year built: 1973
Utilities & green energy
- Electric: Xcel Energy
- Gas: Xcel Energy
- Sewer: Public Sewer
- Utilities for property: Natural Gas Available, Electricity Available, Cable Available, Satellite Avail, High Speed Avail
Green energy
- Energy efficient items: Windows, High Efficiency Furnace, Thermostat
Community & HOA
Community
- Subdivision: Country Club Heights
HOA
- Has HOA: No
Location
- Region: Fort Collins
Financial & listing details
- Price per square foot: $399/sqft
- Tax assessed value: $715,600
- Annual tax amount: $4,538
- Date on market: 9/20/2026
- Listing terms: Cash,Conventional,FHA,VA Loan
- Electric utility on property: Yes
- Road surface type: Asphalt
Estimated market value
Not available
Estimated sales range
Not available
Not available
Price history
| Date | Event | Price |
|---|---|---|
| 9/24/2026 | Pending sale | $855,000$399/sqft |
Source:  IRES as distributed by MLS GRID #1069088 Report a problem IRES as distributed by MLS GRID #1069088 Report a problem | ||
| 9/24/2026 | Listed for sale | $855,000+11.8%$399/sqft |
Source: IRES as distributed by MLS GRID #1069088 Report a problem | ||
| 5/24/2022 | Sold | $765,000+4.1%$357/sqft |
Source: IRES as distributed by MLS GRID #963510 Report a problem | ||
| 4/21/2022 | Listed for sale | $735,000+110%$343/sqft |
Source: IRES as distributed by MLS GRID #963510 Report a problem | ||
| 3/20/2013 | Sold | $350,000-5.1%$163/sqft |
Source: Public Record Report a problem | ||
| 7/27/2012 | Price change | $369,000-3.9%$172/sqft |
Source: KDLanderson #668548 Report a problem | ||
| 6/26/2012 | Price change | $384,000-1.3%$179/sqft |
Source: KDLanderson #668548 Report a problem | ||
| 4/24/2012 | Price change | $389,000-2.5%$182/sqft |
Source: KDLanderson #668548 Report a problem | ||
| 1/31/2012 | Price change | $399,000-4.8%$186/sqft |
Source: KDLanderson #668548 Report a problem | ||
| 1/17/2012 | Price change | $419,000-1.4%$196/sqft |
Source: KDLanderson #668548 Report a problem | ||
| 11/11/2011 | Listed for sale | $425,000+102.4%$198/sqft |
Source: KDLanderson #668548 Report a problem | ||
| 7/25/2011 | Sold | $210,000$98/sqft |
Source: Public Record Report a problem | ||
Public tax history
| Year | Property taxes | Tax assessment |
|---|---|---|
| 2025 | $4,538 +3.5% | $44,726 -8.3% |
| 2024 | $4,385 +38.5% | $48,796 -1% |
| 2023 | $3,166 -0.9% | $49,270 +48.6% |
| 2022 | $3,194 +9.4% | $33,165 -2.8% |
| 2021 | $2,918 -0.5% | $34,120 +10.4% |
| 2020 | $2,931 -3.5% | $30,909 -0.7% |
| 2019 | $3,037 | $31,126 -5.8% |
| 2018 | $3,037 | $33,034 |
| 2017 | $3,037 +0.3% | $33,034 +10.2% |
| 2016 | $3,027 +10.4% | $29,985 0% |
| 2015 | $2,742 +74% | $29,990 +75.2% |
| 2014 | $1,575 | $17,120 |
| 2013 | -- | $17,120 -38.5% |
| 2012 | -- | $27,820 |
| 2011 | -- | $27,820 +4.5% |
| 2010 | -- | $26,610 |
| 2009 | -- | $26,610 +30.8% |
| 2008 | -- | $20,340 |
| 2007 | -- | $20,340 +18% |
| 2006 | -- | $17,240 -33.1% |
| 2005 | -- | $25,770 +25.1% |
| 2004 | -- | $20,600 -5.2% |
| 2002 | -- | $21,720 -6.9% |
| 2001 | -- | $23,340 |
Find assessor info on the county website
Monthly payment
Est. payment
Payment breakdown
Explore the cost of this home by adjusting the details. Changes won't be saved.Climate risks
Neighborhood: Long Pond
Nearby schools
Schools provided by the listing agent
- Elementary: Tavelli
- Middle: Lincoln
- High: Poudre
Source: IRES as distributed by MLS GRID. This data may not be complete. We recommend contacting the local school district to confirm school assignments for this home.
Similar homes
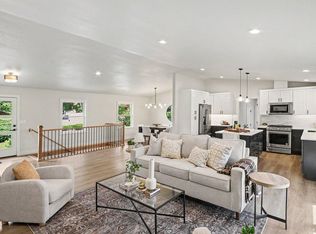
- $950,0005 bd3 ba3.1k sqft1817 Cannes Ct, Fort Collins, CO 80524For Sale
 MLS ID #1066654, Christina Larson, Berkshire Hathaway HomeServices Rocky Mountain, Realtors-Fort Collins. IRES as distributed by MLS GRID
 - $725,0003 bd3 ba1.7k sqft4829 E County Road 54, Fort Collins, CO 80524For Sale
 MLS ID #1069658, Brett Sall, C3 Real Estate Solutions, LLC. IRES as distributed by MLS GRID
 - $774,9004 bd3 ba2k sqft825 E Pitkin St, Fort Collins, CO 80524For Sale
 MLS ID #1067467, Benjamin Emslie, RE/MAX Alliance-FTC South. IRES as distributed by MLS GRID
 - $750,0004 bd3 ba2k sqft1624 Buckeye St, Fort Collins, CO 80524For Sale
 MLS ID #1062070, Kennan Razey, Group Mulberry. IRES as distributed by MLS GRID
 - $849,0003 bd3 ba2.8k sqft1709 Carriage Ln, Fort Collins, CO 80525For SaleMLS ID #1068244, Julia Udick, eXp Realty - Hub. IRES as distributed by MLS GRID
- $700,0003 bd2 ba1.6k sqft401 Orilla Del Lago, Fort Collins, CO 80524For Sale
 MLS ID #4317458, Laura Scholtz, Laura Scholtz Real Estate. REcolorado as distributed by MLS GRID
 - $565,0003 bd3 ba2.1k sqft2124 Sandstone Dr, Fort Collins, CO 80524For SaleMLS ID #1066457, Elizabeth Fritz, RE/MAX Alliance-FTC South. IRES as distributed by MLS GRID
- $1,000,0004 bd3 ba3.1k sqft6720 N County Road 15, Fort Collins, CO 80524For SaleMLS ID #1068675, Paul Jansen, Realty One Group Fourpoints. IRES as distributed by MLS GRID
- $1,195,0003 bd3 ba2.9k sqft1600 Linden Lake Rd, Fort Collins, CO 80524For SaleMLS ID #1065322, David Johnson, LIV Sotheby's Intl Realty D. IRES as distributed by MLS GRID
- $519,0003 bd3 ba2.2k sqft2457 Clarion Ln, Fort Collins, CO 80524For SaleMLS ID #1065757, Paulo Zanetti, C3 Real Estate Solutions, LLC. IRES as distributed by MLS GRID
- $970,0004 bd3 ba3k sqft444 E County Road 68, Fort Collins, CO 80524For SaleMLS ID #1064594, Valarie Holman, Real. IRES as distributed by MLS GRID
- $689,0005 bd3 ba3.1k sqft4746 Brenton Dr, Fort Collins, CO 80524For SaleMLS ID #1069721, John Simmons, C3 Real Estate Solutions, LLC. IRES as distributed by MLS GRID
- $1,225,0004 bd3 ba3k sqft1433 Pikes Peak Ave, Fort Collins, CO 80524For SaleMLS ID #1065749, Seth Hanson, Group Harmony. IRES as distributed by MLS GRID
- $599,0004 bd3 ba1.8k sqft2236 Ouray Ct, Fort Collins, CO 80525For SaleMLS ID #1069988, Jill Leichliter, RE/MAX Alliance-Loveland. IRES as distributed by MLS GRID
- $715,0005 bd3 ba2.5k sqft2309 Purdue Rd, Fort Collins, CO 80525For SaleMLS ID #1067160, Josh Forster, Real. IRES as distributed by MLS GRID
- $735,0004 bd3 ba1.7k sqft1114 W Mulberry St, Fort Collins, CO 80521For SaleMLS ID #1061194, Michael Salza, C3 Real Estate Solutions, LLC. IRES as distributed by MLS GRID
- $665,0004 bd2 ba2.1k sqft404 Baylor St, Fort Collins, CO 80525For SaleMLS ID #1067347, Ben Woodrum, Coldwell Banker Realty- Fort Collins. IRES as distributed by MLS GRID
- $450,0003 bd1 ba1.3k sqft636 S Taft Hill Road, Fort Collins, CO 80521For SaleMLS ID #5805345, Kelly Hanna, KM Luxury Homes. REcolorado as distributed by MLS GRID
- $749,0003 bd2 ba1.8k sqft4526 E County Road 64, Wellington, CO 80549For SaleMLS ID #1068876, Tyler James, RE/MAX Alliance-Wellington. IRES as distributed by MLS GRID
- $850,0004 bd2 ba3k sqft2767 S County Road 21, Loveland, CO 80537For SaleMLS ID #1069155, Rob Kittle, Kittle Real Estate. IRES as distributed by MLS GRID
