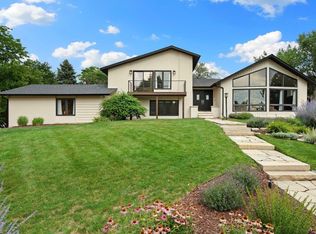
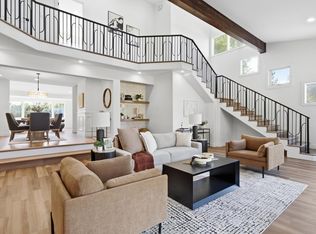
Peaceful 3.23-acre retreat just 10 minutes to Old Town Fort Collins, with easy access to I-25. This 3-bed, 3-bath home offers an open floor plan and a great room with vaulted ceilings, beautiful wood beams, and tongue-and-groove ceiling detail. Granite counters and gorgeous mountain and country views round out the living space. Enjoy a heated sunroom for year-round relaxation and a beautifully landscaped yard with new landscaping and sprinkler system, 12 newly planted trees, and several mature trees dotting the property, including apple and pear trees. Outdoor living shines with an outdoor water feature, a fire pit, and a large cement smoker - perfect for entertaining. A true equestrian and irrigation property: full cement irrigation ditch with water rights (HOA), a large loafing shed with horse stalls, and plenty of room to roam. A new remote-controlled front gate adds privacy and security as you arrive home. Extensively updated over the last four years: new LVP flooring throughout, new interior window coverings, new sprinkler system, new gutters on both the house and detached garage, and a new crawl space ventilation system. The kitchen features a new refrigerator, washer/dryer, and dishwasher. The attached garage has been newly remodeled and heated, and the property also includes an insulated detached garage plus a new carport - abundant space for vehicles, hobbies, or a workshop.
For sale
$1,390,000
204 S County Road 3, Fort Collins, CO 80524
3beds
2,625sqft
Single Family Residence
Built in 1977
3.23 Acres Lot
$-- Zestimate®
$530/sqft
$50/mo HOA
What's special
Fire pitBeautifully landscaped yardInsulated detached garageOutdoor water featureGranite countersOpen floor planTongue-and-groove ceiling detail
- 37 days
- 1,614
- 140
Zillow last checked:
Listing updated:
Listed by:
Kelly Nehls Coonrod 970-482-1781,
RE/MAX Alliance-FTC Dwtn,
Brandon Myers 970-217-6423,
Resident Realty
Source: IRES as distributed by MLS GRID,MLS#: 1069008
Facts & features
Interior
Bedrooms & bathrooms
- Bedrooms: 3
- Bathrooms: 3
- Full bathrooms: 1
- 3/4 bathrooms: 1
- 1/2 bathrooms: 1
- Main level bathrooms: 3
Primary bedroom
- Description: Carpet
- Features: 3/4 Primary Bath
- Level: Main
- Area: 224 Square Feet
- Dimensions: 16 x 14
Bedroom 2
- Description: Carpet
- Level: Main
- Area: 130 Square Feet
- Dimensions: 13 x 10
Bedroom 3
- Description: Carpet
- Level: Main
- Area: 121 Square Feet
- Dimensions: 11 x 11
Dining room
- Description: Luxury Vinyl
- Level: Main
- Area: 132 Square Feet
- Dimensions: 12 x 11
Kitchen
- Description: Tile
- Level: Main
- Area: 264 Square Feet
- Dimensions: 12 x 22
Laundry
- Description: Tile
- Level: Main
- Area: 63 Square Feet
- Dimensions: 7 x 9
Living room
- Description: Luxury Vinyl
- Level: Main
- Area: 726 Square Feet
- Dimensions: 22 x 33
Study
- Description: Tile
- Level: Main
- Area: 156 Square Feet
- Dimensions: 12 x 13
Heating
- Forced Air
Cooling
- Central Air, Ceiling Fan(s)
Appliances
- Included: Gas Range, Dishwasher, Refrigerator, Bar Fridge, Microwave
- Laundry: Washer/Dryer Hookup
Features
- Eat-in Kitchen, Cathedral Ceiling(s), Open Floorplan, Walk-In Closet(s), Kitchen Island, Sun Room
- Windows: Window Coverings
- Basement: None
- Has fireplace: Yes
- Fireplace features: Multi-Sided, Living Room, Kitchen
Interior area
- Total structure area: 2,625
- Total interior livable area: 2,625 sqft
- Finished area above ground: 2,625
Video & virtual tour
Property
Parking
- Total spaces: 4
- Parking features: RV Access/Parking, Attached, >8' Garage Door, Heated Garage, Oversized
- Attached garage spaces: 4
- Details: Attached
Accessibility
- Accessibility features: Level Drive, Low Carpet, Main Floor Bath, Accessible Bedroom, Stall Shower, Main Level Laundry
Features
- Levels: One
- Stories: 1
- Patio & porch: Patio
- Exterior features: Sprinkler System
- Fencing: Fenced,Wood
- Has view: Yes
- View description: Mountain(s), Hills, Plains View
Lot
- Size: 3.23 Acres
- Features: Wooded, Evergreen Trees, Deciduous Trees, Native Plants, Level, Abuts Ditch, Unincorporated, Paved
Details
- Additional structures: Storage
- Parcel number: R0157597
- Zoning: FA1
- Special conditions: Licensed Owner
- Horses can be raised: Yes
- Horse amenities: Horse(s) Allowed, Loafing Shed
Construction
Type & style
- Home type: SingleFamily
- Architectural style: Contemporary
- Property subtype: Single Family Residence
Materials
- Frame, Wood Siding
- Roof: Composition
Condition
- New construction: No
- Year built: 1977
Utilities & green energy
- Electric: PV REA
- Gas: XCEL
- Sewer: Public Sewer
- Utilities for property: Natural Gas Available, Electricity Available, Satellite Avail
Community & HOA
Community
- Security: Fire Alarm
- Subdivision: Ridgewood Meadows
HOA
- Has HOA: Yes
- Services included: Management, Utilities
- HOA fee: $600 annually
- HOA name: Ridgewood Meadows
Location
- Region: Fort Collins
Financial & listing details
- Price per square foot: $530/sqft
- Tax assessed value: $908,700
- Annual tax amount: $5,762
- Date on market: 9/18/2026
- Listing terms: Cash,Conventional,FHA,VA Loan
- Exclusions: Dog wash, personal property, staging items
- Electric utility on property: Yes
- Road surface type: Asphalt
Estimated market value
Not available
Estimated sales range
Not available
Not available
Price history
| Date | Event | Price |
|---|---|---|
| 9/24/2026 | Listed for sale | $1,390,000+0.4%$530/sqft |
Source:  IRES as distributed by MLS GRID #1069008 Report a problem | ||
| 6/30/2022 | Sold | $1,385,000-4.5%$528/sqft |
Source: IRES as distributed by MLS GRID #966902 Report a problem | ||
| 6/1/2022 | Listed for sale | $1,450,000+81.3%$552/sqft |
Source: IRES as distributed by MLS GRID #966902 Report a problem | ||
| 2/24/2021 | Listing removed | -- |
Source: Owner Report a problem | ||
| 11/4/2020 | Sold | $800,000$305/sqft |
Source: Public Record Report a problem | ||
| 10/28/2020 | Price change | $3,500-30%$1/sqft |
Source: Owner Report a problem | ||
| 10/24/2020 | Listed for rent | $5,000$2/sqft |
Source: Owner Report a problem | ||
Public tax history
| Year | Property taxes | Tax assessment |
|---|---|---|
| 2025 | $5,762 -7.8% | $56,794 -16.5% |
| 2024 | $6,251 +57.2% | $67,998 -1% |
| 2023 | $3,976 -0.9% | $68,658 +64.8% |
| 2022 | $4,011 +4.6% | $41,659 -2.8% |
| 2021 | $3,835 -0.5% | $42,858 +5.5% |
| 2020 | $3,852 +53.3% | $40,619 -0.7% |
| 2019 | $2,513 | $40,903 +18.5% |
| 2018 | $2,513 | $34,531 |
| 2017 | $2,513 +0.3% | $34,531 +5.8% |
| 2016 | $2,504 +11% | $32,644 +0% |
| 2015 | $2,257 +32.1% | $32,640 +23.1% |
| 2014 | $1,708 | $26,510 |
| 2013 | -- | $26,510 -11.4% |
| 2012 | -- | $29,930 |
| 2011 | -- | $29,930 +5.3% |
| 2010 | -- | $28,430 |
| 2009 | -- | $28,430 -0.8% |
| 2008 | -- | $28,670 |
| 2007 | -- | $28,670 +4% |
| 2006 | -- | $27,570 -38% |
| 2005 | -- | $44,490 +38.3% |
| 2004 | -- | $32,160 -2.5% |
| 2002 | -- | $33,000 |
| 2001 | -- | $33,000 |
Find assessor info on the county website
Monthly payment
Est. payment
Payment breakdown
Explore the cost of this home by adjusting the details. Changes won't be saved.Climate risks
Neighborhood: S Gray Reservoir
Nearby schools
Schools provided by the listing agent
- Elementary: Timnath
- Middle: Timnath Middle-High School
- High: Timnath Middle-High School
Source: IRES as distributed by MLS GRID. This data may not be complete. We recommend contacting the local school district to confirm school assignments for this home.

Similar homes
- $1,195,0003 bd3 ba2.9k sqft1600 Linden Lake Rd, Fort Collins, CO 80524For Sale
 MLS ID #1065322, David Johnson, LIV Sotheby's Intl Realty D. IRES as distributed by MLS GRID
- $725,0003 bd3 ba1.7k sqft4829 E County Road 54, Fort Collins, CO 80524For Sale
 MLS ID #1069658, Brett Sall, C3 Real Estate Solutions, LLC. IRES as distributed by MLS GRID
- $1,599,9004 bd4 ba3.5k sqft1310 Country Club Rd, Fort Collins, CO 80524For Sale
 MLS ID #1068143, Morgan Merriman, C3 Real Estate Solutions, LLC. IRES as distributed by MLS GRID
- $1,000,0004 bd2 ba2.1k sqft5324 E County Road 48, Fort Collins, CO 80524For Sale
 MLS ID #1051327, Stacy Kleve, Hayden Outdoors - Windsor. IRES as distributed by MLS GRID
- $699,9993 bd2 ba1.6k sqft401 Orilla Del Lago, Fort Collins, CO 80524For Sale
 MLS ID #4317458, Laura Scholtz, Laura Scholtz Real Estate. REcolorado as distributed by MLS GRID
- $1,100,0004 bd3 ba3k sqft1433 Pikes Peak Ave, Fort Collins, CO 80524For SaleMLS ID #1065749, Seth Hanson, Group Harmony. IRES as distributed by MLS GRID
- $1,050,0004 bd4 ba2.8k sqft405 Smith St, Fort Collins, CO 80524For SaleMLS ID #1070107, Becky Cramer, Group Mulberry. IRES as distributed by MLS GRID
- $899,0005 bd3 ba3.4k sqft1601 Meadowaire Dr, Fort Collins, CO 80525For SaleMLS ID #1069399, Lori Weeks, RE/MAX Advanced Inc.. IRES as distributed by MLS GRID
- $789,0003 bd2 ba1.9k sqft1104 E Pitkin St, Fort Collins, CO 80524For SaleMLS ID #1070793, Megan Beck, RE/MAX Alliance-FTC South. IRES as distributed by MLS GRID
- $995,0005 bd3 ba2.7k sqft1309 Green St, Fort Collins, CO 80524For SaleMLS ID #1070379, Chris Guillan, C3 Real Estate Solutions, LLC. IRES as distributed by MLS GRID
- $995,0005 bd5 ba3.2k sqft36841 County Road 15, Windsor, CO 80550For SaleMLS ID #1070245, Shawna Lowell, Dynamic Real Estate Services. IRES as distributed by MLS GRID
- $789,9005 bd3 ba2.7k sqft2509 Greenmont Dr, Fort Collins, CO 80524For SaleMLS ID #1070809, Keith Kozielski, KPK Realty, LLC. IRES as distributed by MLS GRID
- $908,0004 bd3 ba3.4k sqft2002 Country Club Rd, Fort Collins, CO 80524For SaleMLS ID #1069234, Jeff Hale, Hale Commercial Properties LLC. IRES as distributed by MLS GRID
- $1,710,0004 bd3 ba3.4k sqft40078 County Road 23, Ault, CO 80610For SaleMLS ID #1068111, Naomi Malone, Harmony Brokers. IRES as distributed by MLS GRID
- $850,0004 bd2 ba2.3k sqft5250 4th Ave, Timnath, CO 80547For SaleMLS ID #1069151, Kurt Faulkner, Group Harmony. IRES as distributed by MLS GRID
- $957,0004 bd2 ba2.1k sqft649 Remington St, Fort Collins, CO 80524For SaleMLS ID #1069619, Jeff Hale, Hale Commercial Properties LLC. IRES as distributed by MLS GRID
- $695,0003 bd3 ba2.2k sqft608 Dartmouth Cir, Fort Collins, CO 80525For SaleMLS ID #1070770, Jennifer Kelly, Epique Realty. IRES as distributed by MLS GRID
- $950,0005 bd3 ba3.1k sqft1817 Cannes Ct, Fort Collins, CO 80524For SaleMLS ID #1066654, Christina Larson, Berkshire Hathaway HomeServices Rocky Mountain, Realtors-Fort Collins. IRES as distributed by MLS GRID
- $1,425,0002 bd3 ba2.6k sqft244 E Olive St, Fort Collins, CO 80524For SaleMLS ID #1051276, Andrea Tuell, Group Harmony. IRES as distributed by MLS GRID
- $1,195,0005 bd4 ba3.2k sqft1204 Parkwood Dr, Fort Collins, CO 80525For SaleMLS ID #1063178, Bryanne Barton, Group Mulberry. IRES as distributed by MLS GRID
