Set among mature trees on a beautiful 1.6-acre lot just three blocks east of Main Street in Timnath, this inviting ranch-style home offers space, privacy, and convenience. A welcoming front porch opens to a thoughtfully designed floor plan with vaulted ceilings, skylights, and a split-bedroom layout that provides separation and privacy. The kitchen features granite countertops, tile flooring and backsplash, a pantry with convenient pullout shelving, and easy access to both the separate dining room and sunny breakfast nook. The spacious primary suite includes a skylight, walk-in closet, and updated bathroom with double vanities and a beautiful tiled shower. Three additional generously sized bedrooms provide plenty of space for guests, an office, or hobbies. The vaulted living room and family room offer multiple gathering spaces, while the large deck overlooks the expansive backyard and water feature. An attached two-car garage provides everyday convenience, while the impressive 2,500-square-foot outbuilding offers exceptional space for vehicles, equipment, hobbies, a workshop, or all your Colorado toys. Additional highlights include leased solar, to be assumed by the buyer, and NO HOA or Metro District fees. Ideally located close to schools, shopping, dining, and entertainment, with easy access to I-25, this property offers the rare combination of acreage and convenience in the heart of Timnath.
For sale
$850,000
5250 4th Ave, Timnath, CO 80547
4beds
2,387sqft
Single Family Residence
Built in 1991
1.61 Acres Lot
$834,000 Zestimate®
$356/sqft
$-- HOA
What's special
Mature treesSpacious primary suiteWelcoming front porchVaulted ceilingsGranite countertopsTile flooring and backsplashGenerously sized bedrooms
- 34 days
- 1,193
- 77
Zillow last checked:
Listing updated:
Listed by:
Kurt Faulkner 970-690-4226,
Group Harmony
Source: IRES as distributed by MLS GRID,MLS#: 1069151
Facts & features
Interior
Bedrooms & bathrooms
- Bedrooms: 4
- Bathrooms: 2
- Full bathrooms: 2
- Main level bathrooms: 2
Primary bedroom
- Description: Carpet
- Features: 3/4 Primary Bath
- Level: Main
- Area: 204 Square Feet
- Dimensions: 12 x 17
Bedroom 2
- Description: Carpet
- Level: Main
- Area: 143 Square Feet
- Dimensions: 11 x 13
Bedroom 3
- Description: Carpet
- Level: Main
- Area: 144 Square Feet
- Dimensions: 12 x 12
Bedroom 4
- Description: Carpet
- Level: Main
- Area: 180 Square Feet
- Dimensions: 10 x 18
Dining room
- Description: Carpet
- Level: Main
- Area: 96 Square Feet
- Dimensions: 8 x 12
Family room
- Description: Carpet
- Level: Main
- Area: 270 Square Feet
- Dimensions: 15 x 18
Kitchen
- Description: Tile
- Level: Main
- Area: 171 Square Feet
- Dimensions: 9 x 19
Laundry
- Description: Tile
- Level: Main
- Area: 49 Square Feet
- Dimensions: 7 x 7
Living room
- Description: Carpet
- Level: Main
- Area: 425 Square Feet
- Dimensions: 17 x 25
Heating
- Hot Water
Cooling
- Central Air, Ceiling Fan(s)
Appliances
- Included: Gas Range, Dishwasher, Refrigerator, Microwave
- Laundry: Washer/Dryer Hookup
Features
- Eat-in Kitchen, Cathedral Ceiling(s), Open Floorplan, Pantry, Walk-In Closet(s)
- Windows: Skylight(s), Window Coverings
- Basement: Crawl Space,Radon Unknown
Interior area
- Total structure area: 2,387
- Total interior livable area: 2,387 sqft
- Finished area above ground: 2,387
Property
Parking
- Total spaces: 1
- Parking features: Garage Door Opener, RV Access/Parking, Attached
- Attached garage spaces: 1
- Details: Attached
Accessibility
- Accessibility features: Level Lot, Level Drive, No Stairs, Main Floor Bath, Accessible Bedroom, Stall Shower, Main Level Laundry
Features
- Levels: One
- Stories: 1
- Patio & porch: Deck
- Fencing: Fenced
Lot
- Size: 1.61 Acres
- Features: Evergreen Trees, Deciduous Trees, Level, Paved
Details
- Parcel number: R1292579
- Zoning: R-1
- Special conditions: Private Owner
Construction
Type & style
- Home type: SingleFamily
- Architectural style: Contemporary
- Property subtype: Single Family Residence
Materials
- Frame
- Roof: Composition
Condition
- New construction: No
- Year built: 1991
Utilities & green energy
- Electric: Xcel Energy, Photovoltaics Third-Party Owned
- Gas: Xcel Energy
- Sewer: Public Sewer
- Utilities for property: Natural Gas Available, Electricity Available, Cable Available, Satellite Avail
Green energy
- Energy efficient items: Southern Exposure, Windows
Community & HOA
Community
- Security: Fire Alarm
- Subdivision: Town of Timnath
HOA
- Has HOA: No
Location
- Region: Timnath
Financial & listing details
- Price per square foot: $356/sqft
- Tax assessed value: $807,200
- Annual tax amount: $4,801
- Date on market: 9/21/2026
- Listing terms: Cash,Conventional,VA Loan
- Electric utility on property: Yes
- Road surface type: Asphalt
Estimated market value
$834,000
$792,000 - $876,000
$3,015/mo
Price history
| Date | Event | Price |
|---|---|---|
| 9/21/2026 | Listed for sale | $850,000+4150%$356/sqft |
Source:  IRES as distributed by MLS GRID #1069151 Report a problem | ||
| 6/21/2022 | Sold | $20,000$8/sqft |
Source: Public Record Report a problem | ||
Public tax history
| Year | Property taxes | Tax assessment |
|---|---|---|
| 2025 | $4,801 +3.5% | $50,451 -8% |
| 2024 | $4,637 +58.3% | $54,846 -1% |
| 2023 | $2,930 -20.3% | $55,379 +55.4% |
| 2022 | $3,676 +9.3% | $35,633 -2.8% |
| 2021 | $3,365 -0.4% | $36,659 +10.1% |
| 2020 | $3,379 +23.2% | $33,284 -0.7% |
| 2019 | $2,742 | $33,516 +20.5% |
| 2018 | $2,742 | $27,806 |
| 2017 | $2,742 +0.3% | $27,806 +9.2% |
| 2016 | $2,734 +9.3% | $25,464 0% |
| 2015 | $2,500 +26.8% | $25,470 +27.5% |
| 2014 | $1,972 | $19,970 |
| 2013 | -- | $19,970 +15% |
| 2012 | -- | $17,360 |
| 2011 | -- | $17,360 -30.9% |
| 2010 | -- | $25,130 |
| 2009 | -- | $25,130 -0.4% |
| 2008 | -- | $25,220 |
| 2007 | -- | $25,220 -8.2% |
| 2006 | -- | $27,480 |
| 2005 | -- | $27,480 +31.2% |
| 2004 | -- | $20,940 -9.6% |
| 2002 | -- | $23,160 |
| 2001 | -- | $23,160 |
Find assessor info on the county website
Monthly payment
Est. payment
Payment breakdown
Explore the cost of this home by adjusting the details. Changes won't be saved.Climate risks
Neighborhood: 80547
Nearby schools
Schools provided by the listing agent
- Elementary: Timnath
- Middle: Timnath Middle-High School
- High: Fossil Ridge
Source: IRES as distributed by MLS GRID. This data may not be complete. We recommend contacting the local school district to confirm school assignments for this home.


Similar homes
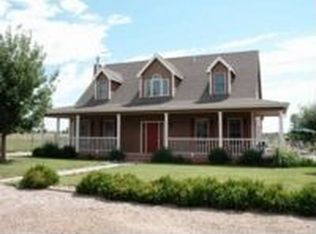
- $--3 bd3 ba1.2k sqft5103 Sugar Trl, Timnath, CO 80547Auction
 Auction.com 2
- $1,145,0004 bd3 ba2.9k sqft4301 Main St, Timnath, CO 80547For Sale

 MLS ID #1067091, Paul Schnaitter, Group Centerra. IRES as distributed by MLS GRID
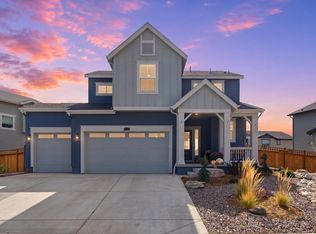
- $639,9004 bd3 ba2.9k sqft5533 Fleur de Lis Ln, Timnath, CO 80547For Sale
 MLS ID #1070664, Andrew Beemer, C3 Real Estate Solutions, LLC. IRES as distributed by MLS GRID
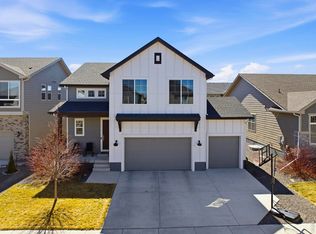
- $665,0003 bd3 ba2.4k sqft5743 Jedidiah Dr, Timnath, CO 80547For Sale
 MLS ID #1069956, Kennan Razey, Group Mulberry. IRES as distributed by MLS GRID
- $595,0003 bd3 ba3.5k sqft6433 Tuxedo Park Rd, Timnath, CO 80547For SaleMLS ID #1070982, Brent Duggar, Group Harmony. IRES as distributed by MLS GRID
- $689,9004 bd4 ba3.4k sqft5623 Bristow Rd, Timnath, CO 80547For SaleMLS ID #1070449, Jeremiah Rom, RE/MAX Alliance-FTC South. IRES as distributed by MLS GRID
- $899,0005 bd3 ba3.4k sqft1601 Meadowaire Dr, Fort Collins, CO 80525For SaleMLS ID #1069399, Lori Weeks, RE/MAX Advanced Inc.. IRES as distributed by MLS GRID
- $699,9804 bd3 ba3.5k sqft6965 Foxton Ct, Timnath, CO 80547For SaleMLS ID #1064614, Jennifer Stone, eXp Realty - Northern CO. IRES as distributed by MLS GRID
- $725,0004 bd3 ba3.5k sqft2693 Vallecito Street, Timnath, CO 80547For Sale
 MLS ID #8318916, Lisa Reyna, Serhant Colorado LLC. REcolorado as distributed by MLS GRID
- $610,0003 bd3 ba1.9k sqft4893 Oakley Dr, Timnath, CO 80547For SaleMLS ID #1069833, Colby Sterling, RE/MAX Alliance-FTC South. IRES as distributed by MLS GRID
- $585,0004 bd3 ba2.8k sqft5632 Bristow Rd, Timnath, CO 80547For SaleMLS ID #1070184, Charles Sparks, RE/MAX Alliance-FTC South. IRES as distributed by MLS GRID
- $585,0003 bd2 ba2.9k sqft7102 Silver Ct, Timnath, CO 80547For SaleMLS ID #1070486, Double S Group, Keller Williams Realty NoCo. IRES as distributed by MLS GRID
- $825,0004 bd4 ba3.5k sqft5847 Osbourne Ct, Windsor, CO 80550For SaleMLS ID #1066499, Dennis Schick, RE/MAX Alliance-FTC South. IRES as distributed by MLS GRID
- $899,5005 bd3 ba3.5k sqft3703 Sandy Shore Ln, Fort Collins, CO 80528For SaleMLS ID #1070714, Kellen Harmon, Blueshift Real Estate Services Llc. IRES as distributed by MLS GRID
- $518,0004 bd3 ba2.3k sqft4490 Haymill Ct, Timnath, CO 80547For SaleMLS ID #1062280, Izzy Olson, eXp Realty - Northern CO. IRES as distributed by MLS GRID
- $725,0003 bd3 ba3.3k sqft2716 San Cristobal Ct, Timnath, CO 80547For SaleMLS ID #1069054, Jessica Harris, eXp Realty LLC. IRES as distributed by MLS GRID
- $545,0002 bd2 ba2.8k sqft5892 Rendezvous Parkway, Timnath, CO 80547For SaleMLS ID #8927819, Kassi Malkin, RE/MAX Momentum. REcolorado as distributed by MLS GRID
- $550,0003 bd3 ba2.1k sqft5804 Quarry St, Timnath, CO 80547For SaleMLS ID #1070405, Cassie Purdy, eXp Realty - Loveland. IRES as distributed by MLS GRID
- $615,0003 bd3 ba3.2k sqft5087 Brule Dr, Timnath, CO 80547For SaleMLS ID #1069187, Double S Group, Keller Williams Realty NoCo. IRES as distributed by MLS GRID
- $614,9004 bd3 ba2.4k sqft6259 Oak Grove Street, Timnath, CO 80547For SaleMLS ID #8587831, Dawn Mathis, Coldwell Banker Realty 54. REcolorado as distributed by MLS GRID
