Exceptional mountain views and a fully finished walk-out basement set the stage for this beautifully appointed two-story home near Kitchel Lake. With generous living spaces and thoughtful details throughout, this four-bedroom home offers room to entertain, unwind, and enjoy the Colorado setting. Engineered hardwood floors bring warmth to the main level, where a separate formal dining room and butler's pantry make hosting effortless. The chef's kitchen features stainless steel appliances and a five-burner gas range, while the spacious living room with built-ins creates an inviting place to gather. Upstairs, the expansive primary suite is a true retreat, featuring vaulted ceilings, a fireplace, and a five-piece en-suite bath. Two additional large bedrooms and conveniently located upstairs laundry complete the upper level. The fully finished walk-out basement is a standout, offering a large recreation room with a built-in, an additional bedroom, and a full bath. A sliding glass door opens directly to the backyard, creating an easy connection between indoor entertaining and outdoor relaxation. Enjoy a setting near Kitchel Lake, neighborhood trails, and Timnath Middle-High School, with convenient access to I-25 and the shopping, dining, and entertainment of Timnath and Fort Collins. Beautiful mountain views, an impressive primary retreat, and versatile living space across three levels make this home something special.
For sale
$689,900
5623 Bristow Rd, Timnath, CO 80547
4beds
3,429sqft
Single Family Residence
Built in 2019
6,819 Square Feet Lot
$683,100 Zestimate®
$201/sqft
$83/mo HOA
What's special
- 13 days
- 214
- 29
Likely to sell faster than
Zillow last checked:
Listing updated:
Listed by:
Jeremiah Rom 970-420-3805,
RE/MAX Alliance-FTC South
Source: IRES as distributed by MLS GRID,MLS#: 1070449
Facts & features
Interior
Bedrooms & bathrooms
- Bedrooms: 4
- Bathrooms: 4
- Full bathrooms: 3
- 1/2 bathrooms: 1
- Main level bathrooms: 1
Rooms
- Room types: Media Room
Primary bedroom
- Description: Carpet
- Features: 5 Piece Primary Bath
- Level: Upper
- Area: 252 Square Feet
- Dimensions: 14 x 18
Bedroom 2
- Description: Carpet
- Level: Upper
- Area: 132 Square Feet
- Dimensions: 11 x 12
Bedroom 3
- Description: Carpet
- Level: Upper
- Area: 121 Square Feet
- Dimensions: 11 x 11
Bedroom 4
- Description: Carpet
- Level: Basement
- Area: 132 Square Feet
- Dimensions: 11 x 12
Kitchen
- Description: Engineered Hardwood
- Level: Main
- Area: 304 Square Feet
- Dimensions: 16 x 19
Laundry
- Description: Tile
- Level: Upper
- Area: 56 Square Feet
- Dimensions: 7 x 8
Living room
- Description: Carpet
- Level: Main
- Area: 289 Square Feet
- Dimensions: 17 x 17
Recreation room
- Description: Carpet
- Level: Basement
- Area: 300 Square Feet
- Dimensions: 15 x 20
Heating
- Forced Air
Cooling
- Central Air
Appliances
- Included: Gas Range, Self Cleaning Oven, Dishwasher, Refrigerator, Washer, Dryer, Microwave, Disposal
- Laundry: Washer/Dryer Hookup
Features
- Eat-in Kitchen, Separate Dining Room, Open Floorplan, Pantry, Walk-In Closet(s)
- Flooring: Wood
- Windows: Window Coverings
- Basement: Full,Partially Finished,Walk-Out Access
- Has fireplace: Yes
- Fireplace features: Two or More, Gas
Interior area
- Total structure area: 2,366
- Total interior livable area: 3,429 sqft
- Finished area above ground: 2,366
Video & virtual tour
Property
Parking
- Total spaces: 2
- Parking features: Attached, Oversized
- Attached garage spaces: 2
- Details: Attached
Features
- Levels: Two
- Stories: 2
- Patio & porch: Deck
- Exterior features: Sprinkler System
- Fencing: Fenced
- Has view: Yes
- View description: Mountain(s), Hills, Plains View, City
Lot
- Size: 6,819 Square Feet
- Features: Evergreen Trees, Deciduous Trees, Native Plants, Rolling Slope, Paved, Curbs, Gutters, Sidewalks, Street Light
Details
- Parcel number: R1663701
- Zoning: Res
- Special conditions: Private Owner
Construction
Type & style
- Home type: SingleFamily
- Architectural style: Contemporary
- Property subtype: Single Family Residence
Materials
- Frame, Stone, Composition
- Roof: Composition
Condition
- New construction: No
- Year built: 2019
Utilities & green energy
- Electric: PVREA
- Gas: Xcel
- Utilities for property: Natural Gas Available
Community & HOA
Community
- Features: Park, Trail(s)
- Security: Fire Alarm
- Subdivision: Serratoga Falls 2nd Filing
HOA
- Has HOA: Yes
- Services included: Management
- HOA fee: $83 monthly
- HOA name: Advanced HOA
- HOA phone: 303-482-2213
Location
- Region: Timnath
Financial & listing details
- Price per square foot: $201/sqft
- Tax assessed value: $667,900
- Annual tax amount: $7,113
- Date on market: 10/12/2026
- Listing terms: Cash,Conventional,FHA,VA Loan
- Exclusions: Seller's personal property
- Road surface type: Asphalt
Estimated market value
$683,100
$649,000 - $717,000
$3,496/mo
Price history
| Date | Event | Price |
|---|---|---|
| 10/16/2026 | Listed for sale | $689,900+40.4%$201/sqft |
Source:  IRES as distributed by MLS GRID #1070449 Report a problem | ||
| 9/20/2019 | Sold | $491,450$143/sqft |
Source: IRES as distributed by MLS GRID #877916 Report a problem | ||
Public tax history
| Year | Property taxes | Tax assessment |
|---|---|---|
| 2025 | $7,113 +7.5% | $41,744 -5.8% |
| 2024 | $6,620 +22.7% | $44,294 -1% |
| 2023 | $5,396 -0.9% | $44,723 +31.8% |
| 2022 | $5,446 -5% | $33,944 -2.8% |
| 2021 | $5,730 +208.4% | $34,920 -4.5% |
| 2020 | $1,858 +369% | $36,551 +203.7% |
| 2019 | $396 | $12,035 +351.6% |
| 2018 | $396 | $2,665 +13225% |
| 2017 | $396 | $20 |
Find assessor info on the county website
Monthly payment
Est. payment
Payment breakdown
Explore the cost of this home by adjusting the details. Changes won't be saved.Climate risks
Neighborhood: 80547
Nearby schools
Schools provided by the listing agent
- Elementary: Timnath
- Middle: Timnath Middle-High School
- High: Timnath Middle-High School
Source: IRES as distributed by MLS GRID. This data may not be complete. We recommend contacting the local school district to confirm school assignments for this home.

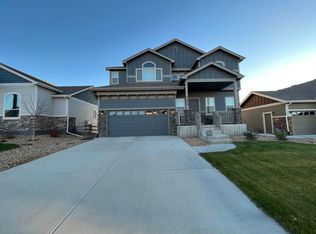
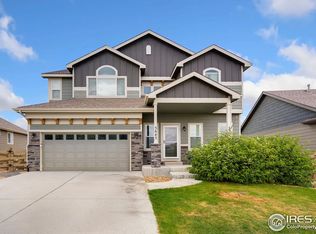
Similar homes
- $672,0004 bd4 ba3.5k sqft1430 Larimer Ridge Pkwy, Timnath, CO 80547For Sale
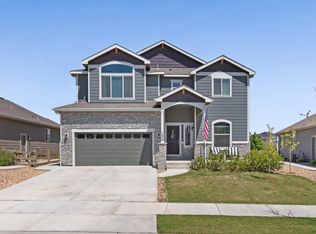
 MLS ID #1061015, Rob Crouch, LIV Sotheby's Intl Realty D. IRES as distributed by MLS GRID
- $640,0004 bd4 ba2.7k sqft1390 Larimer Ridge Parkway, Timnath, CO 80547For Sale
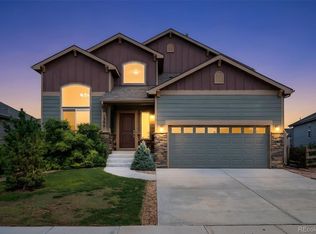
 MLS ID #3579952, Christine Belin, Evernest, LLC. REcolorado as distributed by MLS GRID
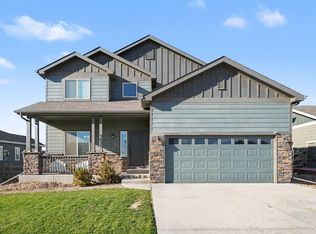
- $585,0004 bd3 ba2.8k sqft5632 Bristow Rd, Timnath, CO 80547For Sale
 MLS ID #1070184, Charles Sparks, RE/MAX Alliance-FTC South. IRES as distributed by MLS GRID
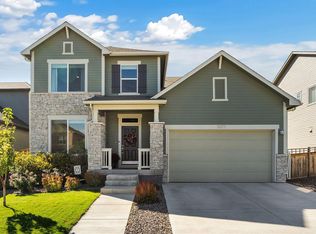
- $635,0004 bd4 ba3.8k sqft5277 Honeycomb Ave, Timnath, CO 80547For Sale
 MLS ID #1071148, Maria Dellota, Group Mulberry. IRES as distributed by MLS GRID
- $689,9005 bd5 ba4k sqft5548 Runge Ct, Timnath, CO 80547For SaleMLS ID #1071189, Agi Donahue, Agi Realty, LLC. IRES as distributed by MLS GRID
- $649,9004 bd4 ba3.1k sqft756 Vista Grande Cir, Fort Collins, CO 80524For SaleMLS ID #1071059, Crystal Whitworth, RE/MAX Alliance-FTC Dwtn. IRES as distributed by MLS GRID
- $699,9804 bd3 ba3.5k sqft6965 Foxton Ct, Timnath, CO 80547For SaleMLS ID #1064614, Jennifer Stone, eXp Realty - Northern CO. IRES as distributed by MLS GRID
- $725,0004 bd3 ba3.5k sqft2693 Vallecito Street, Timnath, CO 80547For SaleMLS ID #8318916, Lisa Reyna, Serhant Colorado LLC. REcolorado as distributed by MLS GRID
- $679,0005 bd3 ba3.1k sqft4746 Brenton Dr, Fort Collins, CO 80524For SaleMLS ID #1071073, John Simmons, C3 Real Estate Solutions, LLC. IRES as distributed by MLS GRID
- $639,9004 bd3 ba2.9k sqft5533 Fleur de Lis Ln, Timnath, CO 80547For SaleMLS ID #1070664, Andrew Beemer, C3 Real Estate Solutions, LLC. IRES as distributed by MLS GRID
- $725,0003 bd3 ba3.3k sqft2716 San Cristobal Ct, Timnath, CO 80547For SaleMLS ID #1069054, Jessica Harris, eXp Realty LLC. IRES as distributed by MLS GRID
- $850,0006 bd6 ba5k sqft5371 Kellan Way, Timnath, CO 80547For SaleMLS ID #1070227, Gillian Bliss, Evergreen Real Estate GroupInc. IRES as distributed by MLS GRID
- $625,0004 bd3 ba3.8k sqft6940 Summerwind Ct, Timnath, CO 80547For SaleMLS ID #1053880, Kamara Shanks, Kamara Shanks Real Estate. IRES as distributed by MLS GRID
- $929,9504 bd4 ba4.5k sqft6001 Oban Road, Timnath, CO 80547New ConstructionMLS ID #2729400, Matthew Tonge, SH Realty, Inc.. REcolorado as distributed by MLS GRID
