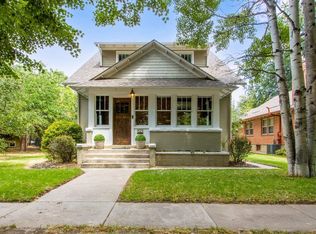
Step into a storybook setting with this meticulously maintained 3-bedroom, 2-bathroom bungalow cottage, where old-world charm meets modern comfort. Lush landscaping and mature trees create the feel of the English countryside right in the heart of Timnath. Inside, gleaming hardwood floors and thoughtfully chosen light fixtures set an elegant, warm tone throughout. The kitchen is standout, featuring rich soapstone flooring for a timeless, artisan touch. Unwind in the inviting 3-season porch, the perfect spot to enjoy the beautifully landscaped surroundings year-round. A true bonus: the attached 846 sq ft ADU offers its own kitchen, bathroom, laundry, and sleeping loft - ideal for multigenerational living, guests, or rental income potential.
For sale
Price cut: $4K (9/29)
$1,145,000
4301 Main St, Timnath, CO 80547
4beds
2,962sqft
Single Family Residence
Built in 1905
0.28 Acres Lot
$1,110,800 Zestimate®
$387/sqft
$-- HOA
What's special
- 46 days
- 854
- 55
Zillow last checked:
Listing updated:
Listed by:
Paul Schnaitter 970-222-8841,
Group Centerra
Source: IRES as distributed by MLS GRID,MLS#: 1067091
Facts & features
Interior
Bedrooms & bathrooms
- Bedrooms: 4
- Bathrooms: 3
- Full bathrooms: 1
- 3/4 bathrooms: 2
- Main level bathrooms: 2
Primary bedroom
- Description: Wood
- Features: Shared Primary Bath
- Level: Main
- Area: 154 Square Feet
- Dimensions: 11 x 14
Bedroom 2
- Description: Wood
- Level: Main
- Area: 132 Square Feet
- Dimensions: 11 x 12
Bedroom 3
- Description: Wood
- Level: Main
- Area: 130 Square Feet
- Dimensions: 10 x 13
Bedroom 4
- Description: Hardwood
- Level: Additional
- Area: 130 Square Feet
- Dimensions: 10 x 13
Dining room
- Description: Wood
- Level: Main
- Area: 168 Square Feet
- Dimensions: 12 x 14
Great room
- Description: Hardwood
- Level: Upper
- Area: 231 Square Feet
- Dimensions: 11 x 21
Kitchen
- Description: Tile
- Level: Main
- Area: 221 Square Feet
- Dimensions: 13 x 17
Living room
- Description: Wood
- Level: Main
- Area: 216 Square Feet
- Dimensions: 12 x 18
Study
- Description: Wood
- Level: Main
- Area: 98 Square Feet
- Dimensions: 7 x 14
Heating
- Forced Air
Appliances
- Included: Gas Range, Dishwasher, Refrigerator, Washer, Dryer
Features
- Windows: Window Coverings
- Basement: Partial
Interior area
- Total structure area: 2,662
- Total interior livable area: 2,962 sqft
- Finished area above ground: 2,662
Property
Parking
- Total spaces: 2
- Parking features: Detached, Oversized
- Garage spaces: 2
- Details: Detached
Features
- Levels: One
- Stories: 1
- Patio & porch: Enclosed
- Exterior features: Balcony
- Fencing: Partial
Lot
- Size: 0.28 Acres
- Features: Paved
Details
- Additional structures: Outbuilding
- Parcel number: R0329487
- Zoning: Mixed Use
- Special conditions: Private Owner
Construction
Type & style
- Home type: SingleFamily
- Architectural style: Cottage
- Property subtype: Single Family Residence
Materials
- Frame
- Roof: Composition
Condition
- New construction: No
- Year built: 1905
Utilities & green energy
- Electric: Xcel, Photovoltaics Seller Owned
- Gas: Xcel
- Utilities for property: Natural Gas Available, Electricity Available
Community & HOA
Community
- Subdivision: Timnath
HOA
- Has HOA: No
Location
- Region: Timnath
Financial & listing details
- Price per square foot: $387/sqft
- Tax assessed value: $634,300
- Annual tax amount: $4,359
- Date on market: 8/24/2026
- Listing terms: Cash,Conventional,FHA,VA Loan
- Exclusions: Sellers personal property, fountains
- Electric utility on property: Yes
- Road surface type: Asphalt
Estimated market value
$1,110,800
$1.06M - $1.17M
$2,702/mo
Price history
| Date | Event | Price |
|---|---|---|
| 9/29/2026 | Price change | $1,145,000-0.3%$387/sqft |
Source:  IRES as distributed by MLS GRID #1067091 Report a problem IRES as distributed by MLS GRID #1067091 Report a problem | ||
| 9/18/2026 | Price change | $1,149,000-0.1%$388/sqft |
Source: IRES as distributed by MLS GRID #1067091 Report a problem | ||
| 8/24/2026 | Listed for sale | $1,150,000+422.7%$388/sqft |
Source:  REcolorado as distributed by MLS GRID #IR1067091 Report a problem REcolorado as distributed by MLS GRID #IR1067091 Report a problem | ||
| 8/30/2001 | Sold | $220,000$74/sqft |
Source: Public Record Report a problem | ||
Public tax history
| Year | Property taxes | Tax assessment |
|---|---|---|
| 2025 | $4,359 -4.9% | $39,644 -15.8% |
| 2024 | $4,584 +60.2% | $47,068 -1% |
| 2023 | $2,861 +30.3% | $47,524 +73% |
| 2022 | $2,195 -18.4% | $27,473 +28% |
| 2021 | $2,691 -0.4% | $21,457 -17.8% |
| 2020 | $2,701 +69.9% | $26,098 -0.7% |
| 2019 | $1,589 | $26,280 +66.4% |
| 2018 | $1,589 | $15,797 |
| 2017 | $1,589 +0.3% | $15,797 +9.8% |
| 2016 | $1,585 +10.5% | $14,383 0% |
| 2015 | $1,434 -16.5% | $14,390 -15.9% |
| 2014 | $1,717 | $17,120 |
| 2013 | -- | $17,120 +1.7% |
| 2012 | -- | $16,840 |
| 2011 | -- | $16,840 -4.3% |
| 2010 | -- | $17,600 |
| 2009 | -- | $17,600 +8.8% |
| 2008 | -- | $16,170 |
| 2007 | -- | $16,170 +2.1% |
| 2006 | -- | $15,830 |
| 2005 | -- | $15,830 +11% |
| 2004 | -- | $14,260 +5.2% |
| 2002 | -- | $13,560 |
| 2001 | -- | $13,560 |
Find assessor info on the county website
Monthly payment
Est. payment
Payment breakdown
Explore the cost of this home by adjusting the details. Changes won't be saved.Climate risks
Neighborhood: 80547
Nearby schools
Schools provided by the listing agent
- Elementary: Timnath
- Middle: Timnath Middle-High School
- High: Timnath Middle-High School
Source: IRES as distributed by MLS GRID. This data may not be complete. We recommend contacting the local school district to confirm school assignments for this home.
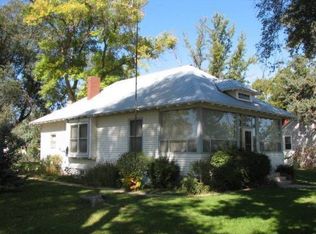
Similar homes
- $1,200,0004 bd2 ba3.4k sqft3922 Cleveland Ave, Wellington, CO 80549For Sale
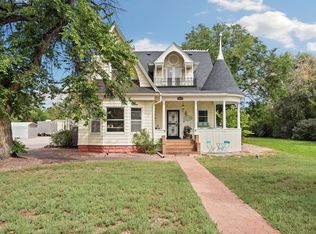
 MLS ID #1068918, Lane Everitt, Group Harmony. IRES as distributed by MLS GRID
 - $1,149,0004 bd3 ba2.9k sqft914 W Oak St, Fort Collins, CO 80521For Sale
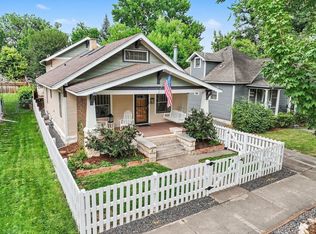 MLS ID #1067909, Patrick Soukup, eXp Realty - Northern CO. IRES as distributed by MLS GRID
 - $950,0004 bd3 ba2.8k sqft622 Boulder Cir, Fort Collins, CO 80524For Sale
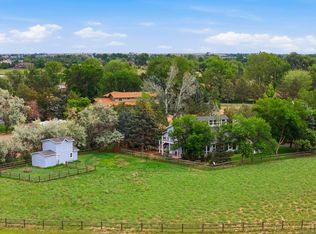 MLS ID #1065466, Kelly Glossi, Group Mulberry. IRES as distributed by MLS GRID
 - $1,175,0004 bd3 ba3.3k sqft920 Laporte Ave, Fort Collins, CO 80521For Sale
 MLS ID #1065083, Andrea Stull, C3 Real Estate Solutions, LLC. IRES as distributed by MLS GRID
 - $925,0005 bd3 ba3.4k sqft1601 Meadowaire Dr, Fort Collins, CO 80525For SaleMLS ID #1069399, Lori Weeks, RE/MAX Advanced Inc.. IRES as distributed by MLS GRID
- $674,9004 bd3 ba2.8k sqft5018 Leopold Ln, Timnath, CO 80547For SaleMLS ID #1063728, Brian Franzen, eXp - Greeley. IRES as distributed by MLS GRID
- $1,149,0004 bd3 ba4.1k sqft1923 Sauk Hill Rd, Loveland, CO 80537For SaleMLS ID #1068570, Jesse Laner, C3 Real Estate Solutions, LLC. IRES as distributed by MLS GRID
- $1,225,0004 bd3 ba3k sqft1433 Pikes Peak Ave, Fort Collins, CO 80524For SaleMLS ID #1065749, Seth Hanson, Group Harmony. IRES as distributed by MLS GRID
- $1,099,9504 bd4 ba2.6k sqft8510 Bruns Dr, Fort Collins, CO 80525For SaleMLS ID #1062559, Alexis Foster, Group Centerra. IRES as distributed by MLS GRID
- $1,195,0005 bd4 ba4k sqft924 Clydesdale Ln, Windsor, CO 80550For SaleMLS ID #1065783, Anita E Pool, AP Real Estate. IRES as distributed by MLS GRID
- $1,195,0005 bd4 ba3.2k sqft1204 Parkwood Dr, Fort Collins, CO 80525For SaleMLS ID #1063178, Bryanne Barton, Group Mulberry. IRES as distributed by MLS GRID
- $1,195,0003 bd3 ba2.9k sqft1600 Linden Lake Rd, Fort Collins, CO 80524For SaleMLS ID #1065322, David Johnson, LIV Sotheby's Intl Realty D. IRES as distributed by MLS GRID
- $849,0003 bd3 ba2.8k sqft1709 Carriage Ln, Fort Collins, CO 80525For SaleMLS ID #1068244, Julia Udick, eXp Realty - Hub. IRES as distributed by MLS GRID
- $1,085,0005 bd4 ba3.5k sqft4525 Idledale Dr, Fort Collins, CO 80526For SaleMLS ID #1065533, Josh Dowling, Elevations Real Estate, LLC. IRES as distributed by MLS GRID
- $1,050,0005 bd4 ba3.2k sqft4902 Corsica Dr, Fort Collins, CO 80526For SaleMLS ID #1068102, Roni Froelich, Group Harmony. IRES as distributed by MLS GRID
- $1,250,0005 bd5 ba4.4k sqft316 Duesenberg Ln, Fort Collins, CO 80524For SaleMLS ID #1068472, Dawne Collier, Group Harmony. IRES as distributed by MLS GRID
- $910,0004 bd3 ba3.3k sqft5900 Southridge Greens Blvd, Fort Collins, CO 80525For SaleMLS ID #1060643, Brett Shafer, Salz Home Solutions Realty. IRES as distributed by MLS GRID
- $995,0005 bd3 ba3.2k sqft1120 Lindenwood Dr, Fort Collins, CO 80524For SaleMLS ID #1069062, Laura Michaud, Kittle Real Estate. IRES as distributed by MLS GRID
- $950,0003 bd3 ba2.9k sqft1505 S Shields St, Fort Collins, CO 80521For SaleMLS ID #1068191, Emily Heinz, Downtown Real Estate Brokers. IRES as distributed by MLS GRID
- $1,070,0003 bd3 ba2.2k sqft301 N Whitcomb St, Fort Collins, CO 80521For SaleMLS ID #1063470, Robert Crow, Grey Rock Realty. IRES as distributed by MLS GRID
