Seller is open to concessions with an acceptable offer. Welcome to this beautifully maintained ranch-style home in the highly desirable Reserve at Fossil Lake Ranch in southeast Fort Collins! Offering the ease of true main-level living, this home is in excellent condition inside and out and is ready to welcome its next owner. The thoughtfully designed main level features beautiful wood flooring, a warm and inviting living room with a gas fireplace, an eat-in kitchen, a separate dining room, three bedrooms, and convenient main-level laundry. The spacious primary suite offers a walk-in closet and a luxurious private bath, creating a comfortable retreat at the end of the day.The finished basement adds exceptional versatility with two additional bedrooms, a full-size living area, and a three-quarter bath-ideal for guests, hobbies, recreation, or additional living space. With five bedrooms, three bathrooms, and a two-car attached garage, there is room to spread out while enjoying the convenience of a well-designed floor plan.The location is just as appealing as the home itself. Situated in the sought-after Fossil Lake Ranch community, you'll enjoy access to neighborhood amenities including a pool, clubhouse, parks, and walking and biking trails. Conveniently located near shopping, dining, everyday services, and major commuter routes, this southeast Fort Collins location offers an excellent balance of neighborhood living and accessibility.From its inviting interior to its attractive exterior, this home reflects exceptional care and pride of ownership throughout. If you're looking for the comfort and convenience of one-level living, the flexibility of additional finished space, and a home in outstanding condition in one of Fort Collins' desirable neighborhoods, this is an opportunity you won't want to miss!
For sale
Price cut: $6.7K (11/13)
$892,800
3703 Sandy Shore Ln, Fort Collins, CO 80528
5beds
3,556sqft
Single Family Residence
Built in 2012
7,468 Square Feet Lot
$-- Zestimate®
$251/sqft
$203/mo HOA
What's special
Gas fireplaceInviting interiorSpacious primary suiteLuxurious private bathTrue main-level livingTwo-car attached garageConvenient main-level laundry
- 30 days
- 1,074
- 48
Zillow last checked:
Listing updated:
Listed by:
Kellen Harmon 970-691-8429,
Blueshift Real Estate Services Llc
Source: IRES as distributed by MLS GRID,MLS#: 1070714
Facts & features
Interior
Bedrooms & bathrooms
- Bedrooms: 5
- Bathrooms: 3
- Full bathrooms: 2
- 3/4 bathrooms: 1
- Main level bathrooms: 2
Primary bedroom
- Description: Carpet
- Features: Full Primary Bath, Luxury Features Primary Bath
- Level: Main
- Area: 208 Square Feet
- Dimensions: 13 x 16
Bedroom 2
- Description: Carpet
- Level: Main
- Area: 156 Square Feet
- Dimensions: 13 x 12
Bedroom 3
- Description: Carpet
- Level: Main
- Area: 121 Square Feet
- Dimensions: 11 x 11
Bedroom 4
- Description: Carpet
- Level: Basement
- Area: 288 Square Feet
- Dimensions: 18 x 16
Bedroom 5
- Description: Carpet
- Level: Basement
- Area: 195 Square Feet
- Dimensions: 15 x 13
Dining room
- Description: Wood
- Level: Main
- Area: 144 Square Feet
- Dimensions: 12 x 12
Family room
- Description: Carpet
- Level: Basement
Kitchen
- Description: Wood
- Level: Main
- Area: 290 Square Feet
- Dimensions: 10 x 29
Laundry
- Description: Tile
- Level: Main
- Area: 72 Square Feet
- Dimensions: 8 x 9
Living room
- Description: Carpet
- Level: Main
- Area: 336 Square Feet
- Dimensions: 16 x 21
Heating
- Forced Air
Cooling
- Central Air, Ceiling Fan(s)
Appliances
- Included: Electric Range, Double Oven, Dishwasher, Refrigerator, Bar Fridge, Washer, Dryer, Microwave, Disposal
- Laundry: Washer/Dryer Hookup
Features
- Eat-in Kitchen, Separate Dining Room, Natural Woodwork, Walk-In Closet(s), Jack & Jill Bathroom, Beamed Ceilings
- Flooring: Wood
- Windows: Window Coverings
- Basement: Full,Partially Finished
- Has fireplace: Yes
- Fireplace features: Gas, Living Room
Interior area
- Total structure area: 1,778
- Total interior livable area: 3,556 sqft
- Finished area above ground: 1,778
Video & virtual tour
Property
Parking
- Total spaces: 2
- Parking features: Attached
- Attached garage spaces: 2
- Details: Attached
Accessibility
- Accessibility features: Level Lot, Level Drive, Low Carpet, Main Floor Bath, Accessible Bedroom, Stall Shower, Main Level Laundry
Features
- Levels: One
- Stories: 1
- Patio & porch: Patio
- Exterior features: Sprinkler System
Lot
- Size: 7,468 Square Feet
- Features: Corner Lot, Evergreen Trees, Deciduous Trees, Level, Paved, Curbs, Gutters, Sidewalks, Street Light, Fire Hydrant within 500 Feet
Details
- Parcel number: R1624242
- Zoning: LMN
- Special conditions: Private Owner
Construction
Type & style
- Home type: SingleFamily
- Architectural style: Contemporary
- Property subtype: Single Family Residence
Materials
- Frame, Stone, Stucco
- Roof: Composition
Condition
- New construction: No
- Year built: 2012
Utilities & green energy
- Sewer: Public Sewer
- Utilities for property: Natural Gas Available, Electricity Available
Community & HOA
Community
- Features: Clubhouse, Pool, Park, Trail(s)
- Security: Fire Alarm
- Subdivision: Swift Add To Fossil Lake PUD
HOA
- Has HOA: Yes
- Services included: Common Amenities, Snow Removal, Maintenance Grounds
- HOA fee: $133 monthly
- HOA name: Reserve at Fossil Lake Ranch
- HOA phone: 303-420-4433
- Second HOA fee: $840 annually
- Second HOA name: Fossil Lake
- Second HOA phone: 970-635-0498
Location
- Region: Fort Collins
Financial & listing details
- Price per square foot: $251/sqft
- Tax assessed value: $823,500
- Annual tax amount: $5,222
- Date on market: 10/15/2026
- Listing terms: Cash,Conventional,VA Loan
- Exclusions: Seller's personal property. Some may be for sale - separate bill of sale required
- Electric utility on property: Yes
- Road surface type: Asphalt
Estimated market value
Not available
Estimated sales range
Not available
Not available
Price history
| Date | Event | Price |
|---|---|---|
| 11/13/2026 | Price change | $892,800-0.7%$251/sqft |
Source:  IRES as distributed by MLS GRID #1070714 Report a problem | ||
| 11/3/2026 | Listed for sale | $899,500$253/sqft |
Source:  REcolorado as distributed by MLS GRID #IR1070714 Report a problem | ||
| 10/26/2026 | Pending sale | $899,500$253/sqft |
Source: REcolorado as distributed by MLS GRID #IR1070714 Report a problem | ||
| 10/15/2026 | Listed for sale | $899,500+69.7%$253/sqft |
Source: IRES as distributed by MLS GRID #1070714 Report a problem | ||
| 4/10/2015 | Sold | $530,000-1.9%$149/sqft |
Source: IRES as distributed by MLS GRID #747242 Report a problem | ||
| 1/10/2015 | Price change | $540,000-1.5%$152/sqft |
Source: RE/MAX ALLIANCE #747242 Report a problem | ||
| 11/14/2014 | Price change | $548,500-0.3%$154/sqft |
Source: RE/MAX ALLIANCE #747242 Report a problem | ||
| 9/19/2014 | Listed for sale | $550,000+1011.1%$155/sqft |
Source: RE/MAX ALLIANCE #747242 Report a problem | ||
| 1/25/2012 | Sold | $49,500$14/sqft |
Source: Public Record Report a problem | ||
Public tax history
| Year | Property taxes | Tax assessment |
|---|---|---|
| 2025 | $5,222 +1.9% | $51,469 -8.3% |
| 2024 | $5,126 +33.4% | $56,146 -1% |
| 2023 | $3,843 -1.1% | $56,691 +42.2% |
| 2022 | $3,885 +12.4% | $39,858 -2.8% |
| 2021 | $3,457 -0.4% | $41,005 +13.4% |
| 2020 | $3,470 +6.6% | $36,172 -0.7% |
| 2019 | $3,255 | $36,425 +4.2% |
| 2018 | $3,255 | $34,949 |
| 2017 | $3,255 +0.3% | $34,949 -6.7% |
| 2016 | $3,244 -6.5% | $37,468 +0% |
| 2015 | $3,470 +10.1% | $37,460 +10.8% |
| 2014 | $3,151 | $33,810 |
| 2013 | -- | $33,810 +333.5% |
| 2012 | -- | $7,800 +3.9% |
| 2011 | -- | $7,510 -64.7% |
| 2010 | -- | $21,260 |
| 2009 | -- | $21,260 -19.3% |
| 2008 | -- | $26,360 +11.6% |
| 2007 | -- | $23,610 +24.9% |
| 2006 | -- | $18,910 +5.2% |
| 2005 | -- | $17,980 +29.4% |
| 2004 | -- | $13,890 |
Find assessor info on the county website
Monthly payment
Est. payment
Payment breakdown
Explore the cost of this home by adjusting the details. Changes won't be saved.Climate risks
Neighborhood: Fossil Lake
Nearby schools
Schools provided by the listing agent
- Elementary: Zach
- Middle: Preston
- High: Fossil Ridge
Source: IRES as distributed by MLS GRID. This data may not be complete. We recommend contacting the local school district to confirm school assignments for this home.
- $1,076,4005 bd3 ba4k sqft3709 Sandy Shore Ln, Fort Collins, CO 80528Off Market

- $963,2004 bd3 ba3.9k sqft3708 Green Spring Dr, Fort Collins, CO 80528Off Market
- $910,1004 bd3 ba3.9k sqft3714 Green Spring Dr, Fort Collins, CO 80528Off Market

- $962,7003 bd2 ba2.4k sqft3703 Green Spring Dr, Fort Collins, CO 80528Off Market
Similar homes
- $1,049,0005 bd3 ba4.3k sqft5908 Snowy Plover Ct, Fort Collins, CO 80528For Sale
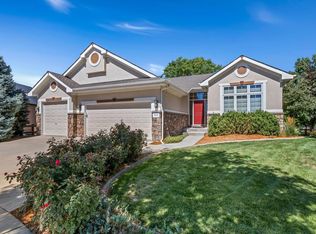
 MLS ID #1071978, Susan Orth, C3 Real Estate Solutions, LLC. IRES as distributed by MLS GRID
- $875,0005 bd4 ba3.8k sqft5609 Weeping Way, Fort Collins, CO 80528For Sale
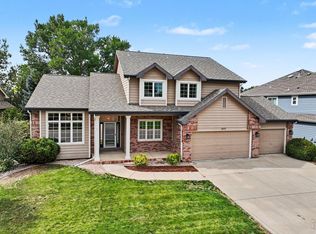 MLS ID #1067231, Michael White, Michael White. IRES as distributed by MLS GRID
- $799,0005 bd4 ba3.6k sqft2006 Pacific Ct, Fort Collins, CO 80528For Sale
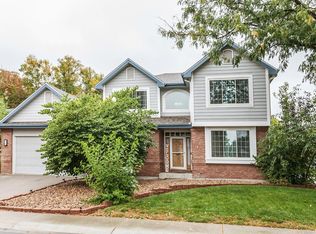 MLS ID #1070823, Alan Jones, Coldwell Banker Realty-NOCO. IRES as distributed by MLS GRID
- $849,9005 bd4 ba5.1k sqft6408 Tilden St, Fort Collins, CO 80528For Sale
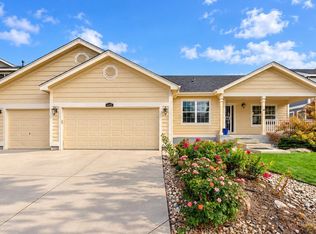 MLS ID #1070236, Jason Levi, Real. IRES as distributed by MLS GRID
- $810,0005 bd4 ba4k sqft6326 Tilden St, Fort Collins, CO 80528For SaleMLS ID #1064497, Angie Spangler, RE/MAX Alliance-FTC Dwtn. IRES as distributed by MLS GRID
- $1,130,0005 bd4 ba4.4k sqft3229 Muskrat Creek Dr, Fort Collins, CO 80528For SaleMLS ID #1071348, Torrey McCoy, RE/MAX Alliance-FTC South. IRES as distributed by MLS GRID
- $975,0004 bd4 ba4k sqft6002 Fall Harvest Way, Fort Collins, CO 80528For SaleMLS ID #1065007, Melissa Schulman, C3 Real Estate Solutions, LLC. IRES as distributed by MLS GRID
- $840,0005 bd5 ba3.8k sqft5760 Connor St, Timnath, CO 80547For SaleMLS ID #1071941, Jason Billings, Group Mulberry. IRES as distributed by MLS GRID
- $964,0005 bd4 ba4.6k sqft5632 Weeping Way, Fort Collins, CO 80528For SaleMLS ID #1066482, Lily Morey, Group Mulberry. IRES as distributed by MLS GRID
- $825,0004 bd4 ba4.1k sqft2260 Spruce Creek Dr, Fort Collins, CO 80528For SaleMLS ID #1063522, Emily Spencer, Group Harmony. IRES as distributed by MLS GRID
- $815,0003 bd3 ba2.8k sqft6027 Fall Harvest Way, Fort Collins, CO 80528For SaleMLS ID #1066407, Benjamin Cole, Coldwell Banker Realty- Fort Collins. IRES as distributed by MLS GRID
- $914,0003 bd3 ba4.5k sqft5909 Spindlebush Ln, Fort Collins, CO 80528For SaleMLS ID #1067435, Ian Johnston, NoCo Flex Real Estate. IRES as distributed by MLS GRID
- $685,0003 bd3 ba3.2k sqft2715 Amber Waves Ln, Fort Collins, CO 80528For SaleMLS ID #1071925, Brian Grauberger, Group Harmony. IRES as distributed by MLS GRID
- $572,0002 bd3 ba2.7k sqft5256 Lady Moon Dr, Fort Collins, CO 80528For SaleMLS ID #1072109, Laura Gippert, RE/MAX Alliance-FTC Dwtn. IRES as distributed by MLS GRID
- $660,0005 bd3 ba2.6k sqft5015 Rose Ct, Fort Collins, CO 80528For SaleMLS ID #1070811, Jena Martindale, J. Co Real Estate. IRES as distributed by MLS GRID
- $1,027,0004 bd5 ba5.1k sqft6632 Majestic Dr, Fort Collins, CO 80528For SaleMLS ID #1066486, Erin Ridge, 8z Real Estate. IRES as distributed by MLS GRID
- $1,025,0004 bd4 ba4.3k sqft5320 Augusta Trl, Fort Collins, CO 80528For SaleMLS ID #1064345, Dave Muth, Group Harmony. IRES as distributed by MLS GRID
- $579,9005 bd4 ba2.9k sqft4949 Delany Drive, Fort Collins, CO 80528For Sale
 MLS ID #4958744, Nhi Vuong, Coldwell Banker Realty 18. REcolorado as distributed by MLS GRID
- $769,9005 bd5 ba4.5k sqft1721 Desert Lark Street, Fort Collins, CO 80528New ConstructionMLS ID #2359805, Kassi Malkin, RE/MAX Momentum. REcolorado as distributed by MLS GRID
- $1,095,0005 bd5 ba4.7k sqft5308 Augusta Trl, Fort Collins, CO 80528For SaleMLS ID #1059553, Jennifer Stewart, Realty One Group Fourpoints. IRES as distributed by MLS GRID
