Experience the perfect blend of comfort, convenience, and lifestyle in this unique and beautifully designed ranch-style home located in one of Fort Collins' premier neighborhoods! Car enthusiasts, hobbyists, boat and RV owners will be impressed by the incredible 1,320-square-foot garage/shop! The current configuration accommodates up to seven cars (with the two negotiable lifts), and also offers indoor RV parking with a 12 by 10 garage door, a 54 foot long bay, and an RV septic dump station. Surrounded by scenic walking trails and abundant open space, Fossil Lake Ranch has outstanding amenities including a neighborhood pool, clubhouse, multiple parks within the neighborhood, a serene community pond, and is abutted by Twin Silo Park to the north and Radiant Park to the east. Families will appreciate the easy walking distance to Zach Elementary, Kinard and Preston Middle Schools, and Fossil Ridge High School. Inside, you'll find a bright and inviting floor plan filled with natural light from numerous windows throughout the home. The main level offers beautiful and comfortable living spaces and access to a cozy covered patio overlooking community open space, creating a peaceful setting for relaxing or entertaining. The finished basement expands the living area and features a theater room, a spacious recreation room, a wet bar, two additional bedrooms, and a large Jack-and-Jill bathroom. The proposed Southeast Community Center (planned for a location that would be just north of Twin Silo Park) would bring another amazing amenity to this area with recreation, fitness, aquatics, and more! Low annual HOA dues and no metro taxes! Sellers just replaced the main level carpeting and the two 50 gallon hot water heaters. This is a unique opportunity to enjoy luxury living, exceptional amenities, convenient RV/boat storage, and an unbeatable Fort Collins location!
Accepting backups
$1,189,000
3229 Muskrat Creek Dr, Fort Collins, CO 80528
5beds
4,492sqft
:
Get pre-qualified$6,998/mo
Single Family Residence
Built in 2008
8,217 Square Feet Lot
$1,149,700 Zestimate®
$265/sqft
$70/mo HOA
What's special
Serene community pondTheater roomSpacious recreation roomLarge jack-and-jill bathroomWet barTwo additional bedrooms
- 59 days |
- 190 |
- 0 |
Likely to sell faster than
Zillow last checked:
Listing updated:
Listed by:
Lindsay Arnett 970-226-5511,
Berkshire Hathaway HomeServices Rocky Mountain, Realtors-Fort Collins
Source: IRES as distributed by MLS GRID,MLS#: 1060713
Facts & features
Interior
Bedrooms & bathrooms
- Bedrooms: 5
- Bathrooms: 4
- Full bathrooms: 2
- 3/4 bathrooms: 1
- 1/2 bathrooms: 1
- Main level bathrooms: 3
Rooms
- Room types: Media Room
Primary bedroom
- Description: Carpet
- Features: Full Primary Bath, Tub+Shower Primary, Luxury Features Primary Bath, 5 Piece Primary Bath
- Level: Main
- Area: 255 Square Feet
- Dimensions: 15 x 17
Bedroom 2
- Description: Carpet
- Level: Main
- Area: 169 Square Feet
- Dimensions: 13 x 13
Bedroom 3
- Description: Carpet
- Level: Main
- Area: 143 Square Feet
- Dimensions: 11 x 13
Bedroom 4
- Description: Carpet
- Level: Basement
- Area: 180 Square Feet
- Dimensions: 12 x 15
Bedroom 5
- Description: Carpet
- Level: Basement
- Area: 140 Square Feet
- Dimensions: 10 x 14
Dining room
- Description: Hardwood
- Level: Main
- Area: 154 Square Feet
- Dimensions: 11 x 14
Great room
- Description: Hardwood
- Level: Main
- Area: 336 Square Feet
- Dimensions: 16 x 21
Kitchen
- Description: Hardwood
- Level: Main
- Area: 238 Square Feet
- Dimensions: 14 x 17
Laundry
- Description: Tile
- Level: Main
- Area: 77 Square Feet
- Dimensions: 7 x 11
Recreation room
- Description: Carpet
- Level: Basement
- Area: 598 Square Feet
- Dimensions: 13 x 46
Heating
- Forced Air
Cooling
- Central Air, Ceiling Fan(s)
Appliances
- Included: Electric Range, Gas Range, Double Oven, Dishwasher, Refrigerator, Bar Fridge, Microwave, Disposal
- Laundry: Sink, Washer/Dryer Hookup
Features
- Separate Dining Room, Cathedral Ceiling(s), Open Floorplan, Workshop, Pantry, Walk-In Closet(s), Wet Bar, Jack & Jill Bathroom, Kitchen Island, Theatre Room, High Ceilings
- Flooring: Wood
- Windows: Window Coverings
- Basement: Full,Partially Finished,Rough-in for Radon
- Has fireplace: Yes
- Fireplace features: Two or More, Gas, Great Room, Basement
Interior area
- Total structure area: 2,246
- Total interior livable area: 4,492 sqft
- Finished area above ground: 2,246
Property
Parking
- Total spaces: 7
- Parking features: Garage Door Opener, RV Access/Parking, Attached, >8' Garage Door, Heated Garage, Oversized, Tandem
- Attached garage spaces: 7
- Details: Attached
Accessibility
- Accessibility features: Main Floor Bath, Accessible Bedroom, Main Level Laundry
Features
- Levels: One
- Stories: 1
- Patio & porch: Patio, Deck
- Exterior features: Sprinkler System
- Fencing: Fenced
Lot
- Size: 8,217 Square Feet
- Features: Evergreen Trees, Deciduous Trees, Abuts Private Open Space, Paved, Curbs, Gutters, Sidewalks
Details
- Additional structures: Storage
- Parcel number: R1643234
- Zoning: Res
- Special conditions: Private Owner
Construction
Type & style
- Home type: SingleFamily
- Property subtype: Single Family Residence
Materials
- Frame, Composition, Stucco
- Roof: Composition
Condition
- New construction: No
- Year built: 2008
Details
- Builder name: Luxury Homes of N CO
Utilities & green energy
- Electric: City
- Gas: Xcel
- Water: District
- Utilities for property: Natural Gas Available, Electricity Available
Community & HOA
Community
- Features: Clubhouse, Pool, Playground, Park, Trail(s)
- Security: Fire Alarm
- Subdivision: Fossil Lake Ranch
HOA
- Has HOA: Yes
- Services included: Common Amenities, Management
- HOA fee: $840 annually
Location
- Region: Fort Collins
Financial & listing details
- Price per square foot: $265/sqft
- Tax assessed value: $989,200
- Annual tax amount: $6,273
- Date on market: 6/3/2026
- Listing terms: Cash,Conventional,FHA,VA Loan
- Exclusions: Seller's personal property and backyard fountain are excluded. Car lifts and hot tub are excluded, but can be negotiated/bought.
- Electric utility on property: Yes
Estimated market value
$1,149,700
$1.09M - $1.21M
$3,955/mo
Price history
| Date | Event | Price |
|---|---|---|
| 7/1/2026 | Pending sale | $1,189,000$265/sqft |
Source:  REcolorado as distributed by MLS GRID #IR1060713 Report a problem REcolorado as distributed by MLS GRID #IR1060713 Report a problem | ||
| 6/3/2026 | Listed for sale | $1,189,000+1143.9%$265/sqft |
Source:  IRES as distributed by MLS GRID #1060713 Report a problem IRES as distributed by MLS GRID #1060713 Report a problem | ||
| 3/25/2008 | Sold | $95,588$21/sqft |
Source: Public Record Report a problem | ||
Public tax history
| Year | Property taxes | Tax assessment |
|---|---|---|
| 2025 | $6,273 +14.8% | $61,825 +3.7% |
| 2024 | $5,467 +11.7% | $59,630 -1% |
| 2023 | $4,895 -1.1% | $60,209 +18.6% |
| 2022 | $4,949 +3.4% | $50,770 -2.8% |
| 2021 | $4,788 -0.4% | $52,231 +4.3% |
| 2020 | $4,807 +6.8% | $50,100 -0.7% |
| 2019 | $4,501 | $50,450 +4.4% |
| 2018 | $4,501 | $48,334 |
| 2017 | $4,501 +0.3% | $48,334 +4.8% |
| 2016 | $4,487 +5% | $46,136 -2.6% |
| 2015 | $4,273 +14.8% | $47,380 +18.6% |
| 2014 | $3,723 | $39,940 |
| 2013 | -- | $39,940 +15.9% |
| 2012 | -- | $34,450 |
| 2011 | -- | $34,450 -5.5% |
| 2010 | -- | $36,440 |
| 2009 | -- | $36,440 +112.6% |
| 2008 | -- | $17,140 +1027.6% |
| 2007 | -- | $1,520 |
Find assessor info on the county website
Monthly payment
Est. payment
Payment breakdown
Explore the cost of this home by adjusting the details. Changes won't be saved.Climate risks
Neighborhood: Fossil Creek Reservoir
Nearby schools
GreatSchools rating
- 9/10Zach Elementary SchoolGrades: K-5Distance: 0.5 mi
- 7/10Preston Middle SchoolGrades: 6-8Distance: 0.9 mi
- 8/10Fossil Ridge High SchoolGrades: 9-12Distance: 0.5 mi
Schools provided by the listing agent
- Elementary: Zach
- Middle: Kinard Core Knowledge
- High: Fossil Ridge
Source: IRES as distributed by MLS GRID. This data may not be complete. We recommend contacting the local school district to confirm school assignments for this home.
- $945,9004 bd4 ba2.5k sqft3235 Muskrat Creek Dr, Fort Collins, CO 80528Off Market
- $1,170,0005 bd3 ba4.6k sqft3223 Muskrat Creek Dr, Fort Collins, CO 80528Sold

- $804,3003 bd3 ba2.5k sqft3208 Ledgestone Ct, Fort Collins, CO 80528Off Market
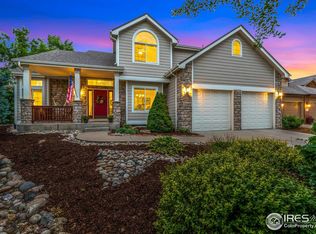
- $1,067,0005 bd6 ba4.9k sqft3217 Muskrat Creek Dr, Fort Collins, CO 80528Off Market

- $1,069,0005 bd5 ba4.3k sqft3247 Muskrat Creek Dr, Fort Collins, CO 80528Sold
- $959,6005 bd3 ba3.8k sqft3228 Muskrat Creek Dr, Fort Collins, CO 80528Off Market
- $1,018,2006 bd6 ba4.8k sqft3214 Ledgestone Ct, Fort Collins, CO 80528Off Market
- $1,067,5004 bd5 ba4.9k sqft3202 Ledgestone Ct, Fort Collins, CO 80528Off Market
A local agent can set up tours, give advice and negotiate with sellers.
Similar homes
- $1,175,0006 bd6 ba4.5k sqft6050 Medlar Pl, Fort Collins, CO 80528For Sale
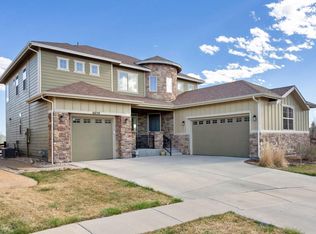
 MLS ID #1054980, Jack M Taylor, Group Mulberry. IRES as distributed by MLS GRID
 - $1,025,0004 bd4 ba4k sqft6002 Fall Harvest Way, Fort Collins, CO 80528For Sale
 MLS ID #1065007, Melissa Schulman, C3 Real Estate Solutions, LLC. IRES as distributed by MLS GRID
 - $1,330,0004 bd4 ba4.4k sqft8445 Golden Eagle Rd, Fort Collins, CO 80528For Sale
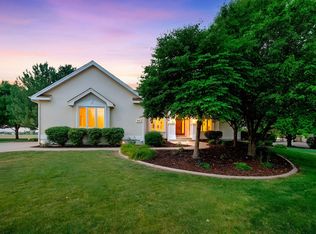 MLS ID #1063847, Lauren Basford, The Agency - Boulder. IRES as distributed by MLS GRID
 - $1,300,0005 bd5 ba5.2k sqft1625 Brentford Ln, Fort Collins, CO 80525For Sale
 MLS ID #1065447, Felicia Monjarez, Berkshire Hathaway HomeServices Rocky Mountain, Realtors-Fort Collins. IRES as distributed by MLS GRID
 - $1,150,0005 bd4 ba4.8k sqft4924 Hinsdale Dr, Fort Collins, CO 80526For SaleMLS ID #1064607, Christie Juhl, C3 Real Estate Solutions, LLC. IRES as distributed by MLS GRID
- $925,0004 bd3 ba4.7k sqft5651 Kadenwood Dr, Fort Collins, CO 80528For SaleMLS ID #1059925, Megan Kuehn, Group Centerra. IRES as distributed by MLS GRID
- $920,0004 bd4 ba4.1k sqft2313 Lodgepole Creek Dr, Fort Collins, CO 80528For SaleMLS ID #1054864, Marsha Petrovic, Group Mulberry. IRES as distributed by MLS GRID
- $1,095,0004 bd4 ba4.6k sqft7508 Gold Hill Ct, Fort Collins, CO 80525For SaleMLS ID #1055820, Megan Kuehn, Group Centerra. IRES as distributed by MLS GRID
- $920,0005 bd5 ba5k sqft7285 Vardon Way, Fort Collins, CO 80528For SaleMLS ID #1062259, Dave Muth, Group Harmony. IRES as distributed by MLS GRID
- $1,050,0005 bd4 ba4k sqft8228 Benson Ct, Fort Collins, CO 80525For SaleMLS ID #1060460, Diana Luthi, Group Centerra. IRES as distributed by MLS GRID
- $1,149,0005 bd5 ba5.3k sqft5702 Shepherd St, Timnath, CO 80547For SaleMLS ID #1062272, Andria Porter Stashak, Keller Williams-DTC. IRES as distributed by MLS GRID
- $950,0004 bd4 ba4.2k sqft1431 Cactus Ct, Fort Collins, CO 80525For SaleMLS ID #1063804, Joel Helbling, Group Centerra. IRES as distributed by MLS GRID
- $1,150,0006 bd4 ba4.4k sqft304 Duesenberg Lane, Fort Collins, CO 80524For Sale
 MLS ID #3859746, Kayla Hickcox, Milehimodern. REcolorado as distributed by MLS GRID
 - $1,150,0004 bd3 ba4.1k sqft6874 Spanish Bay Dr, Windsor, CO 80550For SaleMLS ID #1064768, Stephanie Lane, RE/MAX Alliance-Loveland. IRES as distributed by MLS GRID
- $1,250,0005 bd4 ba3.2k sqft1204 Parkwood Dr, Fort Collins, CO 80525For SaleMLS ID #1063178, Bryanne Barton, Group Mulberry. IRES as distributed by MLS GRID
- $700,0004 bd4 ba3.3k sqft5119 Hogan Ct, Fort Collins, CO 80528For SaleMLS ID #1060251, Lloyd Smith, C3 Real Estate Solutions, LLC. IRES as distributed by MLS GRID
- $1,099,9504 bd4 ba2.6k sqft8510 Bruns Dr, Fort Collins, CO 80525For SaleMLS ID #1062559, Alexis Foster, Group Centerra. IRES as distributed by MLS GRID
- $1,059,9005 bd5 ba4k sqft1905 Lookout Dr, Windsor, CO 80550For SaleMLS ID #1064736, Rob Kittle, Kittle Real Estate. IRES as distributed by MLS GRID
- $789,9004 bd4 ba4.1k sqft8355 Louden Cir, Fort Collins, CO 80528For SaleMLS ID #1059870, Richard Payne Jr, Property Partners. IRES as distributed by MLS GRID
- $925,0004 bd3 ba3.2k sqft4014 S Lemay Ave #32, Fort Collins, CO 80525For SaleMLS ID #1064252, Colton Lussenhop, Resident Realty. IRES as distributed by MLS GRID
