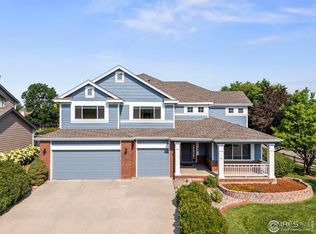
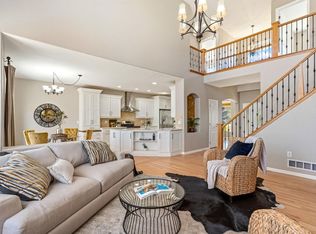
Back on market due to contingent contract falling through. You probably won't get this lucky twice! Welcome to a wonderfully cared-for home on a quiet cul-de-sac in the heart of Willow Springs. Pride of ownership is clear with updated finishes and quality-of-life upgrades throughout. After experiencing the 11-foot ceilings and naturally lit open floor plan, head out the back door to enjoy the expansive community-maintained greenbelt from the covered back patio. When you're ready to head out, the extended 3-car garage and expansive storage make it easy to grab your gear whether you're exploring the neighborhood paths, fishing in the catch-and-release pond, playing tennis or pickleball, or relaxing at the pool and clubhouse. Discover the rare opportunity you've been missing!
For sale
$885,000
5609 Weeping Way, Fort Collins, CO 80528
5beds
3,815sqft
Single Family Residence
Built in 1999
8,683 Square Feet Lot
$869,500 Zestimate®
$232/sqft
$99/mo HOA
What's special
- 38 days
- 331
- 13
Zillow last checked:
Listing updated:
Listed by:
Michael White 970-294-6011,
Michael White
Source: IRES as distributed by MLS GRID,MLS#: 1067231
Facts & features
Interior
Bedrooms & bathrooms
- Bedrooms: 5
- Bathrooms: 4
- Full bathrooms: 2
- 3/4 bathrooms: 1
- 1/2 bathrooms: 1
- Main level bathrooms: 1
Primary bedroom
- Description: Carpet
- Features: Full Primary Bath, 5 Piece Primary Bath
- Level: Upper
- Area: 320 Square Feet
- Dimensions: 16 x 20
Bedroom 2
- Description: Carpet
- Level: Upper
- Area: 196 Square Feet
- Dimensions: 14 x 14
Bedroom 3
- Description: Carpet
- Level: Upper
- Area: 182 Square Feet
- Dimensions: 14 x 13
Bedroom 4
- Description: Carpet
- Level: Upper
- Area: 208 Square Feet
- Dimensions: 16 x 13
Bedroom 5
- Description: Carpet
- Level: Basement
- Area: 238 Square Feet
- Dimensions: 14 x 17
Dining room
- Description: Hardwood
- Level: Main
- Area: 208 Square Feet
- Dimensions: 16 x 13
Family room
- Description: Carpet
- Level: Main
- Area: 342 Square Feet
- Dimensions: 18 x 19
Kitchen
- Description: Hardwood
- Level: Main
- Area: 240 Square Feet
- Dimensions: 15 x 16
Laundry
- Description: Tile
- Area: 64 Square Feet
- Dimensions: 8 x 8
Living room
- Description: Hardwood
- Level: Main
- Area: 221 Square Feet
- Dimensions: 17 x 13
Study
- Description: Carpet
- Area: 238 Square Feet
- Dimensions: 17 x 14
Heating
- Forced Air
Cooling
- Central Air
Appliances
- Included: Electric Range, Dishwasher, Refrigerator, Microwave, Disposal
- Laundry: Sink
Features
- Separate Dining Room, Open Floorplan, Walk-In Closet(s), Kitchen Island, High Ceilings
- Windows: Window Coverings, Storm Window(s)
- Basement: Full,Partially Finished
- Has fireplace: Yes
- Fireplace features: Insert
Interior area
- Total structure area: 2,495
- Total interior livable area: 3,815 sqft
- Finished area above ground: 2,495
Property
Parking
- Total spaces: 3
- Parking features: Attached, Oversized
- Attached garage spaces: 3
- Details: Attached
Features
- Levels: Two
- Stories: 2
- Patio & porch: Patio
- Exterior features: Sprinkler System
- Spa features: Bath
- Fencing: Fenced
Lot
- Size: 8,683 Square Feet
- Features: Cul-De-Sac, Paved, Curbs, Gutters, Sidewalks, Street Light, Fire Hydrant within 500 Feet
Details
- Parcel number: R1542516
- Zoning: LMN
- Special conditions: Private Owner
Construction
Type & style
- Home type: SingleFamily
- Property subtype: Single Family Residence
Materials
- Frame
- Roof: Composition
Condition
- New construction: No
- Year built: 1999
Utilities & green energy
- Electric: Fort Collins Utilities
- Gas: XCEL
- Utilities for property: Natural Gas Available, Electricity Available, Cable Available, Satellite Avail, High Speed Avail
Green energy
- Energy efficient items: Windows
Community & HOA
Community
- Features: Clubhouse, Tennis Court(s), Pool, Playground, Park, Trail(s)
- Security: Fire Alarm
- Subdivision: Willow Springs PUD
HOA
- Has HOA: Yes
- Services included: Common Amenities
- HOA fee: $1,182 annually
- HOA name: Willow Springs Community Assoc
- HOA phone: 303-369-1800
Location
- Region: Fort Collins
Financial & listing details
- Price per square foot: $232/sqft
- Tax assessed value: $809,800
- Annual tax amount: $5,044
- Date on market: 8/26/2026
- Listing terms: Cash,Conventional,FHA,VA Loan
- Electric utility on property: Yes
- Road surface type: Asphalt
Estimated market value
$869,500
$826,000 - $913,000
$3,472/mo
Price history
| Date | Event | Price |
|---|---|---|
| 9/29/2026 | Listed for sale | $885,000$232/sqft |
Source:  IRES as distributed by MLS GRID #1067231 Report a problem IRES as distributed by MLS GRID #1067231 Report a problem | ||
| 9/3/2026 | Pending sale | $885,000$232/sqft |
Source:  REcolorado as distributed by MLS GRID #IR1067231 Report a problem REcolorado as distributed by MLS GRID #IR1067231 Report a problem | ||
| 9/3/2026 | Contingent | $885,000$232/sqft |
Source: IRES as distributed by MLS GRID #1067231 Report a problem | ||
| 8/27/2026 | Listed for sale | $885,000+60.9%$232/sqft |
Source: IRES as distributed by MLS GRID #1067231 Report a problem | ||
| 6/16/2017 | Sold | $550,000$144/sqft |
Source:  Cheyenne BOR #67777 Report a problem Cheyenne BOR #67777 Report a problem | ||
| 5/9/2017 | Pending sale | $550,000$144/sqft |
Source: Aspen Real Estate #67777 Report a problem | ||
| 5/5/2017 | Listed for sale | $550,000+85.1%$144/sqft |
Source: Aspen Real Estate-WY #819054 Report a problem | ||
| 2/7/2000 | Sold | $297,104$78/sqft |
Source: Public Record Report a problem | ||
Public tax history
| Year | Property taxes | Tax assessment |
|---|---|---|
| 2025 | $5,044 +0.3% | $50,613 -9.7% |
| 2024 | $5,027 +31.2% | $56,079 -1% |
| 2023 | $3,831 -1% | $56,623 +39.6% |
| 2022 | $3,872 -2.5% | $40,575 -2.8% |
| 2021 | $3,972 -0.4% | $41,742 -1.7% |
| 2020 | $3,989 +18.4% | $42,450 -0.7% |
| 2019 | $3,370 | $42,746 +15.6% |
| 2018 | $3,370 | $36,972 |
| 2017 | $3,370 +0.3% | $36,972 -2.1% |
| 2016 | $3,358 -1.8% | $37,746 0% |
| 2015 | $3,421 +9.6% | $37,750 +10.3% |
| 2014 | $3,121 | $34,210 |
| 2013 | -- | $34,210 +1.3% |
| 2012 | -- | $33,760 |
| 2011 | -- | $33,760 -0.9% |
| 2010 | -- | $34,080 |
| 2009 | -- | $34,080 +6.6% |
| 2008 | -- | $31,970 |
| 2007 | -- | $31,970 +9.4% |
| 2006 | -- | $29,210 |
| 2005 | -- | $29,210 +13.4% |
| 2004 | -- | $25,760 -2.9% |
| 2002 | -- | $26,520 |
| 2001 | -- | $26,520 |
Find assessor info on the county website
Monthly payment
Est. payment
Payment breakdown
Explore the cost of this home by adjusting the details. Changes won't be saved.Climate risks
Neighborhood: Willow Springs
Nearby schools
Schools provided by the listing agent
- Elementary: Kruse
- Middle: Boltz
- High: Ft Collins
Source: IRES as distributed by MLS GRID. This data may not be complete. We recommend contacting the local school district to confirm school assignments for this home.
Similar homes
- $965,0005 bd4 ba4.6k sqft5632 Weeping Way, Fort Collins, CO 80528For Sale

 MLS ID #1066482, Lily Morey, Group Mulberry. IRES as distributed by MLS GRID
 - $810,0005 bd4 ba4k sqft6326 Tilden St, Fort Collins, CO 80528For Sale
 MLS ID #1064497, Angie Spangler, RE/MAX Alliance-FTC Dwtn. IRES as distributed by MLS GRID
 - $1,060,0004 bd5 ba5.1k sqft6632 Majestic Dr, Fort Collins, CO 80528For Sale
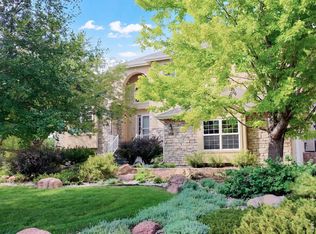 MLS ID #1066486, Erin Ridge, 8z Real Estate. IRES as distributed by MLS GRID
 - $900,0005 bd5 ba5k sqft7285 Vardon Way, Fort Collins, CO 80528For Sale
 MLS ID #1062259, Dave Muth, Group Harmony. IRES as distributed by MLS GRID
 - $985,0005 bd5 ba4.9k sqft1218 Chickadee Ct, Fort Collins, CO 80525For SaleMLS ID #1068525, Andrea Stull, C3 Real Estate Solutions, LLC. IRES as distributed by MLS GRID
- $784,9005 bd4 ba3.7k sqft1031 Battsford Cir, Fort Collins, CO 80525For SaleMLS ID #1065721, Patricia Phillips, Group Mulberry. IRES as distributed by MLS GRID
- $685,0004 bd3 ba3.4k sqft6354 Buchanan St, Fort Collins, CO 80525For SaleMLS ID #1069381, Hausman Team, Roots Real Estate. IRES as distributed by MLS GRID
- $649,0004 bd4 ba2.8k sqft1506 Front Nine Dr, Fort Collins, CO 80525For SaleMLS ID #1067353, Josh Landers, RE/MAX Nexus. IRES as distributed by MLS GRID
- $875,0004 bd3 ba3.9k sqft2177 Burbank St, Berthoud, CO 80513For SaleMLS ID #1069708, Ann Yuska, RE/MAX Nexus. IRES as distributed by MLS GRID
- $1,175,0006 bd6 ba4.5k sqft6050 Medlar Pl, Fort Collins, CO 80528For SaleMLS ID #1054980, Jack M Taylor, Group Mulberry. IRES as distributed by MLS GRID
- $699,0005 bd4 ba2.9k sqft3909 Grand Canyon St, Fort Collins, CO 80525For SaleMLS ID #1054729, Jillian Antinora, Antinora Real Estate. IRES as distributed by MLS GRID
- $650,0005 bd4 ba2.7k sqft660 Parliament Ct, Fort Collins, CO 80525For SaleMLS ID #1065431, Leslie Henckel, RE/MAX Alliance-FTC South. IRES as distributed by MLS GRID
- $940,0004 bd5 ba4.6k sqft3840 Flagler Ave, Loveland, CO 80538For SaleMLS ID #1068050, Dave Muth, Group Harmony. IRES as distributed by MLS GRID
- $775,0005 bd5 ba5.2k sqft8295 Avalon Ct, Windsor, CO 80528For SaleMLS ID #1053801, Christie Duggar, Group Harmony. IRES as distributed by MLS GRID
- $635,0006 bd3 ba3.3k sqft827 Province Rd, Fort Collins, CO 80525For SaleMLS ID #1066923, Sarah Schilz, RE/MAX Advanced Inc.. IRES as distributed by MLS GRID
- $800,0005 bd4 ba4.4k sqft7419 Ladbroke Dr, Windsor, CO 80550For SaleMLS ID #1066909, Dustin Khaffaji, RE/MAX Alliance-FTC South. IRES as distributed by MLS GRID
- $825,0005 bd5 ba5.4k sqft6063 Pryor Rd, Timnath, CO 80547For SaleMLS ID #1061582, Rob Kittle, Kittle Real Estate. IRES as distributed by MLS GRID
- $899,0003 bd4 ba4.3k sqft8213 Cherry Blossom Dr, Windsor, CO 80550For SaleMLS ID #1067362, Marnie Long, Group Harmony. IRES as distributed by MLS GRID
- $789,5004 bd3 ba4.6k sqft1591 Landon Ct, Windsor, CO 80550For SaleMLS ID #1067852, Lisa Ketner, Fathom Realty Colorado LLC. IRES as distributed by MLS GRID
- $545,0004 bd4 ba3.2k sqft5179 Torrey Pines Ct, Fort Collins, CO 80528For SaleMLS ID #1063921, Kyle Christianson, RE/MAX Alliance-FTC South. IRES as distributed by MLS GRID
