RATES AS LOW AS 3.99% BRAND NEW, APRIL 2027 COMPLETION & BUILDER/LENDER INCENTIVES AVAILABLE! Welcome to Timber Lark, where modern design, thoughtful functionality, and the peace of mind of new construction come together in one incredible Fort Collins home. THIS IS A MULT GENERATIONAL HOUSE WITH A MAIN FLOOR PRIVATE SUITE!! Located at 1721 Desert Lark St, this beautifully designed 5-bedroom, 4.5-bath home offers 3,173 finished square feet, an attached 3-bay garage, and a spacious floorplan with plenty of room to grow. Enjoy all the advantages of purchasing brand new, including builder warranties, modern construction, energy-efficient features, and Lennar's Everything's Included package with many of today's most desirable features and finishes already included. Timber Lark residents also enjoy low HOA dues and NO Metro District, helping keep ongoing ownership costs more manageable than many newer communities. Conveniently located near shopping, dining, parks, trails, and major commuter routes with easy access throughout Fort Collins and Northern Colorado. Terms and conditions apply. Schedule a showing today!!
New construction
$769,900
1721 Desert Lark Street, Fort Collins, CO 80528
5beds
4,577sqft
Duplex
Built in 2026
5,125 Square Feet Lot
$768,900 Zestimate®
$168/sqft
$49/mo HOA
What's special
- 1 day
- 78
- 8
Zillow last checked:
Listing updated:
Listed by:
Kassi Malkin 970-567-9914 kassi.malkin@remax.net,
RE/MAX Momentum
Source: REcolorado as distributed by MLS GRID,MLS#: 2359805
Facts & features
Interior
Bedrooms & bathrooms
- Bedrooms: 5
- Bathrooms: 5
- Full bathrooms: 2
- 3/4 bathrooms: 2
- 1/2 bathrooms: 1
- Main level bathrooms: 2
- Main level bedrooms: 1
Bedroom
- Description: Bedroom 4
- Level: Upper
Bedroom
- Description: Bedroom 2
- Level: Upper
Bedroom
- Description: Bedroom 3
- Level: Upper
Bedroom
- Description: Owners Suite
- Level: Upper
Bedroom
- Level: Main
Bathroom
- Level: Main
Bathroom
- Level: Main
Bathroom
- Description: Bath 3
- Level: Upper
Bathroom
- Description: Bath 2
- Level: Upper
Bathroom
- Level: Upper
Dining room
- Level: Main
Kitchen
- Level: Main
Laundry
- Level: Upper
Living room
- Level: Main
Loft
- Level: Upper
Heating
- Forced Air
Cooling
- Central Air
Appliances
- Included: Dishwasher, Dryer, Microwave, Oven, Refrigerator, Washer
- Laundry: In Unit
Features
- Eat-in Kitchen, Kitchen Island, Open Floorplan, Pantry, Primary Suite, Quartz Counters, Walk-In Closet(s)
- Flooring: Vinyl
- Basement: Unfinished
Interior area
- Total structure area: 4,577
- Total interior livable area: 4,577 sqft
- Finished area above ground: 3,173
- Finished area below ground: 0
Property
Parking
- Total spaces: 3
- Parking features: Tandem
- Attached garage spaces: 3
Features
- Levels: Two
- Stories: 2
- Patio & porch: Covered, Patio
- Exterior features: Private Yard
Lot
- Size: 5,125 Square Feet
- Features: Corner Lot, Landscaped, Sprinklers In Front, Sprinklers In Rear
Details
- Parcel number: R1681161
- Special conditions: Standard
Construction
Type & style
- Home type: SingleFamily
- Property subtype: Duplex
Materials
- Frame
- Roof: Composition
Condition
- New Construction
- New construction: Yes
- Year built: 2026
Details
- Builder model: Chelton
- Builder name: Lennar
- Warranty included: Yes
Utilities & green energy
- Sewer: Public Sewer
- Water: Public
Community & HOA
Community
- Security: Carbon Monoxide Detector(s), Smoke Detector(s)
- Subdivision: Timber Lark
HOA
- Has HOA: Yes
- Amenities included: Park, Playground
- Services included: Reserve Fund, Trash
- HOA fee: $49 monthly
- HOA name: Timber Lark Community Association
- HOA phone: 303-420-4433
Location
- Region: Fort Collins
Financial & listing details
- Price per square foot: $168/sqft
- Annual tax amount: $1,529
- Date on market: 11/10/2026
- Listing terms: 1031 Exchange,Cash,Conventional,FHA,Other,VA Loan
- Exclusions: None
- Ownership: Builder
Estimated market value
$768,900
$730,000 - $807,000
$4,481/mo
Price history
| Date | Event | Price |
|---|---|---|
| 11/10/2026 | Listed for sale | $769,900$168/sqft |
Source:  REcolorado as distributed by MLS GRID #2359805 Report a problem | ||
| 11/6/2026 | Listing removed | $769,900$168/sqft |
Source:  IRES as distributed by MLS GRID #1070274 Report a problem | ||
| 10/16/2026 | Price change | $769,900-2.5%$168/sqft |
Source: IRES as distributed by MLS GRID #1070274 Report a problem | ||
| 10/8/2026 | Listed for sale | $789,900$173/sqft |
Source: IRES as distributed by MLS GRID #1070274 Report a problem | ||
Public tax history
Tax history is unavailable.
Monthly payment
Est. payment
Payment breakdown
Explore the cost of this home by adjusting the details. Changes won't be saved.Climate risks
Neighborhood: Fossil Creek Reservoir
Nearby schools
Schools provided by the listing agent
- Elementary: Werner
- Middle: Preston
- High: Fossil Ridge
- District: Poudre R-1
Source: REcolorado as distributed by MLS GRID. This data may not be complete. We recommend contacting the local school district to confirm school assignments for this home.
Similar homes
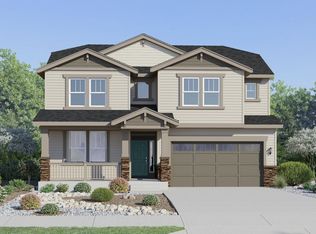
- from $791,9954 bd4 ba3.3k sqftValdez Plan, Riano Ridge - Overlook Collection, Loveland, CO 80538New Construction
 Toll Brothers Inc.
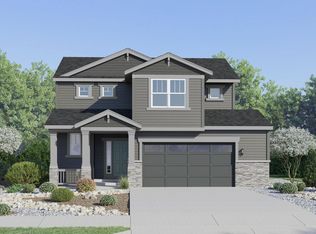
- $689,9005 bd5 ba4k sqft5548 Runge Ct, Timnath, CO 80547For Sale
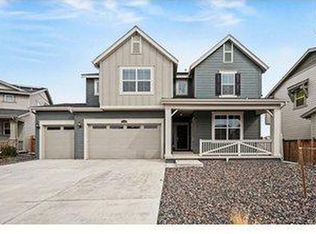
 MLS ID #1071189, Agi Donahue, Agi Realty, LLC. IRES as distributed by MLS GRID
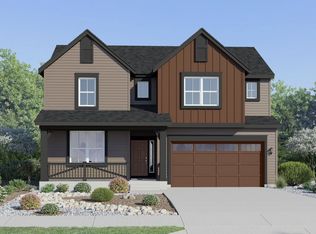
- $774,9504 bd3 ba3.9k sqft6397 Steppes Way, Loveland, CO 80538New Construction
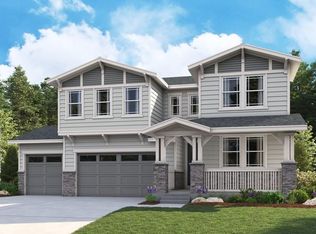
 REcolorado as distributed by MLS GRID
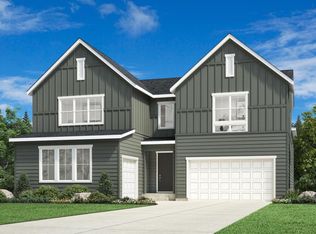
- $789,1574 bd3 ba3.1k sqft2054 Moon Rise Dr, Windsor, CO 80550New Construction
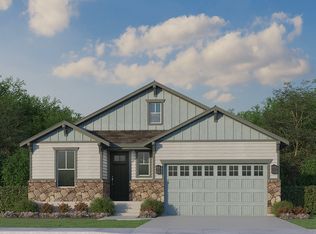 American Legend Homes
- $801,9905 bd4 ba4.7k sqft6320 Steppes Way, Loveland, CO 80538New ConstructionMLS ID #1052776, Leslie Bell, C3 Real Estate Solutions, LLC. IRES as distributed by MLS GRID
- $810,0004 bd3 ba4.1k sqft3239 Ironton Dr, Loveland, CO 80538New ConstructionIRES as distributed by MLS GRID
- $739,9504 bd3 ba3.5k sqft6397 Hidden River Avenue, Loveland, CO 80538New ConstructionREcolorado as distributed by MLS GRID
- $891,0304 bd3 ba3.2k sqft1709 Midship Way, Fort Collins, CO 80524For SaleMLS ID #6890289, Seth Williamson, WK Real Estate. REcolorado as distributed by MLS GRID
- $669,0005 bd4 ba4.1k sqft1609 Rumley Creek Drive, Windsor, CO 80550New ConstructionREcolorado as distributed by MLS GRID
- $729,9503 bd3 ba3.5k sqft6398 Steppes Way, Loveland, CO 80538New ConstructionREcolorado as distributed by MLS GRID
- $624,9904 bd3 ba3.6k sqft814 Kettlepond Way, Windsor, CO 80550New ConstructionIRES as distributed by MLS GRID
