***Contact builder today about Special Financing for this home - terms and conditions apply** Experience the perfect blend of space, flexibility, and modern design in this stunning 5-bedroom, 5-bath home in Timber Lark, estimated for completion in October 2026. Featuring a stylish farmhouse-inspired exterior, a 3-car tandem garage, and a full unfinished basement, this home is built to adapt to your lifestyle today and grow with you tomorrow. The main level showcases a bright, open-concept layout where the great room flows seamlessly into the dining nook and expansive kitchen, complete with a large center island, abundant cabinetry, and plenty of prep space, ideal for both everyday living and entertaining. A private main-floor bedroom with nearby bath offers excellent flexibility for guests, a home office, or multi-generational needs. Upstairs, the spacious owner's suite provides a true retreat with a luxurious en-suite bath and generous walk-in closets. Three additional bedrooms, multiple bathrooms, a versatile loft, and convenient upstairs laundry create comfort and functionality for every member of the household. The full unfinished basement offers endless opportunities for future expansion, storage, or customization. Located in Timber Lark, a highly desirable southeast Fort Collins community, residents enjoy neighborhood open spaces, a playground, and low HOA dues that include common area maintenance, trash, recycling, and snow removal in common areas only. Plus, Timber Lark is not located in a Metro District, helping keep overall property tax costs lower.
Pending
$759,900
1827 Desert Lark St, Fort Collins, CO 80528
5beds
4,577sqft
Single Family Residence
Built in 2026
5,109 Square Feet Lot
$-- Zestimate®
$166/sqft
$49/mo HOA
What's special
Versatile loftStylish farmhouse-inspired exteriorLuxurious en-suite bathThree additional bedroomsMultiple bathroomsConvenient upstairs laundryAbundant cabinetry
- 131 days
- 19
- 0
Zillow last checked:
Listing updated:
Listed by:
Rob Kittle 970-460-4444,
Kittle Real Estate
Source: IRES as distributed by MLS GRID,MLS#: 1057913
Facts & features
Interior
Bedrooms & bathrooms
- Bedrooms: 5
- Bathrooms: 5
- Full bathrooms: 2
- 3/4 bathrooms: 2
- 1/2 bathrooms: 1
- Main level bathrooms: 2
Primary bedroom
- Description: Carpet
- Features: 3/4 Primary Bath
- Level: Upper
- Area: 224 Square Feet
- Dimensions: 16 x 14
Bedroom 2
- Description: Carpet
- Level: Upper
- Area: 132 Square Feet
- Dimensions: 11 x 12
Bedroom 3
- Description: Carpet
- Level: Upper
- Area: 121 Square Feet
- Dimensions: 11 x 11
Bedroom 4
- Description: Carpet
- Level: Upper
- Area: 120 Square Feet
- Dimensions: 10 x 12
Bedroom 5
- Description: Carpet
- Level: Main
- Area: 154 Square Feet
- Dimensions: 11 x 14
Family room
- Description: Carpet
- Level: Upper
- Area: 238 Square Feet
- Dimensions: 17 x 14
Great room
- Description: Luxury Vinyl
- Level: Main
- Area: 270 Square Feet
- Dimensions: 15 x 18
Kitchen
- Description: Luxury Vinyl
- Level: Main
- Area: 195 Square Feet
- Dimensions: 13 x 15
Laundry
- Description: Luxury Vinyl
- Level: Upper
Living room
- Description: Luxury Vinyl
- Level: Main
- Area: 169 Square Feet
- Dimensions: 13 x 13
Heating
- Forced Air
Cooling
- Central Air
Appliances
- Included: Electric Range, Dishwasher, Refrigerator, Microwave, Disposal
- Laundry: Washer/Dryer Hookup
Features
- Open Floorplan, Pantry, Walk-In Closet(s), Jack & Jill Bathroom, Kitchen Island, Two Primary Suites, In-Law Floorplan
- Basement: Unfinished
Interior area
- Total structure area: 3,173
- Total interior livable area: 4,577 sqft
- Finished area above ground: 3,173
Property
Parking
- Total spaces: 3
- Parking features: Attached, Oversized, Tandem
- Attached garage spaces: 3
- Details: Attached
Accessibility
- Accessibility features: Main Floor Bath, Accessible Bedroom
Features
- Levels: Two
- Stories: 2
Lot
- Size: 5,109 Square Feet
Details
- Parcel number: R1681168
- Zoning: RES
- Special conditions: Builder
Construction
Type & style
- Home type: SingleFamily
- Property subtype: Single Family Residence
Materials
- Frame
- Roof: Composition
Condition
- New construction: Yes
- Year built: 2026
Details
- Builder model: Chelton 3162 FH
- Builder name: Lennar
Utilities & green energy
- Electric: City of FTC
- Gas: Xcel Energy
- Water: District
- Utilities for property: Natural Gas Available, Electricity Available
Green energy
- Energy efficient items: Energy Rated
Community & HOA
Community
- Features: Playground, Park
- Security: Fire Alarm
- Subdivision: Timber Lark
HOA
- Has HOA: Yes
- Services included: Common Amenities, Trash, Management
- HOA fee: $49 monthly
- HOA name: Timber Lark Community Assoc
- HOA phone: 303-420-4433
Location
- Region: Fort Collins
Financial & listing details
- Price per square foot: $166/sqft
- Annual tax amount: $5,167
- Date on market: 4/30/2026
- Listing terms: Cash,Conventional,FHA,VA Loan
- Exclusions: Staging Items and Decor
- Electric utility on property: Yes
Estimated market value
Not available
Estimated sales range
Not available
Not available
Price history
| Date | Event | Price |
|---|---|---|
| 5/12/2026 | Pending sale | $759,900$166/sqft |
Source:  REcolorado as distributed by MLS GRID #2729415 Report a problem REcolorado as distributed by MLS GRID #2729415 Report a problem | ||
| 4/30/2026 | Listed for sale | $759,900$166/sqft |
Source:  IRES as distributed by MLS GRID #1057913 Report a problem IRES as distributed by MLS GRID #1057913 Report a problem | ||
Public tax history
Tax history is unavailable.
Monthly payment
Est. payment
Payment breakdown
Explore the cost of this home by adjusting the details. Changes won't be saved.Climate risks
Neighborhood: Fossil Creek Reservoir
Nearby schools
Schools provided by the listing agent
- Elementary: Werner
- Middle: Preston
- High: Fossil Ridge
Source: IRES as distributed by MLS GRID. This data may not be complete. We recommend contacting the local school district to confirm school assignments for this home.
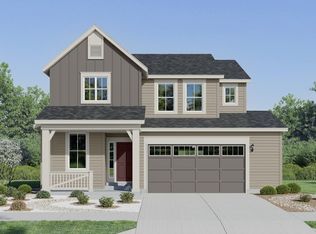
- $699,9004 bd3 ba3.3k sqft1833 Desert Lark St, Fort Collins, CO 80528Pending
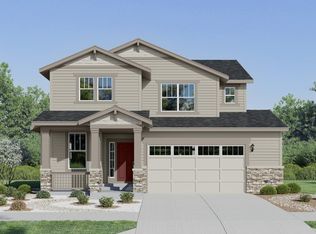
- $674,3504 bd3 ba3.3k sqft1821 Desert Lark St, Fort Collins, CO 80528New Construction
- $650,0003 bd3 ba2.5k sqft1839 Desert Lark St, Fort Collins, CO 80528Sold

- $659,3503 bd3 ba2.5k sqft1809 Desert Lark St, Fort Collins, CO 80528New Construction
Similar homes
- $674,3504 bd3 ba3.3k sqft1821 Desert Lark St, Fort Collins, CO 80528New Construction
 MLS ID #1060695, Rob Kittle, Kittle Real Estate. IRES as distributed by MLS GRID
 - $598,3503 bd3 ba2.9k sqft2056 Crested Lark Street, Fort Collins, CO 80528New Construction
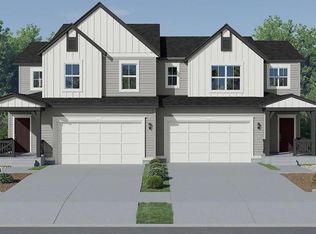
 MLS ID #6125907, Kassi Malkin, RE/MAX Momentum. REcolorado as distributed by MLS GRID
 - $774,9005 bd4 ba3.9k sqft1645 Baltusrol Ct, Fort Collins, CO 80524New Construction
 IRES as distributed by MLS GRID
 - $801,9905 bd4 ba4.7k sqft6320 Steppes Way, Loveland, CO 80538New Construction
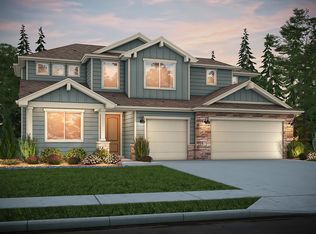 MLS ID #1052776, Leslie Bell, C3 Real Estate Solutions, LLC. IRES as distributed by MLS GRID
 - $739,9504 bd3 ba3.5k sqft6397 Hidden River Avenue, Loveland, CO 80538New ConstructionREcolorado as distributed by MLS GRID
- $579,9504 bd3 ba2.4k sqft6407 Ankina Drive, Windsor, CO 80528New ConstructionREcolorado as distributed by MLS GRID
- $749,9503 bd3 ba4.2k sqft6374 Steppes Way, Loveland, CO 80538New ConstructionREcolorado as distributed by MLS GRID
- $729,9503 bd3 ba3.5k sqft6398 Steppes Way, Loveland, CO 80538New ConstructionREcolorado as distributed by MLS GRID
- $715,0004 bd3 ba3.5k sqft3283 Ironton Drive, Loveland, CO 80538New ConstructionREcolorado as distributed by MLS GRID
- $570,0004 bd3 ba3.5k sqft1691 Yampa River Drive, Windsor, CO 80550New ConstructionREcolorado as distributed by MLS GRID
- $845,3804 bd3 ba3.1k sqft1714 Midship Way, Fort Collins, CO 80524For SaleMLS ID #8637181, Seth Williamson, WK Real Estate. REcolorado as distributed by MLS GRID
