Skip main navigation
Pending
  • Price cut: $15K (5/29)
    $659,900

    1839 Desert Lark St, Fort Collins, CO 80528

    3beds
    2,543sqft
    : 
    Loading
    Get pre-qualified
    Single Family Residence
    Built in 2026
    5,106 Square Feet Lot
    $-- Zestimate®
    $259/sqft
    $49/mo HOA

    What's special

    Stylish farmhouse-inspired exteriorDual-sink bathFull secondary bathOpen-concept main levelAbundant cabinetryTwo additional bedroomsOversized walk-in closet
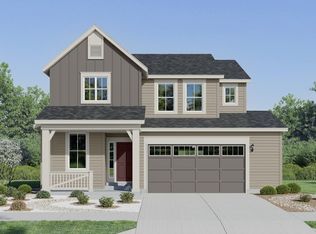
    **Contact builder today about Special Financing for this home - terms and conditions apply.** Welcome to Timber Lark, where modern comfort and smart design come together in this beautifully crafted 3-bedroom, 3-bath home estimated for completion in September 2026. Featuring a stylish farmhouse-inspired exterior, attached 2-car garage with a 4' extension, and an 8' full inground basement, this home offers flexibility, storage, and room to grow in one of southeast Fort Collins' most desirable new communities.The open-concept main level is designed for everyday living and entertaining, with a spacious kitchen featuring a large center island, abundant cabinetry, and seamless flow into the dining nook and great room. Large windows bring in natural light throughout the home, while the covered front porch adds warmth and curb appeal.Upstairs, the private owner's suite includes a dual-sink bath, oversized walk-in closet, and a comfortable retreat from the day. Two additional bedrooms, a full secondary bath, and conveniently located laundry room provide functional living space for family, guests, or work-from-home flexibility.The 4' garage extension offers valuable extra room for storage, tools, bikes, or outdoor gear, while the unfinished 8' full basement creates endless possibilities for future expansion, recreation space, fitness area, or additional storage.Located in Timber Lark, residents enjoy neighborhood open spaces, playgrounds, and low HOA dues that include common area maintenance, trash, recycling, and snow removal in common areas only. Even better, the community is not located in a Metro District, helping reduce overall property tax costs compared to many newer neighborhoods. Convenient access to shopping, dining, trails, and commuter routes makes this an exceptional opportunity in southeast Fort Collins. For open houses, please visit the Welcome Home Center at 1826 Crested Lark St.
    48 days
    |
    3
    |
    0
    |

    Zillow last checked:

    Listing updated:

    Listed by:

    Rob Kittle 970-460-4444,

    Kittle Real Estate

    Source: IRES as distributed by MLS GRID,MLS#: 1060112MLS Logo

      Facts & features

      Interior

      Bedrooms & bathrooms
      • Bedrooms: 3
      • Bathrooms: 3
      • Full bathrooms: 1
      • 3/4 bathrooms: 1
      • 1/2 bathrooms: 1
      • Main level bathrooms: 1
      Primary bedroom
      • Description: Carpet
      • Features: 3/4 Primary Bath
      • Level: Upper
      • Area: 208 Square Feet
      • Dimensions: 16 x 13
      Bedroom 2
      • Description: Carpet
      • Level: Upper
      • Area: 143 Square Feet
      • Dimensions: 13 x 11
      Bedroom 3
      • Description: Carpet
      • Level: Upper
      • Area: 132 Square Feet
      • Dimensions: 12 x 11
      Dining room
      • Description: Luxury Vinyl
      • Level: Main
      • Area: 143 Square Feet
      • Dimensions: 13 x 11
      Great room
      • Description: Luxury Vinyl
      • Level: Main
      • Area: 210 Square Feet
      • Dimensions: 15 x 14
      Kitchen
      • Description: Luxury Vinyl
      • Level: Main
      • Area: 154 Square Feet
      • Dimensions: 14 x 11
      Laundry
      • Description: Luxury Vinyl
      • Level: Upper
      Heating
      • Forced Air
      Cooling
      • Central Air
      Appliances
      • Included: Electric Range, Dishwasher, Refrigerator, Microwave, Disposal
      • Laundry: Washer/Dryer Hookup
      Features
      • Open Floorplan, Pantry, Walk-In Closet(s)
      • Basement: Unfinished
      Interior area
      • Total structure area: 1,787
      • Total interior livable area: 2,543 sqft
      • Finished area above ground: 1,787

      Property

      Parking
      • Total spaces: 2
      • Parking features: Attached, Oversized
      • Attached garage spaces: 2
      • Details: Attached
      Features
      • Levels: Two
      • Stories: 2
      Lot
      • Size: 5,106 Square Feet
      Details
      • Parcel number: R1681170
      • Zoning: RES
      • Special conditions: Builder

      Construction

      Type & style
      • Home type: SingleFamily
      • Property subtype: Single Family Residence
      Materials
      • Frame
      • Roof: Composition
      Condition
      • New construction: Yes
      • Year built: 2026
      Details
      • Builder model: Tabor 1815 FH
      • Builder name: Lennar

      Utilities & green energy

      • Electric: City of FTC
      • Gas: Xcel Energy
      • Water: District
      • Utilities for property: Natural Gas Available, Electricity Available
      Green energy
      • Energy efficient items: Energy Rated

      Community & HOA

      Community
      • Features: Playground, Park
      • Security: Fire Alarm
      • Subdivision: Timber Lark
      HOA
      • Has HOA: Yes
      • Services included: Common Amenities, Trash, Management
      • HOA fee: $49 monthly
      • HOA name: Timber Lark Community Assoc
      • HOA phone: 303-420-4433
      Location
      • Region: Fort Collins

      Financial & listing details

      • Price per square foot: $259/sqft
      • Annual tax amount: $4,589
      • Date on market: 5/27/2026
      • Listing terms: Cash,Conventional,FHA,VA Loan
      • Exclusions: Staging Items and Decor
      • Electric utility on property: Yes

        Estimated market value

        Not available

        Estimated sales range

        Not available

        Not available

        Price history

        DateEventPrice
        6/2/2026Pending sale$659,900$259/sqft
        Source: REcolorado as distributed by MLS GRID #4195200 Report a problem
        5/29/2026Price change$659,900-2.2%$259/sqft
        Source: REcolorado as distributed by MLS GRID #4195200 Report a problem
        5/27/2026Listed for sale$674,900$265/sqft
        Source: IRES as distributed by MLS GRID #1060112 Report a problem

        Public tax history

        Tax history is unavailable.

        Monthly payment

        Est. payment

        Payment breakdown

        Explore the cost of this home by adjusting the details. Changes won't be saved.
        All calculations are estimates and provided by Zillow, Inc. for informational purposes only. Actual amounts may vary.
        HOA fees may include property taxes on listings classified as Co-Ops. Contact the listing agent and/or owner for fee details.
        Mortgage interest rates are dependent on a number of factors, including credit score, down payment, and repayment length. Interest rate data provided by Zillow Group Marketplace, Inc. as of 1/1/1970 from various mortgage lenders with which we have lead or other similar arrangements; the Estimated Payment is an average of those rates.
        See how much you could borrow to make a competitive offer.

        Climate risks

        Neighborhood: Fossil Creek Reservoir

        Getting around

        2 / 100
        Car-Dependent
        0 / 100
        No Nearby Transit
        57 / 100
        Bikeable

        Nearby schools

        GreatSchools rating
        Schools provided by the listing agent
        • Elementary: Werner
        • Middle: Preston
        • High: Fossil Ridge

        Source: IRES as distributed by MLS GRID. This data may not be complete. We recommend contacting the local school district to confirm school assignments for this home.

        A local agent can set up tours, give advice and negotiate with sellers.

        Browse local experts

        Similar homes