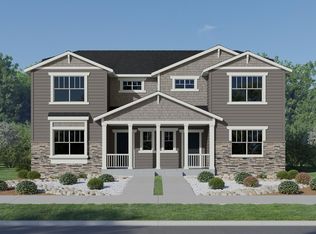
***Contact builder today about Special Financing for this home - terms and conditions apply. Rates as low as 3.50% available for qualified buyers***Available September 2026, the Vibrant I at Timber Lark blends Craftsman-inspired style with energy efficiency and thoughtful design. This paired home offers 4 bedrooms, 3 bathrooms, and a 2-car attached garage in one of southeast Fort Collins' most desirable new communities.The open-concept main level is designed for comfortable everyday living and effortless entertaining. The spacious kitchen features a large center island, abundant cabinetry, and ample prep space while flowing seamlessly into the dining nook and great room. Natural light fills the living areas, creating a bright and inviting atmosphere. A main-level bedroom and full bath provide flexibility for guests, multi-generational living, or a private home office.Upstairs, the owner's suite offers a peaceful retreat with a spacious walk-in closet and private bath. Two additional bedrooms share a full bathroom, and the conveniently located upstairs laundry room enhances daily convenience.Built with Lennar's Everything's Included package, this home includes many of today's most sought-after features and finishes. Timber Lark residents enjoy low HOA dues covering common area maintenance, trash, recycling, and snow removal in common areas. Even better, the community is not located within a Metro District, helping keep ongoing ownership costs lower than many newer neighborhoods.Ideally located near shopping, dining, parks, trails, and major commuter routes, Timber Lark offers convenient access to everything Fort Collins and Northern Colorado have to offer. For open houses, please visit the Welcome Home Center at 1826 Crested Lark St.
Accepting backups
$554,900
6426 Red Willow Dr, Fort Collins, CO 80528
4beds
2,746sqft
Half Duplex
Built in 2026
3,168 Square Feet Lot
$-- Zestimate®
$202/sqft
$74/mo HOA
What's special
- 65 days
- 10
- 0
Zillow last checked:
Listing updated:
Listed by:
Rob Kittle 970-460-4444,
Kittle Real Estate
Source: IRES as distributed by MLS GRID,MLS#: 1063450
Facts & features
Interior
Bedrooms & bathrooms
- Bedrooms: 4
- Bathrooms: 3
- Full bathrooms: 2
- 3/4 bathrooms: 1
- Main level bathrooms: 1
Primary bedroom
- Description: Carpet
- Features: 3/4 Primary Bath
- Level: Upper
- Area: 156 Square Feet
- Dimensions: 12 x 13
Bedroom 2
- Description: Carpet
- Level: Upper
- Area: 121 Square Feet
- Dimensions: 11 x 11
Bedroom 3
- Description: Carpet
- Level: Upper
- Area: 100 Square Feet
- Dimensions: 10 x 10
Bedroom 4
- Description: Carpet
- Level: Main
- Area: 120 Square Feet
- Dimensions: 10 x 12
Dining room
- Description: Luxury Vinyl
- Level: Main
- Area: 165 Square Feet
- Dimensions: 15 x 11
Great room
- Description: Luxury Vinyl
- Level: Main
- Area: 156 Square Feet
- Dimensions: 12 x 13
Kitchen
- Description: Luxury Vinyl
- Level: Main
- Area: 165 Square Feet
- Dimensions: 15 x 11
Laundry
- Description: Luxury Vinyl
- Level: Upper
Heating
- Forced Air
Cooling
- Central Air
Appliances
- Included: Electric Range, Dishwasher, Refrigerator, Microwave, Disposal
- Laundry: Washer/Dryer Hookup
Features
- Eat-in Kitchen, Open Floorplan, Walk-In Closet(s), Kitchen Island
- Basement: Unfinished
Interior area
- Total structure area: 1,867
- Total interior livable area: 2,746 sqft
- Finished area above ground: 1,867
Property
Parking
- Total spaces: 2
- Parking features: Attached
- Attached garage spaces: 2
- Details: Attached
Accessibility
- Accessibility features: Main Floor Bath, Accessible Bedroom
Features
- Levels: Two
- Stories: 2
Lot
- Size: 3,168 Square Feet
Details
- Parcel number: R1681219
- Zoning: RES
- Special conditions: Builder
Construction
Type & style
- Home type: SingleFamily
- Architectural style: Contemporary
- Property subtype: Half Duplex
- Attached to another structure: Yes
Materials
- Frame
- Roof: Composition
Condition
- New construction: Yes
- Year built: 2026
Details
- Builder model: Vibrant I CR
- Builder name: Lennar
Utilities & green energy
- Electric: City of FTC
- Gas: Xcel
- Water: District
- Utilities for property: Natural Gas Available, Electricity Available
Green energy
- Energy efficient items: Energy Rated
Community & HOA
Community
- Features: Playground, Park
- Security: Fire Alarm
- Subdivision: Timber Lark
HOA
- Has HOA: Yes
- Services included: Common Amenities, Trash, Management
- HOA fee: $74 monthly
- HOA name: Timber Lark Community Assoc
- HOA phone: 303-420-4433
Location
- Region: Fort Collins
Financial & listing details
- Price per square foot: $202/sqft
- Annual tax amount: $3,773
- Date on market: 7/6/2026
- Listing terms: Cash,Conventional,FHA,VA Loan
- Exclusions: Staging items and decor
- Electric utility on property: Yes
Estimated market value
Not available
Estimated sales range
Not available
Not available
Price history
| Date | Event | Price |
|---|---|---|
| 7/6/2026 | Pending sale | $554,900$202/sqft |
Source:  REcolorado as distributed by MLS GRID #1756612 Report a problem REcolorado as distributed by MLS GRID #1756612 Report a problem | ||
| 7/6/2026 | Listed for sale | $554,900$202/sqft |
Source:  IRES as distributed by MLS GRID #1063450 Report a problem IRES as distributed by MLS GRID #1063450 Report a problem | ||
| 7/6/2026 | Pending sale | $554,900$202/sqft |
Source: REcolorado as distributed by MLS GRID #IR1063450 Report a problem | ||
Public tax history
Tax history is unavailable.
Monthly payment
Est. payment
Payment breakdown
Explore the cost of this home by adjusting the details. Changes won't be saved.Climate risks
Neighborhood: Fossil Creek Reservoir
Nearby schools
Schools provided by the listing agent
- Elementary: Werner
- Middle: Preston
- High: Fossil Ridge
Source: IRES as distributed by MLS GRID. This data may not be complete. We recommend contacting the local school district to confirm school assignments for this home.

Similar homes
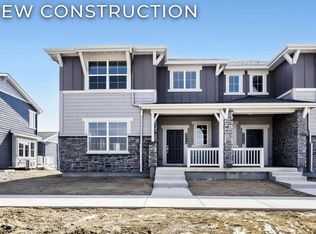
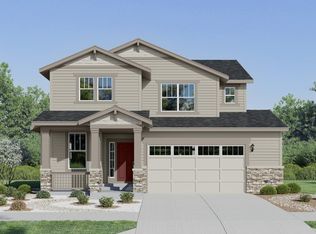
- $598,3503 bd3 ba2.9k sqft2056 Crested Lark Street, Fort Collins, CO 80528New Construction
 MLS ID #6125907, Kassi Malkin, RE/MAX Momentum. REcolorado as distributed by MLS GRID
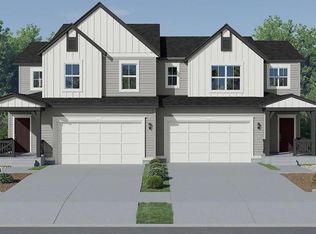
 - $674,3504 bd3 ba3.3k sqft1821 Desert Lark St, Fort Collins, CO 80528New Construction
 MLS ID #1060695, Rob Kittle, Kittle Real Estate. IRES as distributed by MLS GRID
 - $506,4003 bd3 ba1.6k sqft1968 Westchase Rd #4, Fort Collins, CO 80528New Construction
 MLS ID #1065985, Rob Kittle, Kittle Real Estate. IRES as distributed by MLS GRID
 - $492,4003 bd3 ba1.4k sqft6418 Masked Lark St #1, Fort Collins, CO 80528New Construction
 MLS ID #1065984, Rob Kittle, Kittle Real Estate. IRES as distributed by MLS GRID
 - $579,9504 bd3 ba2.4k sqft6407 Ankina Drive, Windsor, CO 80528New ConstructionREcolorado as distributed by MLS GRID
- $550,5004 bd3 ba2k sqft6118 Bream Pl, Loveland, CO 80538New ConstructionMLS ID #1066312, Rob Kittle, Kittle Real Estate. IRES as distributed by MLS GRID
- $554,2493 bd3 ba2k sqft4535 Parkline St, Timnath, CO 80547New ConstructionIRES as distributed by MLS GRID
- $570,9005 bd4 ba2.5k sqft6131 Drum Pl, Loveland, CO 80538New ConstructionIRES as distributed by MLS GRID
- $574,9903 bd3 ba2.5k sqft823 Kettlepond Way, Windsor, CO 80550New ConstructionIRES as distributed by MLS GRID
- $549,9903 bd2 ba2.7k sqft843 Mesic Ln, Windsor, CO 80550New ConstructionIRES as distributed by MLS GRID
- $532,9573 bd3 ba1.9k sqft4541 Parkline St, Timnath, CO 80547New ConstructionIRES as distributed by MLS GRID
- $549,9504 bd3 ba2.4k sqft4141 Orangewood Drive, Johnstown, CO 80534New ConstructionREcolorado as distributed by MLS GRID
- $563,0003 bd2 ba2.9k sqft2997 Dali Pl, Loveland, CO 80538New ConstructionMLS ID #1064951, Dennis Schick, RE/MAX Alliance-FTC South. IRES as distributed by MLS GRID
