**Contact builder today about Special Financing for this home - terms and conditions apply. Rates as low as 3.50% available for qualified buyers** The Vibrant II at Timber Lark combines thoughtful design, modern finishes, and flexible living spaces in a desirable southeast Fort Collins location. Scheduled for completion in July 2026, this beautifully designed paired home features a striking High Country-inspired exterior, 4 bedrooms, 3 bathrooms, and a 2-car attached garage. The open-concept main level is designed for both everyday living and entertaining. The kitchen features a large center island, abundant cabinetry, and seamless flow into the dining nook and great room, creating a bright and welcoming gathering space. A main-level bedroom and full bathroom provide flexibility for guests, multi-generational living, or a private home office. Upstairs, the spacious owner's suite offers a walk-in closet and private bath for added comfort and privacy. Two additional bedrooms share a full bathroom, while the centrally located laundry room makes daily routines more convenient. The functional layout provides space for a variety of lifestyles while maintaining a comfortable and connected feel throughout the home. Built with Lennar's Everything's Included package, this home comes equipped with a wide range of popular features and upgrades designed to deliver exceptional value. Residents of Timber Lark enjoy low HOA dues that include common area maintenance, trash, recycling, and snow removal in common areas. The community is also not located within a Metro District, helping keep ongoing ownership costs lower than many newer neighborhoods. Located near shopping, dining, parks, trails, and major commuter routes, Timber Lark offers easy access to everything Fort Collins and Northern Colorado have to offer. For open houses, please visit the Welcome Home Center at 1826 Crested Lark St.
Sold for $517,900
$517,900
6414 Red Willow Dr, Fort Collins, CO 80528
4beds
2,734sqft
Half Duplex
Built in 2026
3,168 Square Feet Lot
$516,200 Zestimate®
$189/sqft
$3,121 Estimated rent
Home value
$516,200
$490,000 - $542,000
$3,121/mo
Zestimate® history
Owner options
List your home for rent
$3,121/mo
Rent Zestimate®
Find your next renter with Zillow Rental Manager. Plus, with online applications, you can quickly screen prospective tenants – for free.
$3,121/mo
Rent Zestimate®
Refinance and save
$3,157/mo
Est. payment
Refinancing to a lower rate could help reduce your monthly payments and save thousands over the life of the loan.
$3,157/mo
Est. payment
Explore your selling options
Work with a Zillow partner agent
Leverage their expertise and Zillow's premium Showcase listings to get your home seen by more buyers.
Get startedList with your own agent
Get your home in front of millions of buyers by listing it on Zillow.
Learn how to do itSell it yourself
Take full control of how buyers see your home on Zillow by listing For Sale by Owner (FSBO).
List your homeWhat's special
Striking high country-inspired exteriorOpen-concept main levelAbundant cabinetryCentrally located laundry room
Zillow last checked:
Listing updated:
Listed by:
Rob Kittle 970-460-4444,
Kittle Real Estate
Bought with:
Non-IRES Agent
Non-IRES
Source: IRES as distributed by MLS GRID,MLS#: 1062564
Facts & features
Interior
Bedrooms & bathrooms
- Bedrooms: 4
- Bathrooms: 3
- Full bathrooms: 2
- 3/4 bathrooms: 1
- Main level bathrooms: 1
Primary bedroom
- Description: Carpet
- Features: 3/4 Primary Bath
- Level: Upper
- Area: 156 Square Feet
- Dimensions: 12 x 13
Bedroom 2
- Description: Carpet
- Level: Upper
- Area: 121 Square Feet
- Dimensions: 11 x 11
Bedroom 3
- Description: Carpet
- Level: Upper
- Area: 100 Square Feet
- Dimensions: 10 x 10
Bedroom 4
- Description: Carpet
- Level: Main
- Area: 120 Square Feet
- Dimensions: 10 x 12
Dining room
- Description: Luxury Vinyl
- Level: Main
- Area: 165 Square Feet
- Dimensions: 15 x 11
Great room
- Description: Luxury Vinyl
- Level: Main
- Area: 156 Square Feet
- Dimensions: 12 x 13
Kitchen
- Description: Luxury Vinyl
- Level: Main
- Area: 182 Square Feet
- Dimensions: 14 x 13
Laundry
- Description: Luxury Vinyl
- Level: Upper
Heating
- Forced Air
Cooling
- Central Air
Appliances
- Included: Electric Range, Dishwasher, Refrigerator, Microwave, Disposal
- Laundry: Washer/Dryer Hookup
Features
- Eat-in Kitchen, Open Floorplan, Walk-In Closet(s), Kitchen Island
- Basement: Unfinished
Interior area
- Total structure area: 1,855
- Total interior livable area: 2,734 sqft
- Finished area above ground: 1,855
Property
Parking
- Total spaces: 2
- Parking features: Attached
- Attached garage spaces: 2
- Details: Attached
Accessibility
- Accessibility features: Main Floor Bath, Accessible Bedroom
Features
- Levels: Two
- Stories: 2
- Patio & porch: Deck
Lot
- Size: 3,168 Square Feet
Details
- Parcel number: R1681222
- Zoning: RES
- Special conditions: Builder
Construction
Type & style
- Home type: SingleFamily
- Architectural style: Contemporary
- Property subtype: Half Duplex
- Attached to another structure: Yes
Materials
- Frame
- Roof: Composition
Condition
- New construction: Yes
- Year built: 2026
Details
- Builder model: Vibrant II HC
- Builder name: Lennar
Utilities & green energy
- Electric: City of FTC
- Gas: Xcel Energy
- Water: District
- Utilities for property: Natural Gas Available, Electricity Available
Green energy
- Energy efficient items: Energy Rated
Community & HOA
Community
- Features: Playground, Park
- Security: Fire Alarm
- Subdivision: Timber Lark
HOA
- Has HOA: Yes
- Services included: Common Amenities, Trash, Management
- HOA fee: $74 monthly
- HOA name: Timber Lark Community Assoc
- HOA phone: 303-420-4433
Location
- Region: Fort Collins
Financial & listing details
- Price per square foot: $189/sqft
- Annual tax amount: $3,567
- Date on market: 6/23/2026
- Listing terms: Cash,Conventional,FHA,VA Loan
- Exclusions: Staging Items and Decor
- Electric utility on property: Yes
Price history
| Date | Event | Price |
|---|---|---|
| 7/28/2026 | Sold | $517,900-1.3%$189/sqft |
Source:  IRES as distributed by MLS GRID #1062564 Report a problem IRES as distributed by MLS GRID #1062564 Report a problem | ||
| 7/2/2026 | Pending sale | $524,500$192/sqft |
Source: IRES as distributed by MLS GRID #1062564 Report a problem | ||
| 6/23/2026 | Listed for sale | $524,500$192/sqft |
Source: IRES as distributed by MLS GRID #1062564 Report a problem | ||
Public tax history
Tax history is unavailable.
Neighborhood: Fossil Creek Reservoir
Nearby homes
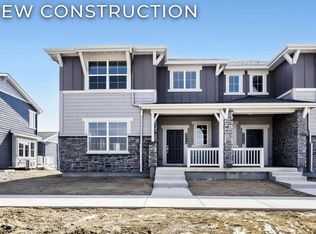
- $517,9004 bd3 ba2.7k sqft6410 Red Willow Dr, Fort Collins, CO 80528Sold
- $475,0003 bd3 ba2.2k sqft6404 Red Willow Dr, Fort Collins, CO 80528Sold

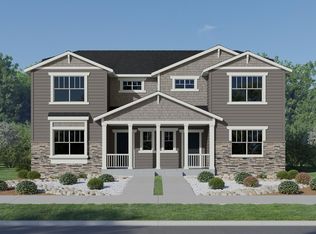
- $554,9004 bd3 ba2.7k sqft6426 Red Willow Dr, Fort Collins, CO 80528New Construction
- $--35 acres1 S Timberline Rd, Fort Collins, CO 80528Off Market
- $491,2503 bd3 ba1.4k sqft6411 Masked Lark St, Fort Collins, CO 80528For Sale
- $491,8003 bd3 ba2.2k sqft6415 Masked Lark St, Fort Collins, CO 80528Pending
- $516,9003 bd3 ba2.2k sqft6402 Red Willow Dr, Fort Collins, CO 80528Sold
- $513,0004 bd3 ba2.7k sqft6419 Masked Lark St, Fort Collins, CO 80528Sold
Nearby schools
GreatSchools rating
- 8/10Werner Elementary SchoolGrades: PK-5Distance: 1.6 mi
- 6/10Preston Middle SchoolGrades: 6-8Distance: 1.8 mi
- 10/10Fossil Ridge High SchoolGrades: 9-12Distance: 1.9 mi
Schools provided by the listing agent
- Elementary: Werner
- Middle: Preston
- High: Fossil Ridge
Source: IRES as distributed by MLS GRID. This data may not be complete. We recommend contacting the local school district to confirm school assignments for this home.
Get a cash offer in 3 minutes
Find out how much your home could sell for in as little as 3 minutes with a no-obligation cash offer.
Estimated market value
$516,200
Get a cash offer in 3 minutes
Find out how much your home could sell for in as little as 3 minutes with a no-obligation cash offer.
Estimated market value
$516,200
- Colorado
- Larimer County
- Fort Collins
- 80528
- Fossil Creek Reservoir
- 6414 Red Willow Dr
