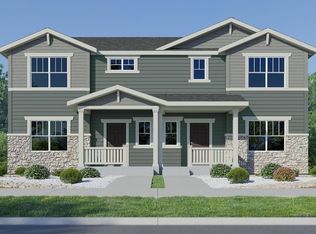
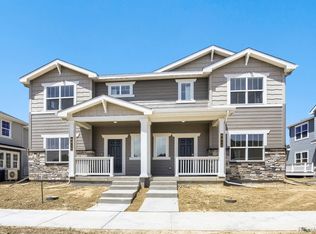
Striking high country-inspired exteriorOpen-concept main levelAbundant cabinetryGenerous prep spaceCentrally located laundry room
***Contact builder today about Special Financing for this home - terms and conditions apply. Rates as low as 3.50% available for qualified buyers*** Move-in ready and beautifully appointed, the Vibrant I at Timber Lark offers the perfect blend of modern design, energy efficiency, and everyday functionality. Featuring a striking High Country-inspired exterior, 4 bedrooms, 3 bathrooms, and a 2-car attached garage, this paired home provides flexible living spaces in one of southeast Fort Collins' most desirable new communities. The open-concept main level seamlessly connects the kitchen, dining nook, and great room, creating an inviting space for daily living and entertaining. The kitchen showcases a large center island, abundant cabinetry, and generous prep space. A main-level bedroom and full bath offer flexibility for guests, multi-generational living, or a private home office. Upstairs, the owner's suite features a spacious walk-in closet and private bath. Two additional bedrooms share a full bathroom, while the centrally located laundry room adds convenience. The thoughtful upper-level layout provides privacy and functionality for a variety of lifestyles. Built with Lennar's Everything's Included package, this home comes loaded with popular features and finishes designed to deliver outstanding value. Timber Lark residents enjoy low HOA dues that include common area maintenance, trash, recycling, and snow removal in common areas. The community is also not located within a Metro District, helping reduce ongoing ownership costs. Located in southeast Fort Collins near shopping, dining, recreation, trails, and commuter routes, Timber Lark offers convenient access to everything Northern Colorado has to offer. For open houses, please visit the Welcome Home Center at 1826 Crested Lark St.
31 days
|
107
|
5
|
Zillow last checked:
Listing updated:
Listed by:
Rob Kittle970-460-4444,
Kittle Real Estate
Source: IRES as distributed by MLS GRID,MLS#: 1061947

Facts & features
Interior
Bedrooms & bathrooms
Bedrooms: 4
Bathrooms: 3
Full bathrooms: 2
3/4 bathrooms: 1
Main level bathrooms: 1
Primary bedroom
Description: Carpet
Features: 3/4 Primary Bath
Level: Upper
Area: 156 Square Feet
Dimensions: 12 x 13
Bedroom 2
Description: Carpet
Level: Upper
Area: 121 Square Feet
Dimensions: 11 x 11
Bedroom 3
Description: Carpet
Level: Upper
Area: 100 Square Feet
Dimensions: 10 x 10
Bedroom 4
Description: Carpet
Level: Main
Area: 120 Square Feet
Dimensions: 10 x 12
Dining room
Description: Luxury Vinyl
Level: Main
Area: 165 Square Feet
Dimensions: 15 x 11
Great room
Description: Luxury Vinyl
Level: Main
Area: 156 Square Feet
Dimensions: 12 x 13
Kitchen
Description: Luxury Vinyl
Level: Main
Area: 165 Square Feet
Dimensions: 15 x 11
Laundry
Description: Luxury Vinyl
Level: Upper
Heating
Forced Air
Cooling
Central Air
Appliances
Included: Electric Range, Dishwasher, Refrigerator, Microwave, Disposal
Laundry: Washer/Dryer Hookup
Features
Eat-in Kitchen, Open Floorplan, Walk-In Closet(s), Kitchen Island
Basement: Unfinished
Interior area
Total structure area: 1,867
Total interior livable area: 2,746 sqft
Finished area above ground: 1,867
Property
Parking
Total spaces: 2
Parking features: Attached
Attached garage spaces: 2
Details: Attached
Accessibility
Accessibility features: Main Floor Bath, Accessible Bedroom
Features
Levels: Two
Stories: 2
Lot
Size: 3,168 Square Feet
Details
Parcel number: R1681223
Zoning: RES
Special conditions: Builder
Construction
Type & style
Home type: SingleFamily
Architectural style: Contemporary
Property subtype: Half Duplex
Attached to another structure: Yes
Materials
Frame
Roof: Composition
Condition
New construction: Yes
Year built: 2026
Details
Builder model: Vibrant I FH
Builder name: Lennar
Utilities & green energy
Electric: City of FTC
Gas: Xcel
Water: District
Utilities for property: Natural Gas Available, Electricity Available
Green energy
Energy efficient items: Energy Rated
Community & HOA
Community
Features: Playground, Park
Security: Fire Alarm
Subdivision: Timber Lark
HOA
Has HOA: Yes
Services included: Common Amenities, Trash, Management
HOA fee: $74 monthly
HOA name: Timber Lark Community Assoc
HOA phone: 303-420-4433
Location
Region: Fort Collins
Financial & listing details
Price per square foot: $191/sqft
Annual tax amount: $3,773
Date on market: 6/16/2026
Listing terms: Cash,Conventional,FHA,VA Loan
Exclusions: Staging items and decor
Electric utility on property: Yes
Estimated market value
Zestimate®
Not available
Estimated sales range
Not available
Rent Zestimate®
Not available
Price history
Date
Event
Price
6/29/2026
Pending sale
$524,850$191/sqft
Source: REcolorado as distributed by MLS GRID #8206557Report a problem
6/19/2026
Price change
$524,850-5.4%$191/sqft
Source: REcolorado as distributed by MLS GRID #8206557Report a problem
6/16/2026
Listed for sale
$554,900$202/sqft
Source: REcolorado as distributed by MLS GRID #IR1061947Report a problem
Public tax history
Tax history is unavailable.
Monthly payment
Est. payment$--/mo
Payment breakdown
Explore the cost of this home by adjusting the details. Changes won't be saved.
Principal & interest
$1,547
Mortgage insurance
$0
Property taxes
$170
Home insurance
$105
HOA fees
$0
Utilities
Not included
All calculations are estimates and provided by Zillow, Inc. for informational purposes only. Actual amounts may vary.
HOA fees may include property taxes on listings classified as Co-Ops. Contact the listing agent and/or owner for fee details.
Mortgage interest rates are dependent on a number of factors, including credit score, down payment, and repayment length. Interest rate data provided by Zillow Group Marketplace, Inc. as of 1/1/1970 from various mortgage lenders with which we have lead or other similar arrangements; the Estimated Payment is an average of those rates.
See how much you could borrow to make a competitive offer.
Source: IRES as distributed by MLS GRID. This data may not be complete. We recommend contacting the local school district to confirm school assignments for this home.