***Contact builder today about Special Financing for this home - terms and conditions apply** Experience the perfect blend of thoughtful design, modern comfort, and flexible living in this beautifully crafted 4-bedroom, 3-bath home in Timber Lark, estimated for completion in September 2026. Featuring a timeless craftsman-inspired exterior, attached 2-car garage with a 4' extension, and an impressive 8' full inground basement, this home offers both everyday functionality and room to grow. The open-concept main level is designed for connection and comfort, anchored by a spacious kitchen with a large center island, abundant prep space, and seamless flow into the dining nook and expansive great room. Large windows fill the home with natural light, while the welcoming covered front porch adds to the home's curb appeal and charm. Upstairs, the private owner's suite features a generously sized bedroom, dual-sink bath, oversized walk-in closet, and convenient access to the upstairs laundry room. Three additional bedrooms and a full secondary bath provide flexible space for family, guests, hobbies, or work-from-home needs. The 4' garage extension offers valuable extra storage space for outdoor gear, bikes, tools, or oversized vehicles, while the 8' full unfinished basement creates endless future possibilities for additional living space, a home gym, recreation area, or storage. Located in southeast Fort Collins, Timber Lark offers residents access to neighborhood open spaces, playgrounds, and low HOA dues that include common area maintenance, trash, recycling, and snow removal in common areas only. Even better, the neighborhood is not part of a Metro District, helping reduce overall property tax expenses compared to many newer communities. Conveniently close to shopping, dining, trails, and commuter routes, this home delivers exceptional value in one of Fort Collins' fastest-growing areas. For open houses, please visit the Welcome Home Center at 1826 Crested Lark St.
Sold for $685,000
Zillow last checked:
Listing updated:
Bought with:
Mary Greenberg, 1320276
New Paradigm Partners LLC
Source: IRES as distributed by MLS GRID,MLS#: 1059666
Price history
| Date | Event | Price |
|---|---|---|
| 8/24/2026 | Sold | $685,000-0.7%$236/sqft |
Source:  IRES as distributed by MLS GRID #1059666 Report a problem IRES as distributed by MLS GRID #1059666 Report a problem | ||
| 7/6/2026 | Pending sale | $689,900$238/sqft |
Source: IRES as distributed by MLS GRID #1059666 Report a problem | ||
| 5/29/2026 | Price change | $689,900-0.7%$238/sqft |
Source:  REcolorado as distributed by MLS GRID #6346280 Report a problem REcolorado as distributed by MLS GRID #6346280 Report a problem | ||
| 5/21/2026 | Listed for sale | $694,900$240/sqft |
Source: IRES as distributed by MLS GRID #1059666 Report a problem | ||
Nearby homes
- $650,0003 bd3 ba2.5k sqft1839 Desert Lark St, Fort Collins, CO 80528Sold

- $699,9004 bd3 ba3.3k sqft1833 Desert Lark St, Fort Collins, CO 80528Pending
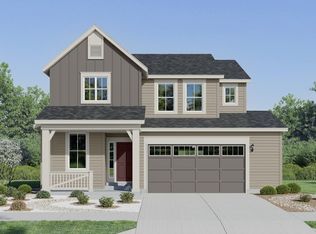
- $759,9005 bd5 ba4.5k sqft1827 Desert Lark St, Fort Collins, CO 80528Pending
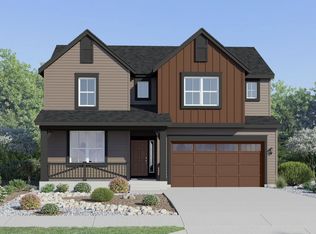
- $674,3504 bd3 ba3.3k sqft1821 Desert Lark St, Fort Collins, CO 80528New Construction
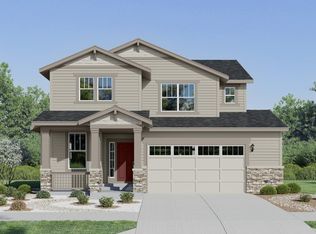
Get a cash offer in 3 minutes
Find out how much your home could sell for in as little as 3 minutes with a no-obligation cash offer.
Estimated market value
$684,700
