Skip main navigation
Pending
  • $741,900

    6423 Horned Lark St, Fort Collins, CO 80528

    5beds
    4,577sqft
    : 
    Loading
    Get pre-qualified
    Single Family Residence
    Built in 2026
    5,211 Square Feet Lot
    $-- Zestimate®
    $162/sqft
    $49/mo HOA

    What's special

    Community playgroundVersatile loftStylish farmhouse-inspired exteriorNeighborhood open spacesOpen-concept kitchenDual walk-in closetsDining nook
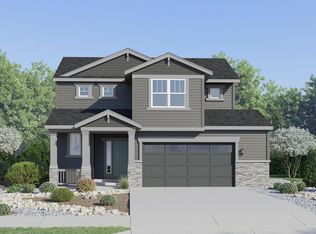
    ***Contact builder today about Special Financing for this home - terms and conditions apply** Welcome to Timber Lark, a thoughtfully planned community in southeast Fort Collins offering convenient access to shopping, dining, and everyday amenities, along with neighborhood open spaces and a community playground. This community is not located in a Metro District, helping reduce overall property tax costs, and low monthly HOA dues cover common area maintenance and snow removal, as well as trash and recycling service. Showcasing Lennar's Next Gen design, this two-story home is ideal for multigenerational living, featuring a private suite with its own entrance, living room, kitchenette, bedroom, and bathroom-offering flexibility for extended family, guests, or a private workspace. The main living area is designed for connection, with an open-concept kitchen, dining nook, and great room centered around a spacious island that serves as the heart of the home. Upstairs, you'll find a versatile loft, a well-appointed owner's suite with dual walk-in closets and a private bath, and additional bedrooms that provide comfortable separation and functionality. The 3-car tandem garage adds extra space for vehicles, storage, or hobbies, while the full unfinished basement offers future expansion potential. Finished with a stylish farmhouse-inspired exterior, this home blends modern design with everyday livability. Estimated completion August 2026.
    99 days
    |
    30
    |
    0
    |

    Zillow last checked:

    Listing updated:

    Listed by:

    Rob Kittle 970-460-4444,

    Kittle Real Estate

    Source: IRES as distributed by MLS GRID,MLS#: 1055407MLS Logo

      Facts & features

      Interior

      Bedrooms & bathrooms
      • Bedrooms: 5
      • Bathrooms: 5
      • Full bathrooms: 2
      • 3/4 bathrooms: 2
      • 1/2 bathrooms: 1
      • Main level bathrooms: 2
      Primary bedroom
      • Description: Carpet
      • Features: 3/4 Primary Bath
      • Level: Upper
      • Area: 224 Square Feet
      • Dimensions: 16 x 14
      Bedroom 2
      • Description: Carpet
      • Level: Upper
      • Area: 132 Square Feet
      • Dimensions: 11 x 12
      Bedroom 3
      • Description: Carpet
      • Level: Upper
      • Area: 121 Square Feet
      • Dimensions: 11 x 11
      Bedroom 4
      • Description: Carpet
      • Level: Upper
      • Area: 120 Square Feet
      • Dimensions: 10 x 12
      Bedroom 5
      • Description: Carpet
      • Level: Main
      • Area: 154 Square Feet
      • Dimensions: 11 x 14
      Family room
      • Description: Carpet
      • Level: Upper
      • Area: 238 Square Feet
      • Dimensions: 17 x 14
      Great room
      • Description: Luxury Vinyl
      • Level: Main
      • Area: 270 Square Feet
      • Dimensions: 15 x 18
      Kitchen
      • Description: Luxury Vinyl
      • Level: Main
      • Area: 195 Square Feet
      • Dimensions: 13 x 15
      Laundry
      • Description: Luxury Vinyl
      • Level: Upper
      Living room
      • Description: Luxury Vinyl
      • Level: Main
      • Area: 169 Square Feet
      • Dimensions: 13 x 13
      Heating
      • Forced Air
      Cooling
      • Central Air
      Appliances
      • Included: Electric Range, Dishwasher, Refrigerator, Microwave, Disposal
      • Laundry: Washer/Dryer Hookup
      Features
      • Open Floorplan, Pantry, Walk-In Closet(s), Jack & Jill Bathroom, Kitchen Island, Two Primary Suites, In-Law Floorplan
      • Basement: Unfinished
      Interior area
      • Total structure area: 3,173
      • Total interior livable area: 4,577 sqft
      • Finished area above ground: 3,173

      Property

      Parking
      • Total spaces: 3
      • Parking features: Attached, Oversized, Tandem
      • Attached garage spaces: 3
      • Details: Attached
      Accessibility
      • Accessibility features: Main Floor Bath, Accessible Bedroom
      Features
      • Levels: Two
      • Stories: 2
      Lot
      • Size: 5,211 Square Feet
      Details
      • Parcel number: R1681193
      • Zoning: RES
      • Special conditions: Builder

      Construction

      Type & style
      • Home type: SingleFamily
      • Property subtype: Single Family Residence
      Materials
      • Frame
      • Roof: Composition
      Condition
      • New construction: Yes
      • Year built: 2026
      Details
      • Builder model: Chelton 3162 FH
      • Builder name: Lennar

      Utilities & green energy

      • Electric: City of FTC
      • Gas: Xcel Energy
      • Water: District
      • Utilities for property: Natural Gas Available, Electricity Available
      Green energy
      • Energy efficient items: Energy Rated

      Community & HOA

      Community
      • Features: Playground, Park
      • Security: Fire Alarm
      • Subdivision: Timber Lark
      HOA
      • Has HOA: Yes
      • Services included: Common Amenities, Trash, Management
      • HOA fee: $49 monthly
      • HOA name: Timber Lark Community Assoc
      • HOA phone: 303-420-4433
      Location
      • Region: Fort Collins

      Financial & listing details

      • Price per square foot: $162/sqft
      • Annual tax amount: $5,045
      • Date on market: 4/2/2026
      • Listing terms: Cash,Conventional,FHA,VA Loan
      • Exclusions: Staging Items and Decor
      • Electric utility on property: Yes

        Estimated market value

        Not available

        Estimated sales range

        Not available

        Not available

        Price history

        DateEventPrice
        4/20/2026Pending sale$741,900$162/sqft
        Source: REcolorado as distributed by MLS GRID #2394106 Report a problem
        4/2/2026Listed for sale$741,900$162/sqft
        Source: IRES as distributed by MLS GRID #1055407 Report a problem

        Public tax history

        Tax history is unavailable.

        Monthly payment

        Est. payment

        Payment breakdown

        Explore the cost of this home by adjusting the details. Changes won't be saved.
        All calculations are estimates and provided by Zillow, Inc. for informational purposes only. Actual amounts may vary.
        HOA fees may include property taxes on listings classified as Co-Ops. Contact the listing agent and/or owner for fee details.
        Mortgage interest rates are dependent on a number of factors, including credit score, down payment, and repayment length. Interest rate data provided by Zillow Group Marketplace, Inc. as of 1/1/1970 from various mortgage lenders with which we have lead or other similar arrangements; the Estimated Payment is an average of those rates.
        See how much you could borrow to make a competitive offer.

        Climate risks

        Neighborhood: Fossil Creek Reservoir

        Getting around

        2 / 100
        Car-Dependent
        0 / 100
        No Nearby Transit
        56 / 100
        Bikeable

        Nearby schools

        GreatSchools rating
        Schools provided by the listing agent
        • Elementary: Werner
        • Middle: Preston
        • High: Fossil Ridge

        Source: IRES as distributed by MLS GRID. This data may not be complete. We recommend contacting the local school district to confirm school assignments for this home.

        A local agent can set up tours, give advice and negotiate with sellers.

        Browse local experts

        Similar homes