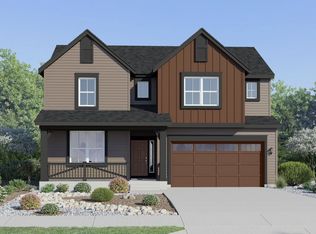
***Contact builder today about Special Financing for this home - terms and conditions apply. Rates as low as 3.99% available for qualified buyers*** Estimated for completion in January 2027, this stunning Chelton home in Timber Lark offers 5 bedrooms, 5 bathrooms, 3,173 square feet, and a 3-bay attached tandem garage. Featuring a charming Craftsman-inspired exterior, this thoughtfully designed two-story home offers exceptional flexibility with Lennar's Next Gen suite, ideal for multi-generational living or extended guests. The private main-level suite includes its own bedroom, full bathroom, kitchenette, and living area, providing comfort and independence under one roof. The main living area features an open-concept design connecting the spacious great room, dining nook, and kitchen with a large center island, creating an inviting space for everyday living and entertaining. Upstairs, the owner's suite features a private bathroom with dual sinks, a walk-in shower, and two walk-in closets. Three additional bedrooms, two full bathrooms, a spacious loft, and a centrally located laundry room complete the upper level. Located in southeast Fort Collins, Timber Lark offers open spaces, a playground, and convenient access to shopping, dining, parks, and trails. Low monthly HOA dues include common area maintenance, snow removal in common areas, trash, and recycling. The community is NOT located within a Metro District. This beautiful new construction home combines flexible living spaces, modern design, and a desirable Fort Collins location. For open houses, please visit the Welcome Home Center at 1826 Crested Lark St.
Pending
Price increase: $15K (10/30)
$724,900
6422 Weeping Willow Dr, Fort Collins, CO 80528
5beds
4,577sqft
Single Family Residence
Built in 2026
5,211 Square Feet Lot
$-- Zestimate®
$158/sqft
$49/mo HOA
What's special
Charming craftsman-inspired exteriorTwo-story homeSpacious loftThree additional bedroomsLarge center islandCentrally located laundry room
- 33 days
- 215
- 27
Likely to sell faster than
Zillow last checked:
Listing updated:
Listed by:
Rob Kittle 970-460-4444,
Kittle Real Estate
Source: IRES as distributed by MLS GRID,MLS#: 1070747
Facts & features
Interior
Bedrooms & bathrooms
- Bedrooms: 5
- Bathrooms: 5
- Full bathrooms: 2
- 3/4 bathrooms: 2
- 1/2 bathrooms: 1
- Main level bathrooms: 2
Primary bedroom
- Description: Carpet
- Features: 3/4 Primary Bath
- Level: Upper
- Area: 224 Square Feet
- Dimensions: 16 x 14
Bedroom 2
- Description: Carpet
- Level: Upper
- Area: 132 Square Feet
- Dimensions: 11 x 12
Bedroom 3
- Description: Carpet
- Level: Upper
- Area: 121 Square Feet
- Dimensions: 11 x 11
Bedroom 4
- Description: Carpet
- Level: Upper
- Area: 120 Square Feet
- Dimensions: 10 x 12
Bedroom 5
- Description: Carpet
- Level: Main
- Area: 154 Square Feet
- Dimensions: 11 x 14
Family room
- Description: Carpet
- Level: Upper
- Area: 238 Square Feet
- Dimensions: 17 x 14
Great room
- Description: Luxury Vinyl
- Level: Main
- Area: 270 Square Feet
- Dimensions: 15 x 18
Kitchen
- Description: Luxury Vinyl
- Level: Main
- Area: 195 Square Feet
- Dimensions: 13 x 15
Laundry
- Description: Luxury Vinyl
- Level: Upper
Living room
- Description: Luxury Vinyl
- Level: Main
- Area: 169 Square Feet
- Dimensions: 13 x 13
Heating
- Forced Air
Cooling
- Central Air
Appliances
- Included: Electric Range, Dishwasher, Refrigerator, Microwave, Disposal
- Laundry: Washer/Dryer Hookup
Features
- Open Floorplan, Pantry, Walk-In Closet(s), Jack & Jill Bathroom, Kitchen Island, Two Primary Suites, In-Law Floorplan
- Basement: Unfinished
Interior area
- Total structure area: 3,173
- Total interior livable area: 4,577 sqft
- Finished area above ground: 3,173
Property
Parking
- Total spaces: 3
- Parking features: Attached, Oversized, Tandem
- Attached garage spaces: 3
- Details: Attached
Accessibility
- Accessibility features: Main Floor Bath, Accessible Bedroom
Features
- Levels: Two
- Stories: 2
Lot
- Size: 5,211 Square Feet
Details
- Parcel number: R1681186
- Zoning: RES
- Special conditions: Builder
Construction
Type & style
- Home type: SingleFamily
- Property subtype: Single Family Residence
Materials
- Frame
- Roof: Composition
Condition
- New construction: Yes
- Year built: 2026
Details
- Builder model: Chelton CR
- Builder name: Lennar
Utilities & green energy
- Electric: City of FTC
- Gas: Xcel Energy
- Utilities for property: Natural Gas Available, Electricity Available
Green energy
- Energy efficient items: Energy Rated
Community & HOA
Community
- Features: Playground, Park
- Security: Fire Alarm
- Subdivision: Timber Lark
HOA
- Has HOA: Yes
- Services included: Common Amenities, Trash, Management
- HOA fee: $49 monthly
- HOA name: Timber Lark Community Assoc
- HOA phone: 303-420-4433
Location
- Region: Fort Collins
Financial & listing details
- Price per square foot: $158/sqft
- Annual tax amount: $5,249
- Date on market: 10/16/2026
- Listing terms: Cash,Conventional,FHA,VA Loan
- Exclusions: Staging Items and Decor
- Electric utility on property: Yes
Estimated market value
Not available
Estimated sales range
Not available
Not available
Price history
| Date | Event | Price |
|---|---|---|
| 11/2/2026 | Pending sale | $724,900$158/sqft |
Source:  REcolorado as distributed by MLS GRID #IR1070747 Report a problem | ||
| 10/30/2026 | Price change | $724,900+2.1%$158/sqft |
Source: REcolorado as distributed by MLS GRID #9139757 Report a problem | ||
| 10/19/2026 | Price change | $709,900-5.3%$155/sqft |
Source: REcolorado as distributed by MLS GRID #9139757 Report a problem | ||
| 10/16/2026 | Listed for sale | $749,900$164/sqft |
Source:  IRES as distributed by MLS GRID #1070747 Report a problem | ||
Public tax history
Tax history is unavailable.
Monthly payment
Est. payment
Payment breakdown
Explore the cost of this home by adjusting the details. Changes won't be saved.Climate risks
Neighborhood: Fossil Creek Reservoir
Nearby schools
Schools provided by the listing agent
- Elementary: Werner
- Middle: Preston
- High: Fossil Ridge
Source: IRES as distributed by MLS GRID. This data may not be complete. We recommend contacting the local school district to confirm school assignments for this home.
Similar homes
- $769,9005 bd5 ba4.5k sqft1721 Desert Lark Street, Fort Collins, CO 80528New Construction

 MLS ID #2359805, Kassi Malkin, RE/MAX Momentum. REcolorado as distributed by MLS GRID
- $799,0005 bd4 ba5.1k sqft6408 Tilden St, Fort Collins, CO 80528For Sale
 MLS ID #1070236, Jason Levi, Real. IRES as distributed by MLS GRID
- $655,5004 bd3 ba2.3k sqft6249 Weeping Willow Drive, Fort Collins, CO 80528For Sale
 MLS ID #4912267, Kassi Malkin, RE/MAX Momentum. REcolorado as distributed by MLS GRID
- $647,3504 bd3 ba3.3k sqft1821 Desert Lark Street, Fort Collins, CO 80528New Construction
 MLS ID #3246819, Kassi Malkin, RE/MAX Momentum. REcolorado as distributed by MLS GRID
- $799,0005 bd4 ba3.6k sqft2006 Pacific Ct, Fort Collins, CO 80528For SaleMLS ID #1070823, Alan Jones, Coldwell Banker Realty-NOCO. IRES as distributed by MLS GRID
- $810,0005 bd4 ba4k sqft6326 Tilden St, Fort Collins, CO 80528For SaleMLS ID #1064497, Angie Spangler, RE/MAX Alliance-FTC Dwtn. IRES as distributed by MLS GRID
- $725,0005 bd4 ba2.9k sqft3909 Grand Canyon St, Fort Collins, CO 80525For SaleMLS ID #1072258, Tanya Kensley, eXp Realty - Hub. IRES as distributed by MLS GRID
- $635,3504 bd3 ba2.8k sqft1732 Crested Lark Street, Fort Collins, CO 80528New ConstructionMLS ID #9623621, Kassi Malkin, RE/MAX Momentum. REcolorado as distributed by MLS GRID
- $665,0004 bd3 ba3.1k sqft840 Brookedge Dr, Fort Collins, CO 80525For SaleMLS ID #1072253, Matthew Thompson, Group Centerra. IRES as distributed by MLS GRID
- $685,0003 bd3 ba3.2k sqft2715 Amber Waves Ln, Fort Collins, CO 80528For SaleMLS ID #1071925, Brian Grauberger, Group Harmony. IRES as distributed by MLS GRID
- $660,0005 bd3 ba2.6k sqft5015 Rose Ct, Fort Collins, CO 80528For SaleMLS ID #1070811, Jena Martindale, J. Co Real Estate. IRES as distributed by MLS GRID
- $1,027,0004 bd5 ba5.1k sqft6632 Majestic Dr, Fort Collins, CO 80528For SaleMLS ID #1066486, Erin Ridge, 8z Real Estate. IRES as distributed by MLS GRID
- $750,0006 bd5 ba4.4k sqft5604 Congressional Ct, Windsor, CO 80528For SaleMLS ID #1070432, Kelly Bartunek, C3 Real Estate Solutions, LLC. IRES as distributed by MLS GRID
- $579,9005 bd4 ba2.9k sqft4949 Delany Drive, Fort Collins, CO 80528For SaleMLS ID #4958744, Nhi Vuong, Coldwell Banker Realty 18. REcolorado as distributed by MLS GRID
- $725,0004 bd3 ba3.9k sqft5502 Shady Oaks Dr, Windsor, CO 80528For SaleMLS ID #1062163, Laura Michaud, Kittle Real Estate. IRES as distributed by MLS GRID
- $675,0005 bd4 ba3k sqft5212 Iris Ct, Fort Collins, CO 80525For SaleMLS ID #1070242, Andria Porter Stashak, Keller Williams-DTC. IRES as distributed by MLS GRID
- $660,0004 bd3 ba3.4k sqft6354 Buchanan St, Fort Collins, CO 80525For SaleMLS ID #1069381, Hausman Team, Roots Real Estate. IRES as distributed by MLS GRID
- $720,0004 bd4 ba2.9k sqft543 Charrington Ct, Fort Collins, CO 80525For SaleMLS ID #1066307, Dave Muth, Group Harmony. IRES as distributed by MLS GRID
- $724,0004 bd3 ba3.9k sqft1351 Forrestal Dr, Fort Collins, CO 80526For SaleMLS ID #1067693, Connie Kraska, LIV Sotheby's Intl Realty. IRES as distributed by MLS GRID
- $649,8004 bd3 ba2.6k sqft3208 Yellowstone Cir, Fort Collins, CO 80525For SaleMLS ID #1072192, Mike Brouwer, MDB Realty. IRES as distributed by MLS GRID
