**Contact builder today about Special Financing for this home - terms and conditions apply. Rates as low as 3.75% available for qualified buyers** Estimated for completion in October 2026, this beautifully designed Timber Lark home combines modern functionality, energy efficiency, and a striking Craftsman-inspired exterior. Featuring 4 bedrooms, 3 bathrooms, and a 2-car attached garage, this thoughtfully designed floor plan offers flexible living spaces and room to grow in one of southeast Fort Collins' most desirable communities. The main level is centered around an open-concept design that seamlessly connects the great room, dining nook, and kitchen. A large center island provides ample prep space and additional seating, while abundant cabinetry and a walk-in pantry help keep everything organized. A dedicated main-floor study offers the perfect space for a home office, homework area, or quiet retreat. The inviting great room creates a comfortable setting for everyday living and entertaining. Upstairs, the spacious owner's suite serves as a private retreat with a large walk-in closet and an ensuite bath featuring dual sinks and a walk-in shower. Three additional bedrooms provide flexibility for family, guests, hobbies, or work-from-home needs. A centrally located laundry room and full secondary bath add convenience to the well-designed upper level. Built with Lennar's commitment to quality and energy efficiency, this home is designed for long-term comfort and value. Residents of Timber Lark enjoy low HOA dues that include common area maintenance, trash, recycling, and snow removal in common areas. The community is also not located within a Metro District, an important advantage compared to many newer neighborhoods. Conveniently located near shopping, dining, recreation, trails, and major commuter routes, this brand-new home offers the perfect balance of accessibility and neighborhood charm. Estimated completion: October 2026.
New construction
Price cut: $5.6K (9/9)
$674,350
1821 Desert Lark St, Fort Collins, CO 80528
4beds
3,312sqft
Single Family Residence
Built in 2026
5,111 Square Feet Lot
$-- Zestimate®
$204/sqft
$49/mo HOA
What's special
Great roomStriking craftsman-inspired exteriorWalk-in pantryFull secondary bathAdditional seatingThree additional bedroomsAbundant cabinetry
- 98 days
- 261
- 19
Zillow last checked:
Listing updated:
Listed by:
Rob Kittle 970-460-4444,
Kittle Real Estate
Source: IRES as distributed by MLS GRID,MLS#: 1060695
Facts & features
Interior
Bedrooms & bathrooms
- Bedrooms: 4
- Bathrooms: 3
- Full bathrooms: 1
- 3/4 bathrooms: 1
- 1/2 bathrooms: 1
- Main level bathrooms: 1
Primary bedroom
- Description: Carpet
- Features: 3/4 Primary Bath
- Level: Upper
- Area: 238 Square Feet
- Dimensions: 17 x 14
Bedroom 2
- Description: Carpet
- Level: Upper
- Area: 143 Square Feet
- Dimensions: 13 x 11
Bedroom 3
- Description: Carpet
- Level: Upper
- Area: 156 Square Feet
- Dimensions: 13 x 12
Bedroom 4
- Description: Carpet
- Level: Upper
- Area: 144 Square Feet
- Dimensions: 12 x 12
Dining room
- Description: Luxury Vinyl
- Level: Main
- Area: 110 Square Feet
- Dimensions: 11 x 10
Great room
- Description: Luxury Vinyl
- Level: Main
- Area: 238 Square Feet
- Dimensions: 14 x 17
Kitchen
- Description: Luxury Vinyl
- Level: Main
- Area: 270 Square Feet
- Dimensions: 18 x 15
Laundry
- Description: Luxury Vinyl
- Level: Upper
Study
- Level: Main
- Area: 130 Square Feet
- Dimensions: 13 x 10
Heating
- Forced Air
Cooling
- Central Air
Appliances
- Included: Electric Range, Dishwasher, Refrigerator, Microwave, Disposal
- Laundry: Washer/Dryer Hookup
Features
- Open Floorplan, Pantry, Walk-In Closet(s), Kitchen Island
- Basement: Unfinished
Interior area
- Total structure area: 2,391
- Total interior livable area: 3,312 sqft
- Finished area above ground: 2,391
Property
Parking
- Total spaces: 2
- Parking features: Attached, Oversized
- Attached garage spaces: 2
- Details: Attached
Features
- Levels: Two
- Stories: 2
Lot
- Size: 5,111 Square Feet
Details
- Parcel number: R1681167
- Zoning: RES
- Special conditions: Builder
Construction
Type & style
- Home type: SingleFamily
- Property subtype: Single Family Residence
Materials
- Frame
- Roof: Composition
Condition
- New construction: Yes
- Year built: 2026
Details
- Builder model: Pinnacle 2380 CR
- Builder name: Lennar
Utilities & green energy
- Electric: City of FTC
- Gas: Xcel Energy
- Water: District
- Utilities for property: Natural Gas Available, Electricity Available
Green energy
- Energy efficient items: Energy Rated
Community & HOA
Community
- Features: Playground, Park
- Security: Fire Alarm
- Subdivision: Timber Lark
HOA
- Has HOA: Yes
- Services included: Common Amenities, Trash, Management
- HOA fee: $49 monthly
- HOA name: Timber Lark Community Assoc
- HOA phone: 303-420-4433
Location
- Region: Fort Collins
Financial & listing details
- Price per square foot: $204/sqft
- Annual tax amount: $4,589
- Date on market: 6/2/2026
- Listing terms: Cash,Conventional,FHA,VA Loan
- Exclusions: Staging Items and Decor
- Electric utility on property: Yes
Estimated market value
Not available
Estimated sales range
Not available
Not available
Price history
| Date | Event | Price |
|---|---|---|
| 9/9/2026 | Price change | $674,350-0.8%$204/sqft |
Source:  REcolorado as distributed by MLS GRID #6744452 Report a problem REcolorado as distributed by MLS GRID #6744452 Report a problem | ||
| 7/8/2026 | Price change | $679,900+0.7%$205/sqft |
Source: REcolorado as distributed by MLS GRID #6744452 Report a problem | ||
| 6/2/2026 | Listed for sale | $674,900$204/sqft |
Source: REcolorado as distributed by MLS GRID #IR1060695 Report a problem | ||
Public tax history
Tax history is unavailable.
Monthly payment
Est. payment
Payment breakdown
Explore the cost of this home by adjusting the details. Changes won't be saved.Climate risks
Neighborhood: Fossil Creek Reservoir
Nearby schools
Schools provided by the listing agent
- Elementary: Werner
- Middle: Preston
- High: Fossil Ridge
Source: IRES as distributed by MLS GRID. This data may not be complete. We recommend contacting the local school district to confirm school assignments for this home.
- $759,9005 bd5 ba4.5k sqft1827 Desert Lark St, Fort Collins, CO 80528Pending
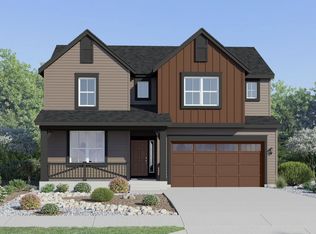
- $659,3503 bd3 ba2.5k sqft1809 Desert Lark St, Fort Collins, CO 80528New Construction

- $699,9004 bd3 ba3.3k sqft1833 Desert Lark St, Fort Collins, CO 80528Pending
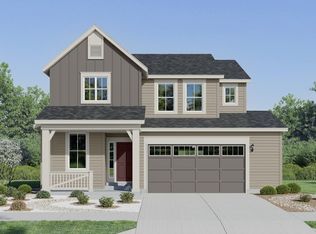
- $650,0003 bd3 ba2.5k sqft1839 Desert Lark St, Fort Collins, CO 80528Sold
Similar homes
- $598,3503 bd3 ba2.9k sqft2056 Crested Lark Street, Fort Collins, CO 80528New Construction
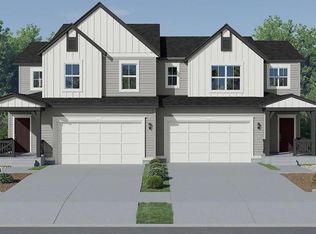
 MLS ID #6125907, Kassi Malkin, RE/MAX Momentum. REcolorado as distributed by MLS GRID
 - $506,4003 bd3 ba1.6k sqft1968 Westchase Rd #4, Fort Collins, CO 80528New Construction

 MLS ID #1065985, Rob Kittle, Kittle Real Estate. IRES as distributed by MLS GRID
 - $579,9504 bd3 ba2.4k sqft6407 Ankina Drive, Windsor, CO 80528New Construction
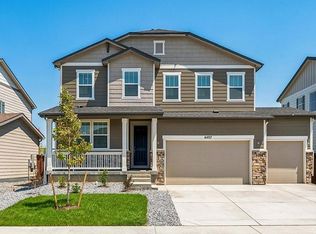 REcolorado as distributed by MLS GRID
 - $624,9904 bd3 ba3.5k sqft835 Mesic Ln, Windsor, CO 80550New Construction
 IRES as distributed by MLS GRID
 - $715,0004 bd3 ba3.5k sqft3283 Ironton Drive, Loveland, CO 80538New ConstructionREcolorado as distributed by MLS GRID
- $739,9504 bd3 ba3.5k sqft6397 Hidden River Avenue, Loveland, CO 80538New ConstructionREcolorado as distributed by MLS GRID
- $699,9503 bd2 ba3.7k sqft6379 Steppes Way, Loveland, CO 80538New ConstructionREcolorado as distributed by MLS GRID
- $729,9503 bd3 ba3.5k sqft6398 Steppes Way, Loveland, CO 80538New ConstructionREcolorado as distributed by MLS GRID
