**!!AVAILABLE LATE AUGUST 2026!!** Step into the stunning Hemingway, where style, comfort, and thoughtful design come together beautifully. From the moment you enter, you'll be captivated by its spacious two-story layout, upscale finishes, and inviting atmosphere. Perfect for entertaining, the open-concept main floor centers around a warm corner fireplace and seamlessly connects the great room, gourmet kitchen, and sunroom. The gourmet kitchen is a true showstopper, featuring a large quartz island, stainless steel appliances, and a generous walk-in pantry. Enjoy indoor-outdoor living with easy access to the covered patio. A versatile flex room, convenient powder bath, and functional mudroom add everyday practicality to the main level. Upstairs, you'll find three spacious secondary bedrooms, a shared bath, a cozy loft, and a conveniently located laundry room. The luxurious primary suite serves as a private retreat, complete with a spa-like deluxe bath and an expansive walk-in closet. Need room to grow? The full unfinished basement offers endless possibilities for future living space, a home gym, theater, or extra storage. This exceptional home truly has it all—modern elegance, flexible living, and space designed for the way you live today.
New construction
$752,950
6397 Hidden River Avenue, Loveland, CO 80538
4beds
3,591sqft
:
Get pre-qualified$4,632/mo
Single Family Residence
Built in 2026
8,712 Square Feet Lot
$-- Zestimate®
$210/sqft
$104/mo HOA
What's special
- 14 hours |
- 41 |
- 0 |
Zillow last checked:
Listing updated:
Listed by:
Matthew Tonge 303-850-5757,
Richmond Realty Inc
Source: REcolorado as distributed by MLS GRID,MLS#: 3107247
Facts & features
Interior
Bedrooms & bathrooms
- Bedrooms: 4
- Bathrooms: 3
- Full bathrooms: 1
- 3/4 bathrooms: 1
- 1/2 bathrooms: 1
- Main level bathrooms: 1
Bedroom
- Description: Walk-In Closet
- Features: Primary Suite
- Level: Upper
- Area: 255 Square Feet
- Dimensions: 17 x 15
Bedroom
- Description: Bedroom 2
- Level: Upper
- Area: 132 Square Feet
- Dimensions: 12 x 11
Bedroom
- Description: Bedroom 3
- Level: Upper
- Area: 120 Square Feet
- Dimensions: 12 x 10
Bedroom
- Description: Bedroom 4
- Level: Upper
- Area: 100 Square Feet
- Dimensions: 10 x 10
Bathroom
- Level: Main
Bathroom
- Description: En Suite
- Features: Primary Suite
- Level: Upper
Bathroom
- Level: Upper
Bonus room
- Description: Flex Room
- Level: Main
- Area: 143 Square Feet
- Dimensions: 13 x 11
Great room
- Description: Fireplace
- Level: Main
- Area: 300 Square Feet
- Dimensions: 15 x 20
Kitchen
- Description: Gourmet Kitchen
- Level: Main
- Area: 255 Square Feet
- Dimensions: 15 x 17
Laundry
- Level: Upper
Loft
- Level: Upper
- Area: 208 Square Feet
- Dimensions: 13 x 16
Mud room
- Level: Main
Sun room
- Level: Main
- Area: 165 Square Feet
- Dimensions: 11 x 15
Heating
- Forced Air
Cooling
- Central Air
Appliances
- Included: Cooktop, Dishwasher, Disposal, Microwave, Oven, Range Hood
Features
- Eat-in Kitchen, Five Piece Bath, Kitchen Island, Open Floorplan, Pantry, Primary Suite, Quartz Counters, Radon Mitigation System, Walk-In Closet(s)
- Flooring: Carpet, Vinyl
- Windows: Double Pane Windows
- Basement: Sump Pump,Unfinished
- Number of fireplaces: 1
- Fireplace features: Gas, Great Room
Interior area
- Total structure area: 3,591
- Total interior livable area: 3,591 sqft
- Finished area above ground: 2,553
- Finished area below ground: 1,038
Property
Parking
- Total spaces: 3
- Parking features: Garage - Attached
- Attached garage spaces: 3
Features
- Levels: Two
- Stories: 2
- Patio & porch: Covered, Front Porch, Patio
Lot
- Size: 8,712 Square Feet
- Features: Corner Lot, Landscaped, Sprinklers In Front
Details
- Parcel number: 8502365001
- Zoning: Residential
- Special conditions: Standard
Construction
Type & style
- Home type: SingleFamily
- Property subtype: Single Family Residence
Materials
- Frame
- Foundation: Slab
- Roof: Composition
Condition
- Under Construction
- New construction: Yes
- Year built: 2026
Details
- Builder model: Hemingway / A
- Builder name: Richmond American Homes
- Warranty included: Yes
Utilities & green energy
- Sewer: Public Sewer
Community & HOA
Community
- Subdivision: Kinston At Centerra
HOA
- Has HOA: Yes
- Amenities included: Fitness Center, Park, Playground, Pool, Trail(s)
- Services included: Maintenance Grounds
- HOA fee: $222 quarterly
- HOA name: Kinston Community Association
- HOA phone: 303-850-5757
- Second HOA fee: $90 quarterly
- Second HOA name: Kinston Community Association
- Second HOA phone: 303-850-5757
Location
- Region: Loveland
Financial & listing details
- Price per square foot: $210/sqft
- Date on market: 8/5/2026
- Listing terms: Cash,Conventional,FHA,VA Loan
- Exclusions: None
- Ownership: Builder
Estimated market value
Not available
Estimated sales range
Not available
Not available
Price history
| Date | Event | Price |
|---|---|---|
| 8/5/2026 | Listed for sale | $752,950$210/sqft |
Source:  REcolorado as distributed by MLS GRID #3107247 Report a problem REcolorado as distributed by MLS GRID #3107247 Report a problem | ||
Public tax history
Tax history is unavailable.
Monthly payment
Est. payment
Payment breakdown
Explore the cost of this home by adjusting the details. Changes won't be saved.Climate risks
Neighborhood: 80538
Nearby schools
GreatSchools rating
- 5/10Riverview PK-8Grades: PK-8Distance: 2.6 mi
- 7/10Mountain View High SchoolGrades: 9-12Distance: 2.9 mi
Schools provided by the listing agent
- Elementary: Riverview Pk-8
- Middle: Riverview Pk-8
- High: Mountain View
- District: Thompson R2-J
Source: REcolorado as distributed by MLS GRID. This data may not be complete. We recommend contacting the local school district to confirm school assignments for this home.
- $619,9503 bd2 ba3.8k sqft6389 Hidden River Ave, Loveland, CO 80538Sold
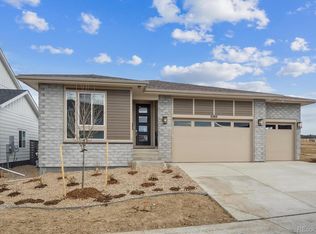
- $737,9503 bd3 ba3.5k sqft6398 Steppes Way, Loveland, CO 80538New Construction

- $699,9503 bd2 ba3.7k sqft6392 Hidden River Ave, Loveland, CO 80538Sold
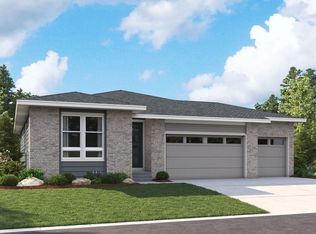
- $762,9503 bd3 ba4.2k sqft6374 Steppes Way, Loveland, CO 80538New Construction

- $649,9503 bd3 ba3.5k sqft6381 Hidden River Ave, Loveland, CO 80538Sold
- $749,9504 bd3 ba3.9k sqft6374 Hidden River Ave, Loveland, CO 80538Sold
- $639,9503 bd2 ba3.8k sqft6371 Hidden River Ave, Loveland, CO 80538Sold
- $659,9503 bd2 ba3.7k sqft6348 Steppes Way, Loveland, CO 80538Pending
A local agent can set up tours, give advice and negotiate with sellers.
Similar homes
- $737,9503 bd3 ba3.5k sqft6398 Steppes Way, Loveland, CO 80538New Construction
 REcolorado as distributed by MLS GRID
 - $762,9503 bd3 ba4.2k sqft6374 Steppes Way, Loveland, CO 80538New ConstructionREcolorado as distributed by MLS GRID
- $569,9005 bd4 ba2.5k sqft6131 Drum Pl, Loveland, CO 80538New Construction
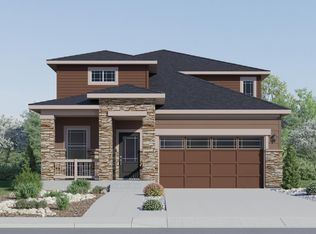
 IRES as distributed by MLS GRID
 - $801,9905 bd4 ba4.7k sqft6320 Steppes Way, Loveland, CO 80538New Construction
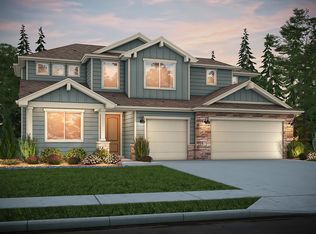 MLS ID #1052776, Leslie Bell, C3 Real Estate Solutions, LLC. IRES as distributed by MLS GRID
 - $701,9503 bd2 ba3.7k sqft6379 Steppes Way, Loveland, CO 80538New ConstructionREcolorado as distributed by MLS GRID
- from $712,9954 bd3 ba2.9k sqftMilner Plan, Riano Ridge - Vistas Collection, Loveland, CO 80538New ConstructionToll Brothers Inc.
- from $798,9955 bd4 ba3.5k sqftHillrose Plan, Riano Ridge - Overlook Collection, Loveland, CO 80538New ConstructionToll Brothers Inc.
- $715,0004 bd3 ba3.5k sqft3283 Ironton Drive, Loveland, CO 80538New ConstructionREcolorado as distributed by MLS GRID
- $549,9504 bd3 ba2.4k sqft4141 Orangewood Drive, Johnstown, CO 80534New ConstructionMLS ID #5438468, Matthew Tonge, Richmond Realty Inc. REcolorado as distributed by MLS GRID
- from $727,9955 bd5 ba3.1k sqftPlatte Plan, Riano Ridge - Vistas Collection, Loveland, CO 80538New ConstructionToll Brothers Inc.
- from $909,9954 bd4 ba4k sqftMarin Plan, Riano Ridge - Summit Collection, Loveland, CO 80538New ConstructionToll Brothers Inc.
- from $819,9955 bd6 ba3.8k sqftYorke Plan, Riano Ridge - Overlook Collection, Loveland, CO 80538New ConstructionToll Brothers Inc.
- from $708,9954 bd3 ba2.5k sqftBowery Plan, Riano Ridge - Overlook Collection, Loveland, CO 80538New ConstructionToll Brothers Inc.
- from $788,9954 bd4 ba3.3k sqftValdez Plan, Riano Ridge - Overlook Collection, Loveland, CO 80538New ConstructionToll Brothers Inc.
- from $677,9954 bd3 ba2.5k sqftHaswell Plan, Riano Ridge - Vistas Collection, Loveland, CO 80538New ConstructionToll Brothers Inc.
- from $647,9954 bd3 ba2k sqftEldora Plan, Riano Ridge - Vistas Collection, Loveland, CO 80538New ConstructionToll Brothers Inc.
- from $719,0003 bd3 ba2.8k sqftSojourn Plan, Sonders, Fort Collins, CO 80524New ConstructionBoulder Creek Neighborhoods
- from $946,9955 bd5 ba4.4k sqftLander Plan, Riano Ridge - Summit Collection, Loveland, CO 80538New ConstructionToll Brothers Inc.
- $749,9504 bd4 ba4.2k sqft5471 Green Thumb Avenue, Firestone, CO 80504New ConstructionREcolorado as distributed by MLS GRID
- from $718,9955 bd3 ba3.3k sqftAspen Plan, Country Club Reserve - Fort Collins, Fort Collins, CO 80524New ConstructionView Homes
