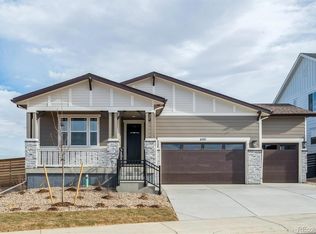
**!!READY AUGUST 2026** This Arlington is waiting to impress with the convenience of its ranch-style layout along with designer finishes throughout. The main floor offers two generous bedrooms flanking a shared bath offering ideal accommodations for family or guests. The open layout leads you to the back of the home where a beautiful gourmet kitchen awaits and features a quartz center island, roomy pantry and stainless steel appliances. Beyond, the open dining room flows into the welcoming great room with fireplace. The nearby primary suite showcases a spacious walk-in closet and a private deluxe bath. A convenient laundry and mud room complete the main level. There's plenty of room to grow with a full unfinished basement.
64 days
|
265
|
7
|
Zillow last checked:
Listing updated:
Listed by:
Matthew Tonge303-850-5757,
Richmond Realty Inc
Source: REcolorado as distributed by MLS GRID,MLS#: 4322620
Facts & features
Interior
Bedrooms & bathrooms
Bedrooms: 3
Bathrooms: 2
Full bathrooms: 1
3/4 bathrooms: 1
Main level bathrooms: 2
Main level bedrooms: 3
Bedroom
Description: Bedroom 3
Level: Main
Area: 100 Square Feet
Dimensions: 10 x 10
Bedroom
Description: Bedroom 2
Level: Main
Area: 100 Square Feet
Dimensions: 10 x 10
Bedroom
Description: Walk-In Closet
Features: Primary Suite
Level: Main
Area: 288 Square Feet
Dimensions: 18 x 16
Bathroom
Level: Main
Bathroom
Description: En Suite
Features: Primary Suite
Level: Main
Dining room
Level: Main
Area: 162 Square Feet
Dimensions: 9 x 18
Great room
Description: Fireplace
Level: Main
Area: 270 Square Feet
Dimensions: 15 x 18
Kitchen
Description: Gourmet Kitchen
Level: Main
Area: 216 Square Feet
Dimensions: 12 x 18
Laundry
Level: Main
Mud room
Level: Main
Heating
Forced Air
Cooling
Central Air
Appliances
Included: Cooktop, Dishwasher, Disposal, Microwave, Oven, Range Hood
Features
Eat-in Kitchen, Kitchen Island, Open Floorplan, Pantry, Primary Suite, Quartz Counters, Radon Mitigation System, Walk-In Closet(s)
Flooring: Carpet, Vinyl
Windows: Double Pane Windows
Basement: Sump Pump,Unfinished
Number of fireplaces: 1
Fireplace features: Gas, Great Room
Interior area
Total structure area: 3,777
Total interior livable area: 3,777 sqft
Finished area above ground: 1,970
Finished area below ground: 0
Property
Parking
Total spaces: 3
Parking features: Garage - Attached
Attached garage spaces: 3
Features
Levels: One
Stories: 1
Patio & porch: Deck
Lot
Size: 6,969 Square Feet
Features: Landscaped, Sprinklers In Front
Details
Parcel number: 8502365009
Zoning: Residential
Special conditions: Standard
Construction
Type & style
Home type: SingleFamily
Property subtype: Single Family Residence
Materials
Frame
Foundation: Slab
Roof: Composition
Condition
Under Construction
New construction: Yes
Year built: 2026
Details
Builder model: Arlington / C
Builder name: Richmond American Homes
Warranty included: Yes
Utilities & green energy
Sewer: Public Sewer
Community & HOA
Community
Subdivision: Kinston At Centerra
HOA
Has HOA: Yes
Amenities included: Fitness Center, Park, Playground, Pool, Trail(s)
Services included: Maintenance Grounds
HOA fee: $222 quarterly
HOA name: Kinston Community Association
HOA phone: 303-850-5757
Second HOA fee: $90 quarterly
Second HOA name: Kinston Community Association
Second HOA phone: 303-850-5757
Location
Region: Loveland
Financial & listing details
Price per square foot: $175/sqft
Date on market: 5/14/2026
Listing terms: Cash,Conventional,FHA,VA Loan
Exclusions: None
Ownership: Builder
Estimated market value
Zestimate®
Not available
Estimated sales range
Not available
Rent Zestimate®
Not available
Price history
Date
Event
Price
7/13/2026
Pending sale
$659,950$175/sqft
Source: REcolorado as distributed by MLS GRID #4322620Report a problem
Public tax history
Tax history is unavailable.
Monthly payment
Est. payment$--/mo
Payment breakdown
Explore the cost of this home by adjusting the details. Changes won't be saved.
Principal & interest
$1,547
Mortgage insurance
$0
Property taxes
$170
Home insurance
$105
HOA fees
$0
Utilities
Not included
All calculations are estimates and provided by Zillow, Inc. for informational purposes only. Actual amounts may vary.
HOA fees may include property taxes on listings classified as Co-Ops. Contact the listing agent and/or owner for fee details.
Mortgage interest rates are dependent on a number of factors, including credit score, down payment, and repayment length. Interest rate data provided by Zillow Group Marketplace, Inc. as of 1/1/1970 from various mortgage lenders with which we have lead or other similar arrangements; the Estimated Payment is an average of those rates.
See how much you could borrow to make a competitive offer.
Source: REcolorado as distributed by MLS GRID. This data may not be complete. We recommend contacting the local school district to confirm school assignments for this home.