Skip main navigation
Sold for $679,950
  • $679,950

    6349 Steppes Way, Loveland, CO 80538

    3beds
    3,797sqft
    Single Family Residence
    Built in 2026
    8,276 Square Feet Lot
    $680,000 Zestimate®
    $179/sqft
    $3,132 Estimated rent

    Home value

    $680,000

    $646,000 - $714,000

    $3,132/mo

    Zestimate® history
    Loading
    Loading...

    Owner options

    List your home for rent

    $3,132/mo

    Rent Zestimate®

    Find your next renter with Zillow Rental Manager. Plus, with online applications, you can quickly screen prospective tenants – for free.

    Learn more

    $3,132/mo

    Rent Zestimate®

    Refinance and save

    $3,983/mo

    Est. payment

    Refinancing to a lower rate could help reduce your monthly payments and save thousands over the life of the loan.

    See today's rates

    $3,983/mo

    Est. payment

    Explore your selling options

    Work with a Zillow partner agent

    Leverage their expertise and Zillow's premium Showcase listings to get your home seen by more buyers.

    Get started

    List with your own agent

    Get your home in front of millions of buyers by listing it on Zillow.

    Learn how to do it

    Sell it yourself

    Take full control of how buyers see your home on Zillow by listing For Sale by Owner (FSBO).

    List your home

    What's special

    Designer finishes throughoutOpen breakfast nookPrivate deluxe bathTwo generous bedroomsStainless steel appliancesCovered patioRoomy pantry
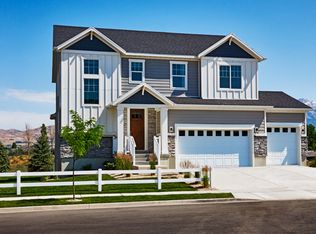
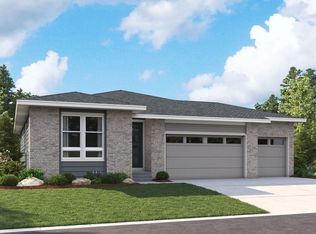
    **!!READY SUMMER 2026!!**This Avalon is waiting to impress with the convenience of its ranch-style layout along with designer finishes throughout. The main floor offers two generous bedrooms flanking a shared bath offering ideal accommodations for family or guests. The open layout leads you to the back of the home where a beautiful gourmet kitchen awaits and features a quartz center island, roomy pantry and stainless steel appliances. Beyond, the open breakfast nook flows into the great room that offers views to the covered patio. The nearby primary suite showcases a spacious walk-in closet and a private deluxe bath. A convenient laundry and mud room complete the main level. There's plenty of room to grow with a full unfinished basement.

    Zillow last checked:

    Listing updated:

    Listed by:

    Matthew Tonge 303-850-5757,

    Richmond Realty Inc

    Bought with:

    Tina Biunno, 100108487

    eXp Realty, LLC

    Source: REcolorado as distributed by MLS GRID,MLS#: 7940419MLS Logo

    Facts & features

    Interior

    Bedrooms & bathrooms
    • Bedrooms: 3
    • Bathrooms: 2
    • Full bathrooms: 2
    • Main level bathrooms: 2
    • Main level bedrooms: 3
    Bedroom
    • Description: Bedroom 2
    • Level: Main
    • Area: 110 Square Feet
    • Dimensions: 10 x 11
    Bedroom
    • Description: Bedroom 3
    • Level: Main
    • Area: 110 Square Feet
    • Dimensions: 10 x 11
    Bedroom
    • Description: Walk-In Closet
    • Features: Primary Suite
    • Level: Main
    • Area: 208 Square Feet
    • Dimensions: 16 x 13
    Bathroom
    • Level: Main
    Bathroom
    • Description: En Suite
    • Features: Primary Suite
    • Level: Main
    Bonus room
    • Description: Breakfast Nook
    • Level: Main
    • Area: 100 Square Feet
    • Dimensions: 10 x 10
    Great room
    • Description: Fireplace
    • Level: Main
    • Area: 300 Square Feet
    • Dimensions: 20 x 15
    Kitchen
    • Description: Gourmet Kitchen
    • Level: Main
    • Area: 240 Square Feet
    • Dimensions: 12 x 20
    Laundry
    • Level: Main
    Heating
    • Forced Air
    Cooling
    • Central Air
    Appliances
    • Included: Cooktop, Dishwasher, Disposal, Microwave, Oven, Range Hood
    Features
    • Eat-in Kitchen, Five Piece Bath, Kitchen Island, Open Floorplan, Pantry, Primary Suite, Quartz Counters, Radon Mitigation System, Walk-In Closet(s)
    • Flooring: Carpet, Vinyl
    • Windows: Double Pane Windows
    • Basement: Sump Pump,Unfinished
    • Number of fireplaces: 1
    • Fireplace features: Gas, Great Room
    Interior area
    • Total structure area: 3,797
    • Total interior livable area: 3,797 sqft
    • Finished area above ground: 1,972
    • Finished area below ground: 0

    Property

    Parking
    • Total spaces: 3
    • Parking features: Garage - Attached
    • Attached garage spaces: 3
    Features
    • Levels: One
    • Stories: 1
    • Patio & porch: Covered, Patio
    Lot
    • Size: 8,276 Square Feet
    • Features: Corner Lot, Landscaped, Sprinklers In Front
    Details
    • Parcel number: 8502360008
    • Zoning: Residential
    • Special conditions: Standard

    Construction

    Type & style
    • Home type: SingleFamily
    • Property subtype: Single Family Residence
    Materials
    • Frame
    • Foundation: Slab
    • Roof: Composition
    Condition
    • Under Construction
    • New construction: Yes
    • Year built: 2026
    Details
    • Builder model: Avalon / C
    • Builder name: Richmond American Homes
    • Warranty included: Yes

    Utilities & green energy

    • Sewer: Public Sewer

    Community & HOA

    Community
    • Subdivision: Kinston At Centerra
    HOA
    • Has HOA: Yes
    • Amenities included: Fitness Center, Park, Playground, Pool, Trail(s)
    • Services included: Maintenance Grounds
    • HOA fee: $77 monthly
    • HOA name: Kinston Community Association
    • HOA phone: 303-850-5757
    Location
    • Region: Loveland

    Financial & listing details

    • Price per square foot: $179/sqft
    • Date on market: 3/20/2026
    • Listing terms: Cash,Conventional,FHA,VA Loan
    • Exclusions: None
    • Ownership: Builder

    Price history

    DateEventPrice
    6/26/2026Sold$679,950$179/sqft
    Source: REcolorado as distributed by MLS GRID #7940419 Report a problem
    5/14/2026Pending sale$679,950$179/sqft
    Source: REcolorado as distributed by MLS GRID #7940419 Report a problem
    3/20/2026Listed for sale$679,950$179/sqft
    Source: REcolorado as distributed by MLS GRID #7940419 Report a problem

    Public tax history

    Tax history is unavailable.

    Neighborhood: 80538

    Nearby schools

    GreatSchools rating
    Schools provided by the listing agent
    • Elementary: Riverview Pk-8
    • Middle: Riverview Pk-8
    • High: Mountain View
    • District: Thompson R2-J

    Source: REcolorado as distributed by MLS GRID. This data may not be complete. We recommend contacting the local school district to confirm school assignments for this home.

    Get a cash offer in 3 minutes
    Find out how much your home could sell for in as little as 3 minutes with a no-obligation cash offer.
    Estimated market value
    $680,000
    Get a cash offer in 3 minutes
    Find out how much your home could sell for in as little as 3 minutes with a no-obligation cash offer.
    Estimated market value
    $680,000