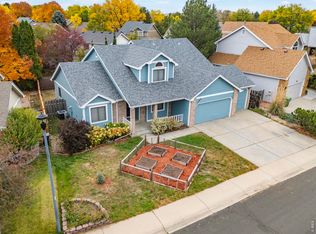
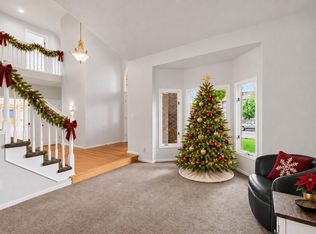
Welcome to this exceptional two-story home in the highly desirable Woodland Park Estates neighborhood of southeast Fort Collins. Featuring a south-facing driveway, an unfinished basement, and outstanding outdoor living spaces, this beautifully maintained home offers the perfect combination of comfort, functionality, and opportunity. With four bedrooms and an unfinished basement offering potential for a fifth bedroom, there's plenty of room to grow. The inviting kitchen flows seamlessly into the family room, where a cozy gas fireplace creates the perfect setting for everyday living and entertaining. Clean, updated, and ideally located, this is a rare opportunity to own a move-in-ready home in one of southeast Fort Collins' sought-after neighborhoods. Come experience all that Woodland Park Estates has to offer!
For sale
$649,800
3208 Yellowstone Cir, Fort Collins, CO 80525
4beds
2,658sqft
Single Family Residence
Built in 1999
5,610 Square Feet Lot
$640,900 Zestimate®
$244/sqft
$142/mo HOA
What's special
- 2 days
- 206
- 7
Zillow last checked:
Listing updated:
Listed by:
Mike Brouwer 970-231-3133,
MDB Realty
Source: IRES as distributed by MLS GRID,MLS#: 1072192
Facts & features
Interior
Bedrooms & bathrooms
- Bedrooms: 4
- Bathrooms: 3
- Full bathrooms: 2
- 1/2 bathrooms: 1
- Main level bathrooms: 1
Primary bedroom
- Description: Carpet
- Features: 5 Piece Primary Bath
- Level: Upper
- Area: 182 Square Feet
- Dimensions: 13 x 14
Bedroom 2
- Description: Carpet
- Level: Upper
- Area: 99 Square Feet
- Dimensions: 9 x 11
Bedroom 3
- Description: Carpet
- Level: Upper
- Area: 108 Square Feet
- Dimensions: 9 x 12
Bedroom 4
- Description: Carpet
- Level: Upper
- Area: 90 Square Feet
- Dimensions: 9 x 10
Dining room
- Description: Laminate
- Level: Main
- Area: 150 Square Feet
- Dimensions: 15 x 10
Family room
- Description: Laminate
- Level: Main
- Area: 208 Square Feet
- Dimensions: 13 x 16
Kitchen
- Description: Tile
- Level: Main
- Area: 130 Square Feet
- Dimensions: 10 x 13
Laundry
- Description: Tile
- Level: Main
- Area: 35 Square Feet
- Dimensions: 5 x 7
Living room
- Description: Laminate
- Level: Main
- Area: 165 Square Feet
- Dimensions: 15 x 11
Heating
- Forced Air, Electronic Air Filter
Cooling
- Central Air, Ceiling Fan(s)
Appliances
- Included: Electric Range, Self Cleaning Oven, Dishwasher, Refrigerator, Washer, Dryer, Microwave, Disposal
- Laundry: Washer/Dryer Hookup
Features
- Eat-in Kitchen, Separate Dining Room, Cathedral Ceiling(s), Open Floorplan, Walk-In Closet(s), Kitchen Island
- Windows: Window Coverings, Bay or Bow Window
- Basement: Partial,Unfinished
- Has fireplace: Yes
- Fireplace features: Outside, Gas
Interior area
- Total structure area: 2,002
- Total interior livable area: 2,658 sqft
- Finished area above ground: 2,002
Property
Parking
- Total spaces: 2
- Parking features: Garage Door Opener, Attached
- Attached garage spaces: 2
- Details: Attached
Accessibility
- Accessibility features: Main Level Laundry
Features
- Levels: Two
- Stories: 2
- Patio & porch: Patio
- Exterior features: Sprinkler System
- Fencing: Fenced,Wood
Lot
- Size: 5,610 Square Feet
- Features: Cul-De-Sac, Level, City Limits, Paved, Curbs, Gutters, Sidewalks, Street Light, Fire Hydrant within 500 Feet
Details
- Parcel number: R1490672
- Zoning: RL
- Special conditions: Private Owner
Construction
Type & style
- Home type: SingleFamily
- Architectural style: Contemporary
- Property subtype: Single Family Residence
Materials
- Frame, Brick
- Roof: Composition
Condition
- New construction: No
- Year built: 1999
Details
- Builder name: Richmond American Homes
Utilities & green energy
- Electric: City
- Gas: XCEL
- Sewer: Public Sewer
- Utilities for property: Natural Gas Available, Electricity Available, Cable Available, Satellite Avail, High Speed Avail, Underground Utilities
Green energy
- Energy efficient items: Southern Exposure, Windows
Community & HOA
Community
- Features: Pool
- Security: Fire Alarm
- Subdivision: Woodland Park Estates PUD
HOA
- Has HOA: Yes
- Services included: Trash
- HOA fee: $425 quarterly
- HOA name: Woodland Park
Location
- Region: Fort Collins
Financial & listing details
- Price per square foot: $244/sqft
- Tax assessed value: $602,200
- Annual tax amount: $3,751
- Date on market: 11/16/2026
- Listing terms: Cash,Conventional,FHA,VA Loan
- Electric utility on property: Yes
- Road surface type: Asphalt
Estimated market value
$640,900
$609,000 - $673,000
$2,750/mo
Price history
| Date | Event | Price |
|---|---|---|
| 11/18/2026 | Listed for sale | $649,800+263.6%$244/sqft |
Source:  IRES as distributed by MLS GRID #1072192 Report a problem | ||
| 4/4/2000 | Sold | $178,691$67/sqft |
Source: Public Record Report a problem | ||
Public tax history
| Year | Property taxes | Tax assessment |
|---|---|---|
| 2025 | $3,751 +4.4% | $37,638 -8.5% |
| 2024 | $3,594 +25.5% | $41,138 -1% |
| 2023 | $2,864 -1% | $41,537 +37% |
| 2022 | $2,894 +5.6% | $30,330 -2.8% |
| 2021 | $2,742 -0.4% | $31,203 +6.5% |
| 2020 | $2,753 +17.8% | $29,301 -0.7% |
| 2019 | $2,338 | $29,506 +15% |
| 2018 | $2,338 | $25,654 |
| 2017 | $2,338 +0.3% | $25,654 +7.4% |
| 2016 | $2,330 +7.6% | $23,888 0% |
| 2015 | $2,165 +8.4% | $23,890 +9.1% |
| 2014 | $1,997 | $21,890 |
| 2013 | -- | $21,890 +3.4% |
| 2012 | -- | $21,180 |
| 2011 | -- | $21,180 +3.9% |
| 2010 | -- | $20,380 |
| 2009 | -- | $20,380 |
| 2008 | -- | $20,380 |
| 2007 | -- | $20,380 +6.2% |
| 2006 | -- | $19,190 -10% |
| 2005 | -- | $21,330 +14% |
| 2004 | -- | $18,710 -3.1% |
| 2002 | -- | $19,310 +0.1% |
| 2001 | -- | $19,300 |
Find assessor info on the county website
Monthly payment
Est. payment
Payment breakdown
Explore the cost of this home by adjusting the details. Changes won't be saved.Climate risks
Neighborhood: Woodland Park
Nearby schools
Schools provided by the listing agent
- Elementary: Linton
- Middle: Boltz
- High: Ft Collins
Source: IRES as distributed by MLS GRID. This data may not be complete. We recommend contacting the local school district to confirm school assignments for this home.
- $640,0004 bd4 ba2.2k sqft3202 Yellowstone Cir, Fort Collins, CO 80525Sold
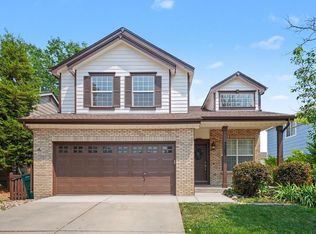
- $536,8005 bd3 ba1.5k sqft3214 Yellowstone Cir, Fort Collins, CO 80525Off Market
- $592,8004 bd3 ba3k sqft3144 Yellowstone Cir, Fort Collins, CO 80525Off Market
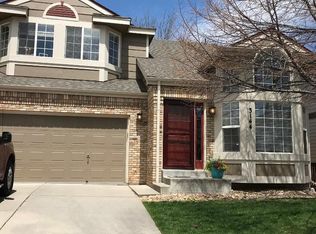
- $642,5003 bd3 ba2.5k sqft3220 Yellowstone Cir, Fort Collins, CO 80525Sold

Similar homes
- $725,0005 bd4 ba2.9k sqft3909 Grand Canyon St, Fort Collins, CO 80525For Sale
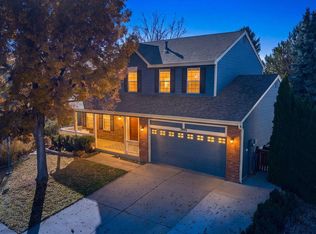
 MLS ID #1072258, Tanya Kensley, eXp Realty - Hub. IRES as distributed by MLS GRID
- $620,0004 bd4 ba2.9k sqft3256 Anika Dr, Fort Collins, CO 80525For Sale
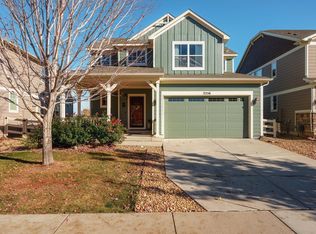 MLS ID #1071938, Scott Beasley, Group Mulberry. IRES as distributed by MLS GRID
- $625,0004 bd3 ba3k sqft1309 Salem St, Fort Collins, CO 80525For Sale
 MLS ID #1071783, Ryan James, 8z Real Estate. IRES as distributed by MLS GRID
- $635,0005 bd4 ba3.6k sqft2824 Antelope Rd, Fort Collins, CO 80525For Sale
 MLS ID #1071373, Kimberly Zwickle, HomeSmart Realty Partners Lvld. IRES as distributed by MLS GRID
- $650,0005 bd4 ba2.9k sqft4009 Stoney Creek Dr, Fort Collins, CO 80525For SaleMLS ID #1069519, Ryan Spencer, Group Harmony. IRES as distributed by MLS GRID
- $524,9003 bd3 ba2.5k sqft3453 Fieldstone Dr, Fort Collins, CO 80525For SaleMLS ID #1072152, William Coleman, RE/MAX Advanced Inc.. IRES as distributed by MLS GRID
- $625,0004 bd3 ba2.6k sqft4039 Stoney Creek Dr, Fort Collins, CO 80525For SaleMLS ID #1069434, Kayla Albo, eXp Realty LLC. IRES as distributed by MLS GRID
- $674,9005 bd4 ba3.3k sqft4419 Stoney Creek Dr, Fort Collins, CO 80525For SaleMLS ID #1070817, Dan Bode, Your Castle Real Estate LLC. IRES as distributed by MLS GRID
- $715,0004 bd4 ba2.8k sqft2556 Nancy Gray Ave, Fort Collins, CO 80525For SaleMLS ID #1071991, Katelyn Embry, eXp Realty - Hub. IRES as distributed by MLS GRID
- $644,0004 bd4 ba2.8k sqft1506 Front Nine Dr, Fort Collins, CO 80525For SaleMLS ID #1067353, Josh Landers, RE/MAX Nexus. IRES as distributed by MLS GRID
- $674,5004 bd3 ba3.4k sqft2820 Canby Way, Fort Collins, CO 80525For SaleMLS ID #1070533, Grant Pahlau, Pahlau Realty. IRES as distributed by MLS GRID
- $639,0004 bd4 ba2.7k sqft900 Whalers Way, Fort Collins, CO 80525For SaleMLS ID #1069821, Liz Barnez, West and Main Homes. IRES as distributed by MLS GRID
- $660,0005 bd3 ba2.6k sqft5015 Rose Ct, Fort Collins, CO 80528For SaleMLS ID #1070811, Jena Martindale, J. Co Real Estate. IRES as distributed by MLS GRID
- $625,0004 bd4 ba3k sqft1562 Faraday Cir, Fort Collins, CO 80525For SaleMLS ID #1069501, The Barefoot Team, RE/MAX Advanced Inc.. IRES as distributed by MLS GRID
- $675,0004 bd4 ba3.1k sqft1625 Collindale Dr, Fort Collins, CO 80525For SaleMLS ID #1067788, Tanya Kensley, eXp Realty - Hub. IRES as distributed by MLS GRID
- $572,5003 bd3 ba3k sqft4051 Kingsley Ct, Fort Collins, CO 80525For SaleMLS ID #1060148, Paul Schnaitter, Group Centerra. IRES as distributed by MLS GRID
- $535,0004 bd3 ba2.8k sqft3036 Eastgate Ln, Fort Collins, CO 80525For SaleMLS ID #1065667, Jennifer Mayan Kaylor, Resident Realty. IRES as distributed by MLS GRID
- $555,0004 bd2 ba1.7k sqft2501 Antelope Rd, Fort Collins, CO 80525For SaleMLS ID #1071939, Carol Voorhis, Group Mulberry. IRES as distributed by MLS GRID
- $545,0003 bd3 ba1.9k sqft3902 Sunlight Ct, Fort Collins, CO 80525For SaleMLS ID #1071859, Jason Humpal, CENTURY 21 Elevated. IRES as distributed by MLS GRID
- $699,0005 bd4 ba3k sqft5212 Iris Ct, Fort Collins, CO 80525For SaleMLS ID #1070242, Andria Porter Stashak, Keller Williams-DTC. IRES as distributed by MLS GRID
