BEAT HIGHER INTEREST RATES WITH AN FHA ASSUMABLE LOAN AT 5.56% FOR QUALIFIED BUYERS. Centrally located in Fort Collins, this updated 4 bed, 4 bath home also includes a bonus 5th non-conforming basement bedroom. Collindale Golf Course, parks, the Power Trail, City open space and K-12 schools are all within one mile, with easy access to shopping and dining.A stunning staircase and lofted ceilings create a sense of space, while quality windows bring in natural light and reduce exterior noise. A 2010 addition expanded the main level with built-in shelving, a home-office desk, gas fireplace and open living area. The breakfast nook and coffee bar add cabinetry and mullion-glass display storage. Hardwood and waterproof LVP add durability.The renovated kitchen features quartz countertops, deep work surfaces, stainless appliances, soft-close cabinetry, pull-out trash, pan drawers, spice and knife storage, and an elevated Bosch dishwasher. Fully updated baths include heated tile floors, beautiful cabinet packages and glass surrounds.The oversized primary suite offers lofted ceilings, golf course views and a large walk-in closet with built-ins and its own window. The primary bath includes dual sinks, heated floors and a Steamist steam shower with glass surround and bench. The finished basement adds flexible living space, full bath, storage and workbench area. Additional highlights include a second fireplace, two-car garage, built-in dog door, plus roof, water heater and mechanical systems were all updated in 2021. Character, function and a central Fort Collins setting make this one easy to call home.
For sale
$625,000
1562 Faraday Cir, Fort Collins, CO 80525
4beds
3,076sqft
Single Family Residence
Built in 1989
4,714 Square Feet Lot
$-- Zestimate®
$203/sqft
$30/mo HOA
What's special
- 28 days
- 1,552
- 129
Zillow last checked:
Listing updated:
Listed by:
The Barefoot Team 970-281-5049,
RE/MAX Advanced Inc.
Source: IRES as distributed by MLS GRID,MLS#: 1069501
Facts & features
Interior
Bedrooms & bathrooms
- Bedrooms: 4
- Bathrooms: 4
- Full bathrooms: 2
- 3/4 bathrooms: 1
- 1/2 bathrooms: 1
- Main level bathrooms: 1
Primary bedroom
- Description: Carpet
- Features: 3/4 Primary Bath
- Level: Upper
- Area: 266 Square Feet
- Dimensions: 14 x 19
Bedroom 2
- Description: Carpet
- Level: Upper
- Area: 132 Square Feet
- Dimensions: 11 x 12
Bedroom 3
- Description: Carpet
- Level: Basement
- Area: 156 Square Feet
- Dimensions: 12 x 13
Bedroom 4
- Description: Carpet
- Level: Basement
- Area: 180 Square Feet
- Dimensions: 12 x 15
Dining room
- Description: Luxury Vinyl
- Level: Main
- Area: 132 Square Feet
- Dimensions: 11 x 12
Family room
- Description: Wood
- Level: Main
- Area: 300 Square Feet
- Dimensions: 12 x 25
Kitchen
- Description: Wood
- Level: Main
- Area: 144 Square Feet
- Dimensions: 12 x 12
Laundry
- Description: Carpet
- Level: Upper
- Area: 27 Square Feet
- Dimensions: 3 x 9
Living room
- Description: Luxury Vinyl
- Level: Main
- Area: 195 Square Feet
- Dimensions: 13 x 15
Study
- Description: Carpet
- Level: Upper
- Area: 99 Square Feet
- Dimensions: 9 x 11
Heating
- Forced Air
Cooling
- Central Air, Ceiling Fan(s)
Appliances
- Included: Gas Range, Dishwasher, Refrigerator, Washer, Dryer, Microwave, Disposal
- Laundry: Washer/Dryer Hookup
Features
- Eat-in Kitchen, Separate Dining Room, Cathedral Ceiling(s), Walk-In Closet(s), Kitchen Island
- Flooring: Wood
- Windows: Window Coverings
- Basement: Partially Finished
- Has fireplace: Yes
- Fireplace features: Two or More, Family Room, Kitchen, Dining Room
Interior area
- Total structure area: 2,094
- Total interior livable area: 3,076 sqft
- Finished area above ground: 2,094
Video & virtual tour
Property
Parking
- Total spaces: 2
- Parking features: Garage Door Opener, Attached
- Attached garage spaces: 2
- Details: Attached
Accessibility
- Accessibility features: Level Lot, Level Drive
Features
- Levels: Two
- Stories: 2
- Patio & porch: Patio
- Exterior features: Sprinkler System
- Fencing: Fenced,Wood,Vinyl
Lot
- Size: 4,714 Square Feet
- Features: Evergreen Trees, Deciduous Trees, Paved, Curbs, Gutters, Sidewalks, Street Light, Fire Hydrant within 500 Feet
Details
- Parcel number: R1278096
- Zoning: RL
- Special conditions: Private Owner
Construction
Type & style
- Home type: SingleFamily
- Architectural style: Contemporary
- Property subtype: Single Family Residence
Materials
- Frame, Brick
- Roof: Composition
Condition
- New construction: No
- Year built: 1989
Utilities & green energy
- Electric: City of Fort Collins
- Gas: Xcel
- Sewer: Public Sewer
- Utilities for property: Natural Gas Available, Electricity Available, Cable Available, Satellite Avail, High Speed Avail
Green energy
- Energy efficient items: Southern Exposure
Community & HOA
Community
- Features: Pool
- Security: Fire Alarm
- Subdivision: Collindale 1st Tee PUD
HOA
- Has HOA: Yes
- Services included: Common Amenities
- HOA fee: $365 annually
- HOA name: Collindale
Location
- Region: Fort Collins
Financial & listing details
- Price per square foot: $203/sqft
- Tax assessed value: $575,100
- Annual tax amount: $3,582
- Date on market: 9/25/2026
- Listing terms: Cash,Conventional,FHA,VA Loan,Assumable
- Exclusions: Seller's Personal Property and Staging Items
- Electric utility on property: Yes
- Road surface type: Asphalt
Estimated market value
Not available
Estimated sales range
Not available
Not available
Price history
| Date | Event | Price |
|---|---|---|
| 9/26/2026 | Listed for sale | $625,000+4.3%$203/sqft |
Source:  IRES as distributed by MLS GRID #1069501 Report a problem IRES as distributed by MLS GRID #1069501 Report a problem | ||
| 9/5/2023 | Sold | $599,000$195/sqft |
Source: IRES as distributed by MLS GRID #987241 Report a problem | ||
| 7/14/2023 | Listed for sale | $599,000-6.4%$195/sqft |
Source: IRES as distributed by MLS GRID #987241 Report a problem | ||
| 6/28/2023 | Listing removed | -- |
Source: IRES as distributed by MLS GRID #987241 Report a problem | ||
| 6/14/2023 | Price change | $640,000-4.2%$208/sqft |
Source: IRES as distributed by MLS GRID #987241 Report a problem | ||
| 6/2/2023 | Price change | $668,000-4.4%$217/sqft |
Source: IRES as distributed by MLS GRID #987241 Report a problem | ||
| 5/19/2023 | Price change | $699,000-3.6%$227/sqft |
Source: IRES as distributed by MLS GRID #987241 Report a problem | ||
| 5/12/2023 | Listed for sale | $725,000+41.9%$236/sqft |
Source: IRES as distributed by MLS GRID #987241 Report a problem | ||
| 9/2/2021 | Sold | $511,000+0.2%$166/sqft |
Source: IRES as distributed by MLS GRID #945833 Report a problem | ||
| 8/3/2021 | Price change | $510,000-5.3%$166/sqft |
Source: IRES as distributed by MLS GRID #945833 Report a problem | ||
| 7/14/2021 | Listed for sale | $538,800+101.8%$175/sqft |
Source: IRES as distributed by MLS GRID #945833 Report a problem | ||
| 10/11/2011 | Listing removed | $267,000$87/sqft |
Source: The Group Inc. #655897 Report a problem | ||
| 8/13/2011 | Price change | $267,000-2.9%$87/sqft |
Source: The Group Inc. #655897 Report a problem | ||
| 6/23/2011 | Price change | $275,000-3.5%$89/sqft |
Source: The Group Inc. #655897 Report a problem | ||
| 5/17/2011 | Listed for sale | $285,000+14%$93/sqft |
Source: Active Website #655897 Report a problem | ||
| 1/17/2011 | Listing removed | $250,000$81/sqft |
Source: The Group Inc. #608829 Report a problem | ||
| 1/16/2011 | Listed for sale | $250,000$81/sqft |
Source: The Group Inc. #608829 Report a problem | ||
| 6/24/2010 | Listing removed | $250,000$81/sqft |
Source: The Group Inc. #608829 Report a problem | ||
| 3/6/2010 | Listed for sale | $250,000-3.8%$81/sqft |
Source: The Group Inc. #608829 Report a problem | ||
| 9/3/2009 | Listed for sale | $260,000+62.6%$85/sqft |
Source: Active Website #608829 Report a problem | ||
| 5/29/1997 | Sold | $159,900$52/sqft |
Source: Public Record Report a problem | ||
Public tax history
| Year | Property taxes | Tax assessment |
|---|---|---|
| 2025 | $3,582 +3.4% | $35,944 -9.7% |
| 2024 | $3,464 +25.3% | $39,785 -1% |
| 2023 | $2,765 +3.2% | $40,171 +37.2% |
| 2022 | $2,681 -5.4% | $29,287 +1.3% |
| 2021 | $2,835 -0.4% | $28,900 -4.6% |
| 2020 | $2,847 +18.5% | $30,295 -0.7% |
| 2019 | $2,402 | $30,506 +15.7% |
| 2018 | $2,402 | $26,359 |
| 2017 | $2,402 +0.3% | $26,359 +11.2% |
| 2016 | $2,394 +11.4% | $23,713 +0% |
| 2015 | $2,149 +24.3% | $23,710 +25.1% |
| 2014 | $1,729 | $18,950 |
| 2013 | -- | $18,950 -0.9% |
| 2012 | -- | $19,130 |
| 2011 | -- | $19,130 -0.6% |
| 2010 | -- | $19,250 |
| 2009 | -- | $19,250 -1.1% |
| 2008 | -- | $19,460 |
| 2007 | -- | $19,460 -3.9% |
| 2006 | -- | $20,240 +2.8% |
| 2005 | -- | $19,690 +12.5% |
| 2004 | -- | $17,510 -2.2% |
| 2002 | -- | $17,910 |
| 2001 | -- | $17,910 |
Find assessor info on the county website
Monthly payment
Est. payment
Payment breakdown
Explore the cost of this home by adjusting the details. Changes won't be saved.Climate risks
Neighborhood: Collindale
Nearby schools
Schools provided by the listing agent
- Elementary: Shepardson
- Middle: Boltz
- High: Ft Collins
Source: IRES as distributed by MLS GRID. This data may not be complete. We recommend contacting the local school district to confirm school assignments for this home.

Similar homes
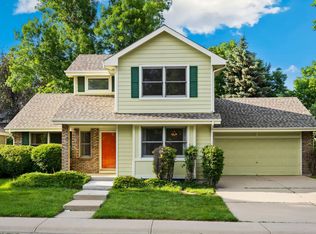
- $635,0004 bd4 ba2.8k sqft1608 Alcott Street, Fort Collins, CO 80525For Sale
 MLS ID #8413589, Craig Burns, RE/MAX Professionals. REcolorado as distributed by MLS GRID
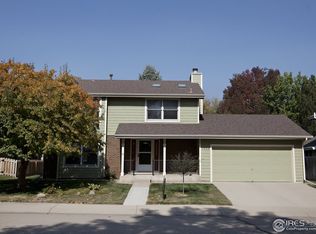
 - $675,0004 bd4 ba3.1k sqft1625 Collindale Dr, Fort Collins, CO 80525For Sale

 MLS ID #1067788, Tanya Kensley, eXp Realty - Hub. IRES as distributed by MLS GRID
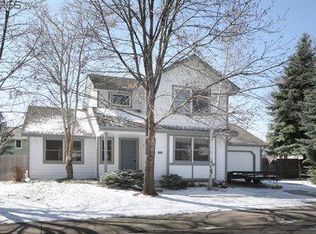
 - $675,0004 bd3 ba2.7k sqft1415 Front Nine Dr, Fort Collins, CO 80525For Sale
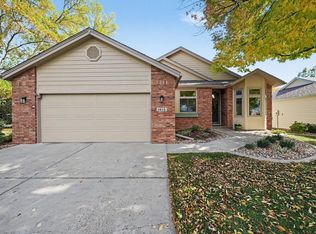 MLS ID #1071162, Shawna Blair, The Colorado RE Group LLC. IRES as distributed by MLS GRID
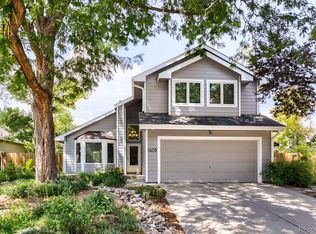
 - $625,0004 bd3 ba2.6k sqft4300 Revere Ct, Fort Collins, CO 80525For Sale
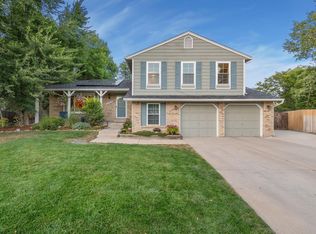 MLS ID #1068621, Allison Baca, Group Centerra. IRES as distributed by MLS GRID
 - $565,0003 bd3 ba2.4k sqft2124 Creekwood Ct, Fort Collins, CO 80525For SaleMLS ID #1071173, Karen Leigh Rowan, Group Harmony. IRES as distributed by MLS GRID
- $610,0005 bd4 ba3.3k sqft1624 Faraday Cir, Fort Collins, CO 80525For SaleMLS ID #1057944, Michael Jensen, Fort Collins Real Estate, LLC. IRES as distributed by MLS GRID
- $600,0003 bd3 ba3k sqft2802 Chase Dr #A, Fort Collins, CO 80525For SaleMLS ID #1071125, Michal Jaques, Group Mulberry. IRES as distributed by MLS GRID
- $643,0004 bd4 ba2.7k sqft900 Whalers Way, Fort Collins, CO 80525For SaleMLS ID #1069821, Liz Barnez, West and Main Homes. IRES as distributed by MLS GRID
- $650,0005 bd4 ba2.9k sqft4009 Stoney Creek Dr, Fort Collins, CO 80525For SaleMLS ID #1069519, Ryan Spencer, Group Harmony. IRES as distributed by MLS GRID
- $640,0004 bd3 ba2.6k sqft4039 Stoney Creek Dr, Fort Collins, CO 80525For SaleMLS ID #1069434, Kayla Albo, eXp Realty LLC. IRES as distributed by MLS GRID
- $750,0004 bd4 ba3.5k sqft1618 Quail Hollow Dr, Fort Collins, CO 80525For SaleMLS ID #1069290, Jeffrey Bitterman, Group Centerra. IRES as distributed by MLS GRID
- $679,9005 bd4 ba3.3k sqft4419 Stoney Creek Dr, Fort Collins, CO 80525For SaleMLS ID #1070817, Dan Bode, Your Castle Real Estate LLC. IRES as distributed by MLS GRID
- $674,5004 bd3 ba3.4k sqft2820 Canby Way, Fort Collins, CO 80525For SaleMLS ID #1070533, Grant Pahlau, Pahlau Realty. IRES as distributed by MLS GRID
- $649,0004 bd4 ba2.8k sqft1506 Front Nine Dr, Fort Collins, CO 80525For SaleMLS ID #1067353, Josh Landers, RE/MAX Nexus. IRES as distributed by MLS GRID
- $630,0003 bd3 ba2.3k sqft5000 Boardwalk Dr #45, Fort Collins, CO 80525For SaleMLS ID #1070710, Wynn Washle, Group Mulberry. IRES as distributed by MLS GRID
- $650,0005 bd4 ba3.6k sqft2824 Antelope Rd, Fort Collins, CO 80525For SaleMLS ID #1067966, Kimberly Zwickle, HomeSmart Realty Partners Lvld. IRES as distributed by MLS GRID
- $548,0004 bd3 ba2.5k sqft2913 Eindborough Dr, Fort Collins, CO 80525For SaleMLS ID #1066678, Michael Salza, C3 Real Estate Solutions, LLC. IRES as distributed by MLS GRID
- $560,0004 bd4 ba2.6k sqft1107 Live Oak Ct, Fort Collins, CO 80525For SaleMLS ID #1064920, Jason Levi, Real. IRES as distributed by MLS GRID
- $699,0005 bd4 ba3k sqft5212 Iris Ct, Fort Collins, CO 80525For SaleMLS ID #1070242, Andria Porter Stashak, Keller Williams-DTC. IRES as distributed by MLS GRID
