NEW PRICE! Nestled in the heart of southeast Fort Collins' premier Rigden Farm neighborhood, this smart 4-bedroom, 3-bathroom home offers the perfect blend of style and everyday comfort. Spanning over 3,300 square feet, the open and airy layout welcomes you with abundant natural light, a spacious kitchen perfect for entertaining, and plenty of room to grow. Retreat to the generous primary suite or enjoy Colorado's beautiful seasons from your private backyard. Several large planter beds to grow your vegetable or flower gardens. The unfinished walk-out basement could be finished to accommodate independent multi-generational living! Main level has new carpet, new paint and new wood trim. Located on a quiet, peaceful street just minutes from local parks, trails, shopping, and dining, 2820 Canby Way is more than just a house-it's where your next chapter begins. Schedule your tour today!
For sale
Price cut: $15K (10/23)
$674,500
2820 Canby Way, Fort Collins, CO 80525
4beds
3,460sqft
Single Family Residence
Built in 2001
5,585 Square Feet Lot
$-- Zestimate®
$195/sqft
$42/mo HOA
What's special
- 11 days
- 483
- 34
Likely to sell faster than
Zillow last checked:
Listing updated:
Listed by:
Grant Pahlau 970-231-6905,
Pahlau Realty
Source: IRES as distributed by MLS GRID,MLS#: 1070533
Facts & features
Interior
Bedrooms & bathrooms
- Bedrooms: 4
- Bathrooms: 3
- Full bathrooms: 2
- 1/2 bathrooms: 1
- Main level bathrooms: 1
Primary bedroom
- Description: Carpet
- Features: 5 Piece Primary Bath
- Level: Main
- Area: 195 Square Feet
- Dimensions: 13 x 15
Bedroom 2
- Description: Carpet
- Level: Upper
- Area: 132 Square Feet
- Dimensions: 11 x 12
Bedroom 3
- Description: Carpet
- Level: Upper
- Area: 154 Square Feet
- Dimensions: 11 x 14
Bedroom 4
- Description: Carpet
- Level: Upper
- Area: 168 Square Feet
- Dimensions: 12 x 14
Dining room
- Description: Carpet
- Level: Main
- Area: 144 Square Feet
- Dimensions: 12 x 12
Kitchen
- Description: Hardwood
- Level: Main
- Area: 294 Square Feet
- Dimensions: 14 x 21
Laundry
- Description: Linoleum
- Level: Main
- Area: 77 Square Feet
- Dimensions: 7 x 11
Living room
- Description: Carpet
- Level: Main
- Area: 240 Square Feet
- Dimensions: 16 x 15
Heating
- Forced Air
Cooling
- Central Air
Appliances
- Included: Gas Range, Dishwasher, Refrigerator, Washer, Dryer, Microwave, Disposal
Features
- Eat-in Kitchen, Separate Dining Room, Cathedral Ceiling(s), Open Floorplan, Walk-In Closet(s), Kitchen Island
- Flooring: Wood
- Basement: Full,Unfinished,Walk-Out Access,Daylight,Built-In Radon
Interior area
- Total structure area: 2,098
- Total interior livable area: 3,460 sqft
- Finished area above ground: 2,098
Property
Parking
- Total spaces: 2
- Parking features: Garage Door Opener, Attached
- Attached garage spaces: 2
- Details: Attached
Accessibility
- Accessibility features: Level Drive, Main Floor Bath, Accessible Bedroom
Features
- Levels: Two
- Stories: 2
- Patio & porch: Deck
- Exterior features: Sprinkler System
- Spa features: Bath
- Fencing: Fenced
Lot
- Size: 5,585 Square Feet
- Features: City Limits, Paved, Sidewalks, Street Light
Details
- Parcel number: R1592388
- Zoning: LMN
- Special conditions: Private Owner
Construction
Type & style
- Home type: SingleFamily
- Architectural style: Contemporary
- Property subtype: Single Family Residence
Materials
- Frame, Brick, Composition
- Foundation: Slab
- Roof: Composition
Condition
- New construction: No
- Year built: 2001
Utilities & green energy
- Electric: City of Fort Collins
- Gas: Excel
- Sewer: Public Sewer
- Utilities for property: Natural Gas Available, Electricity Available, Cable Available, High Speed Avail
Green energy
- Energy efficient items: Windows, High Efficiency Furnace
Community & HOA
Community
- Features: Park
- Security: Fire Alarm
- Subdivision: Rigden Farm 1st Fil Ftc
HOA
- Has HOA: Yes
- Services included: Common Amenities, Management
- HOA fee: $500 annually
- HOA name: Rigden Farm HOA
- HOA phone: 970-481-5048
Location
- Region: Fort Collins
Financial & listing details
- Price per square foot: $195/sqft
- Tax assessed value: $599,500
- Annual tax amount: $3,734
- Date on market: 10/14/2026
- Listing terms: Cash,Conventional,FHA,VA Loan
- Exclusions: Seller's personal property, freezer and refrigerator in basement, freezer in garage is negotiable.
- Electric utility on property: Yes
- Road surface type: Asphalt
Estimated market value
Not available
Estimated sales range
Not available
Not available
Price history
| Date | Event | Price |
|---|---|---|
| 10/23/2026 | Price change | $674,500-2.2%$195/sqft |
Source:  IRES as distributed by MLS GRID #1070533 Report a problem | ||
| 10/16/2026 | Listed for sale | $689,500+68.2%$199/sqft |
Source: IRES as distributed by MLS GRID #1070533 Report a problem | ||
| 3/24/2021 | Listing removed | -- |
Source: Owner Report a problem | ||
| 7/30/2017 | Listing removed | $2,150$1/sqft |
Source: Owner Report a problem | ||
| 6/4/2017 | Price change | $2,150-4.4%$1/sqft |
Source: Owner Report a problem | ||
| 5/25/2017 | Listed for rent | $2,250$1/sqft |
Source: Owner Report a problem | ||
| 5/5/2017 | Sold | $410,000-2.4%$118/sqft |
Source: IRES as distributed by MLS GRID #814929 Report a problem | ||
| 3/25/2017 | Listed for sale | $419,900+50%$121/sqft |
Source: Harmony Brokers #814929 Report a problem | ||
| 5/25/2012 | Sold | $279,900-1.8%$81/sqft |
Source: IRES as distributed by MLS GRID #678970 Report a problem | ||
| 4/21/2012 | Listed for sale | $284,9000%$82/sqft |
Source: RE/MAX Alliance #678970 Report a problem | ||
| 10/13/2011 | Listing removed | $285,000$82/sqft |
Source: Home Savings Realty #652559 Report a problem | ||
| 8/5/2011 | Price change | $285,000-5%$82/sqft |
Source: Home Savings Realty #652559 Report a problem | ||
| 6/27/2011 | Price change | $299,900-3.2%$87/sqft |
Source: Home Savings Realty #652559 Report a problem | ||
| 5/12/2011 | Price change | $309,900-1.6%$90/sqft |
Source: Home Savings Realty #652559 Report a problem | ||
| 4/10/2011 | Listed for sale | $314,900+22.5%$91/sqft |
Source: Home Savings Realty #652559 Report a problem | ||
| 8/12/2003 | Sold | $257,000+14.8%$74/sqft |
Source: Public Record Report a problem | ||
| 4/17/2002 | Sold | $223,900$65/sqft |
Source: Public Record Report a problem | ||
Public tax history
| Year | Property taxes | Tax assessment |
|---|---|---|
| 2025 | $3,734 +3.8% | $37,469 -9% |
| 2024 | $3,599 +23.8% | $41,192 -1% |
| 2023 | $2,907 -1% | $41,591 +35.1% |
| 2022 | $2,937 +10.5% | $30,782 -2.8% |
| 2021 | $2,659 -0.4% | $31,667 +11.4% |
| 2020 | $2,670 +16.4% | $28,414 -0.7% |
| 2019 | $2,295 | $28,613 +13.6% |
| 2018 | $2,295 | $25,178 |
| 2017 | $2,295 +0.3% | $25,178 +4% |
| 2016 | $2,287 +4.3% | $24,198 0% |
| 2015 | $2,193 +7.9% | $24,200 +8.6% |
| 2014 | $2,032 | $22,280 |
| 2013 | -- | $22,280 +1.1% |
| 2012 | -- | $22,030 |
| 2011 | -- | $22,030 -3.9% |
| 2010 | -- | $22,930 |
| 2009 | -- | $22,930 +8.3% |
| 2008 | -- | $21,180 |
| 2007 | -- | $21,180 -11.3% |
| 2006 | -- | $23,870 |
| 2005 | -- | $23,870 +32.5% |
| 2004 | -- | $18,010 -21.9% |
| 2002 | -- | $23,050 +158.1% |
| 2001 | -- | $8,930 |
Find assessor info on the county website
Monthly payment
Est. payment
Payment breakdown
Explore the cost of this home by adjusting the details. Changes won't be saved.Climate risks
Neighborhood: Rigden Farm
Nearby schools
Schools provided by the listing agent
- Elementary: Riffenburgh
- Middle: Lesher
- High: Ft Collins
Source: IRES as distributed by MLS GRID. This data may not be complete. We recommend contacting the local school district to confirm school assignments for this home.


Similar homes
- $600,0003 bd3 ba3k sqft2802 Chase Dr #A, Fort Collins, CO 80525For Sale
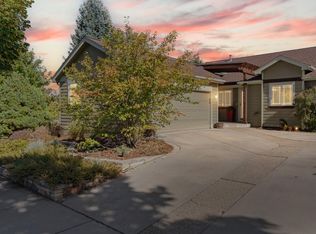
 MLS ID #1071125, Michal Jaques, Group Mulberry. IRES as distributed by MLS GRID
- $700,0004 bd4 ba3.6k sqft2968 William Neal Pkwy, Fort Collins, CO 80525For Sale
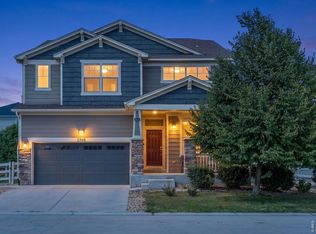 MLS ID #1068500, Deborah Alexander, Enjoy Realty, LLC. IRES as distributed by MLS GRID
- $679,9005 bd4 ba3.3k sqft4419 Stoney Creek Dr, Fort Collins, CO 80525For Sale
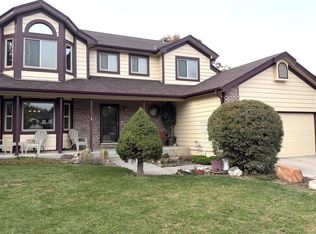 MLS ID #1070817, Dan Bode, Your Castle Real Estate LLC. IRES as distributed by MLS GRID
- $675,0004 bd4 ba3.1k sqft1625 Collindale Dr, Fort Collins, CO 80525For Sale
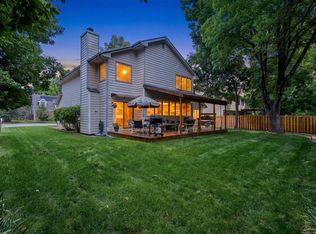 MLS ID #1067788, Tanya Kensley, eXp Realty - Hub. IRES as distributed by MLS GRID
- $650,0005 bd4 ba3.6k sqft2824 Antelope Rd, Fort Collins, CO 80525For SaleMLS ID #1067966, Kimberly Zwickle, HomeSmart Realty Partners Lvld. IRES as distributed by MLS GRID
- $735,0004 bd4 ba2.8k sqft2556 Nancy Gray Ave, Fort Collins, CO 80525For SaleMLS ID #1070099, Katelyn Embry, eXp Realty - Hub. IRES as distributed by MLS GRID
- $775,0005 bd4 ba3.5k sqft3201 Red Mountain Dr, Fort Collins, CO 80525For SaleMLS ID #1070387, Kelly Swift, Group Mulberry. IRES as distributed by MLS GRID
- $749,9005 bd4 ba4.7k sqft2821 William Neal Pkwy, Fort Collins, CO 80525For SaleMLS ID #1069494, Amber M. Jones, West and Main Homes. IRES as distributed by MLS GRID
- $650,0005 bd4 ba2.9k sqft4009 Stoney Creek Dr, Fort Collins, CO 80525For SaleMLS ID #1069519, Ryan Spencer, Group Harmony. IRES as distributed by MLS GRID
- $679,0005 bd3 ba3.1k sqft4746 Brenton Dr, Fort Collins, CO 80524For SaleMLS ID #1071073, John Simmons, C3 Real Estate Solutions, LLC. IRES as distributed by MLS GRID
- $640,0004 bd3 ba2.6k sqft4039 Stoney Creek Dr, Fort Collins, CO 80525For SaleMLS ID #1069434, Kayla Albo, eXp Realty LLC. IRES as distributed by MLS GRID
- $565,0003 bd3 ba2.4k sqft2124 Creekwood Ct, Fort Collins, CO 80525For SaleMLS ID #1071173, Karen Leigh Rowan, Group Harmony. IRES as distributed by MLS GRID
- $699,0005 bd4 ba3k sqft5212 Iris Ct, Fort Collins, CO 80525For SaleMLS ID #1070242, Andria Porter Stashak, Keller Williams-DTC. IRES as distributed by MLS GRID
- $643,0004 bd4 ba2.7k sqft900 Whalers Way, Fort Collins, CO 80525For SaleMLS ID #1069821, Liz Barnez, West and Main Homes. IRES as distributed by MLS GRID
- $625,0004 bd4 ba3k sqft1562 Faraday Cir, Fort Collins, CO 80525For SaleMLS ID #1069501, The Barefoot Team, RE/MAX Advanced Inc.. IRES as distributed by MLS GRID
- $695,0003 bd3 ba2.2k sqft608 Dartmouth Cir, Fort Collins, CO 80525For SaleMLS ID #1070770, Jennifer Kelly, Epique Realty. IRES as distributed by MLS GRID
- $649,0004 bd4 ba2.8k sqft1506 Front Nine Dr, Fort Collins, CO 80525For SaleMLS ID #1067353, Josh Landers, RE/MAX Nexus. IRES as distributed by MLS GRID
- $635,0004 bd4 ba2.8k sqft1608 Alcott Street, Fort Collins, CO 80525For Sale
 MLS ID #8413589, Craig Burns, RE/MAX Professionals. REcolorado as distributed by MLS GRID
- $734,0005 bd3 ba3.9k sqft2044 Cutting Horse Dr, Fort Collins, CO 80525For SaleMLS ID #1066987, Terri Randolph, Your Castle Real Estate LLC. IRES as distributed by MLS GRID
