Skip main navigation
Accepting backups
  • Price cut: $15K (6/26)
    $550,000

    1539 Alcott Street, Fort Collins, CO 80525

    3beds
    2,822sqft
    : 
    Loading
    Get pre-qualified
    Single Family Residence
    Built in 1988
    5,048 Square Feet Lot
    $-- Zestimate®
    $195/sqft
    $30/mo HOA

    What's special

    Full unfinished basementPeaceful easy-to-maintain backyardPretty mature tree-lined streetWarm and well-maintainedStainless steel appliancesAbundant warm wood cabinetryThree generously sized bedrooms
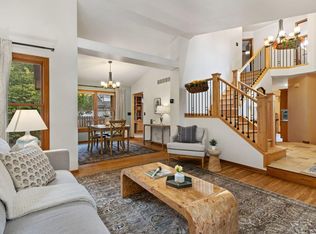
    Warm and well-maintained, this inviting home is nestled in Collindale, one of Fort Collins’ most desirable neighborhoods. Ideally located just steps from the neighborhood pool and the Collindale Golf Course, this home offers the perfect blend of comfort and convenience. Both are less than a five-minute walk away, meaning no loading cranky, sunburned kids into a hot car after a pool day, and an effortless stroll out the front door for a quick round of golf. You are also just minutes from scenic community parks, city trails, excellent schools, shopping, dining, and the vibrant charm of Old Town Fort Collins. Situated on a pretty, mature tree-lined street, the curb appeal welcomes you from the moment you arrive. Inside, soaring vaulted two-story ceilings and a bright, open layout create a warm and airy atmosphere. The home features both formal and informal living spaces, offering flexibility for entertaining and everyday living. Cozy up in the family room beside the fireplace, or gather in the sun-filled kitchen complete with stainless steel appliances, abundant warm wood cabinetry, and plenty of natural light. A sliding glass door off the family room leads to an easy-to-maintain backyard featuring a large patio and covered pergola—perfect for relaxing, entertaining, and enjoying Colorado summers, alongside planter boxes ready for springtime planting. Upstairs, you’ll find three generously sized bedrooms, including a spacious primary retreat with vaulted ceilings, a walk-in closet, and a luxurious 5-piece en-suite bath. The secondary bedrooms share a newly updated full bathroom featuring a skylight that fills the space with natural light. The full unfinished basement offers endless possibilities for storage, a home gym, workshop, or future finished living space customized to your needs. With its ideal location, functional layout, and inviting indoor-outdoor living, this is the perfect place to call home.
    60 days
    |
    465
    |
    20
    |

    Zillow last checked:

    Listing updated:

    Listed by:

    Andrew Rottner 720-745-2937 Andrew.Rottner@Redfin.com,

    Redfin Corporation

    Source: REcolorado as distributed by MLS GRID,MLS#: 7166805MLS Logo

      Facts & features

      Interior

      Bedrooms & bathrooms
      • Bedrooms: 3
      • Bathrooms: 3
      • Full bathrooms: 2
      • 1/2 bathrooms: 1
      • Main level bathrooms: 1
      Bedroom
      • Description: Vaulted Ceilings, Carpet Floors, En-Suite Bath
      • Features: Primary Suite
      • Level: Upper
      • Area: 180 Square Feet
      • Dimensions: 12 x 15
      Bedroom
      • Description: Carpet Floors
      • Level: Upper
      • Area: 108 Square Feet
      • Dimensions: 12 x 9
      Bedroom
      • Description: Carpet Floors
      • Level: Upper
      Bathroom
      • Description: Sink With Vanity, Tile Floors
      • Level: Main
      • Area: 35 Square Feet
      • Dimensions: 7 x 5
      Bathroom
      • Description: 5-Pc, Dual Sinks With Vanity, Oversized Tub, Walk-In Shower, Walk-In Closet, Tile Floors
      • Features: En Suite Bathroom, Primary Suite
      • Level: Upper
      • Area: 99 Square Feet
      • Dimensions: 11 x 9
      Bathroom
      • Description: Sink With Vanity, Tub/Shower Combination, Tile Floors
      • Level: Upper
      • Area: 54 Square Feet
      • Dimensions: 6 x 9
      Dining room
      • Description: Vaulted Ceilings, Carpet Floors
      • Level: Main
      • Area: 100 Square Feet
      • Dimensions: 10 x 10
      Family room
      • Description: Fireplace, Door To Backyard, Carpet Floors
      • Level: Main
      • Area: 336 Square Feet
      • Dimensions: 21 x 16
      Kitchen
      • Description: Stainless Appliances, Open To Family Room
      • Level: Main
      • Area: 126 Square Feet
      • Dimensions: 14 x 9
      Laundry
      • Description: Washer And Dryer, Shelving, Door To Garage
      • Level: Main
      • Area: 63 Square Feet
      • Dimensions: 9 x 7
      Living room
      • Description: 2-Story Vaulted Ceilings, Open To Dining Room, Carpet Floors
      • Level: Main
      • Area: 160 Square Feet
      • Dimensions: 16 x 10
      Heating
      • Forced Air, Natural Gas
      Cooling
      • Central Air
      Appliances
      • Included: Cooktop, Dishwasher, Disposal, Dryer, Freezer, Gas Water Heater, Microwave, Range, Refrigerator, Self Cleaning Oven, Washer
      Features
      • Five Piece Bath, High Ceilings, High Speed Internet, Laminate Counters, Open Floorplan, Smoke Free, Vaulted Ceiling(s), Walk-In Closet(s)
      • Flooring: Carpet
      • Windows: Double Pane Windows, Window Coverings
      • Basement: Interior Entry,Unfinished
      • Number of fireplaces: 1
      • Fireplace features: Family Room, Gas
      Interior area
      • Total structure area: 2,822
      • Total interior livable area: 2,822 sqft
      • Finished area above ground: 1,833
      • Finished area below ground: 0

      Property

      Parking
      • Total spaces: 2
      • Parking features: Concrete, Dry Walled, Exterior Access Door, Lighted, Storage
      • Attached garage spaces: 2
      Features
      • Levels: Two
      • Stories: 2
      • Patio & porch: Patio
      • Exterior features: Rain Gutters
      • Fencing: Full
      Lot
      • Size: 5,048 Square Feet
      • Features: Level, Sprinklers In Front, Sprinklers In Rear
      Details
      • Parcel number: R1278215
      • Zoning: RL
      • Special conditions: Standard
      • Other equipment: Satellite Dish

      Construction

      Type & style
      • Home type: SingleFamily
      • Architectural style: Traditional
      • Property subtype: Single Family Residence
      Materials
      • Frame, Wood Siding
      • Roof: Composition
      Condition
      • Year built: 1988

      Utilities & green energy

      • Electric: 110V
      • Sewer: Public Sewer
      • Water: Public
      • Utilities for property: Cable Available, Electricity Connected, Internet Access (Wired), Natural Gas Connected
      Green energy
      • Energy efficient items: Appliances, Windows

      Community & HOA

      Community
      • Security: Carbon Monoxide Detector(s), Smoke Detector(s)
      • Subdivision: Collindale
      HOA
      • Has HOA: Yes
      • Amenities included: Pool
      • Services included: Reserve Fund
      • HOA fee: $365 annually
      • HOA name: Collindale PUD Association
      • HOA phone: 970-377-3626
      Location
      • Region: Fort Collins

      Financial & listing details

      • Price per square foot: $195/sqft
      • Tax assessed value: $556,500
      • Annual tax amount: $2,838
      • Date on market: 5/14/2026
      • Listing terms: Cash,Conventional,FHA,VA Loan
      • Exclusions: Seller's Personal Property.
      • Ownership: Individual
      • Electric utility on property: Yes
      • Road surface type: Paved

        Estimated market value

        Not available

        Estimated sales range

        Not available

        Not available

        Price history

        DateEventPrice
        6/30/2026Pending sale$550,000$195/sqft
        Source: REcolorado as distributed by MLS GRID #7166805 Report a problem
        6/26/2026Price change$550,000-2.7%$195/sqft
        Source: REcolorado as distributed by MLS GRID #7166805 Report a problem
        6/3/2026Price change$565,000-1.7%$200/sqft
        Source: REcolorado as distributed by MLS GRID #7166805 Report a problem
        5/29/2026Pending sale$575,000$204/sqft
        Source: REcolorado as distributed by MLS GRID #7166805 Report a problem
        5/19/2026Price change$575,000-4.2%$204/sqft
        Source: REcolorado as distributed by MLS GRID #7166805 Report a problem
        5/14/2026Listed for sale$600,000$213/sqft
        Source: REcolorado as distributed by MLS GRID #7166805 Report a problem
        5/8/2024Sold$600,000+0.8%$213/sqft
        Source: REcolorado as distributed by MLS GRID #IR1006783 Report a problem
        4/16/2024Pending sale$595,000$211/sqft
        Source: REcolorado as distributed by MLS GRID #IR1006783 Report a problem
        4/13/2024Listed for sale$595,000+88.9%$211/sqft
        Source: IRES as distributed by MLS GRID #1006783 Report a problem
        2/9/2018Sold$315,000+83.7%$112/sqft
        Source: Agent Provided Report a problem
        9/4/1997Sold$171,500$61/sqft
        Source: Public Record Report a problem

        Public tax history

        YearProperty taxesTax assessment
        2024$2,581 +31.3%$37,286 -1%
        2023$1,966 -1%$37,648 +35.6%
        2022$1,987 -3.4%$27,772 +29.6%
        2021$2,056 -0.4%$21,421 -2.5%
        2020$2,065 +23.8%$21,979 -0.7%
        2019$1,669 $22,132 -13.2%
        2018$1,669 $25,510
        2017$1,669 +0.3%$25,510 +10.5%
        2016$1,663 +21.4%$23,076 0%
        2015$1,370 -24.2%$23,080 +16.4%
        2014$1,808 $19,820
        2013-- $19,820 +1.5%
        2012-- $19,530
        2011-- $19,530 +0.3%
        2010-- $19,480
        2009-- $19,480 +0.3%
        2008-- $19,420
        2007-- $19,420 +4.6%
        2006-- $18,570
        2005-- $18,570 +18.8%
        2004-- $15,630 -4.3%
        2002-- $16,330
        2001-- $16,330
        Find assessor info on the county website

        Monthly payment

        Est. payment

        Payment breakdown

        Explore the cost of this home by adjusting the details. Changes won't be saved.
        All calculations are estimates and provided by Zillow, Inc. for informational purposes only. Actual amounts may vary.
        HOA fees may include property taxes on listings classified as Co-Ops. Contact the listing agent and/or owner for fee details.
        Mortgage interest rates are dependent on a number of factors, including credit score, down payment, and repayment length. Interest rate data provided by Zillow Group Marketplace, Inc. as of 1/1/1970 from various mortgage lenders with which we have lead or other similar arrangements; the Estimated Payment is an average of those rates.
        See how much you could borrow to make a competitive offer.

        Climate risks

        Neighborhood: Collindale

        Getting around

        36 / 100
        Car-Dependent
        22 / 100
        Minimal Transit
        81 / 100
        Very Bikeable

        Nearby schools

        GreatSchools rating
        Schools provided by the listing agent
        • Elementary: Shepardson
        • Middle: Boltz
        • High: Fort Collins
        • District: Poudre R-1

        Source: REcolorado as distributed by MLS GRID. This data may not be complete. We recommend contacting the local school district to confirm school assignments for this home.

        A local agent can set up tours, give advice and negotiate with sellers.

        Browse local experts

        Similar homes