Rare Opportunity in the highly sought-after Courtyards at Miramont! Homes in this desirable Fort Collins community rarely come on the market, and it's easy to see why! This beautifully maintained 3-bedroom, 3-bath patio home offers the perfect combination of comfort, privacy, and low-maintenance living. The thoughtfully designed ranch-style floor plan features two bedrooms and two bathrooms on the main level, complemented by a finished basement with an additional bedroom and bathroom...ideal for guests, hobbies, or extra living space. Inside, you'll love the attractive LVP flooring, inviting fireplace, and abundance of windows that fill the home with natural light. The kitchen also features an AquaFlow reverse osmosis water purification system for added convenience. Outside welcomes you to a charming backyard retreat featuring mature landscaping and a peaceful greenbelt and ditch corridor behind the property, creating a wonderful sense of privacy. And don't miss the garage! In addition to the oversized two-car garage, an expansive third-bay area provides incredible flexibility for a workshop, hobbies, or additional storage. With its desirable location, functional floor plan, and easy-care lifestyle, this is an opportunity you won't want to miss. Pre-Inspected for Buyer's peace of mind. Come see why homes in the Courtyards at Miramont are so special!
For sale
$630,000
5000 Boardwalk Dr #45, Fort Collins, CO 80525
3beds
2,339sqft
Single Family Residence
Built in 1995
4,935 Square Feet Lot
$621,700 Zestimate®
$269/sqft
$175/mo HOA
What's special
- 10 days
- 491
- 30
Likely to sell faster than
Zillow last checked:
Listing updated:
Listed by:
Wynn Washle 970-215-2255,
Group Mulberry,
Washle Team 970-215-2255,
Group Mulberry
Source: IRES as distributed by MLS GRID,MLS#: 1070710
Facts & features
Interior
Bedrooms & bathrooms
- Bedrooms: 3
- Bathrooms: 3
- Full bathrooms: 2
- 3/4 bathrooms: 1
- Main level bathrooms: 2
Primary bedroom
- Description: Luxury Vinyl
- Features: 5 Piece Primary Bath
- Level: Main
- Area: 210 Square Feet
- Dimensions: 14 x 15
Bedroom 2
- Description: Luxury Vinyl
- Level: Main
- Area: 165 Square Feet
- Dimensions: 11 x 15
Bedroom 3
- Description: Carpet
- Level: Basement
- Area: 209 Square Feet
- Dimensions: 11 x 19
Dining room
- Description: Luxury Vinyl
- Level: Main
- Area: 143 Square Feet
- Dimensions: 11 x 13
Family room
- Description: Luxury Vinyl
- Level: Main
- Area: 180 Square Feet
- Dimensions: 12 x 15
Kitchen
- Description: Luxury Vinyl
- Level: Main
- Area: 195 Square Feet
- Dimensions: 13 x 15
Laundry
- Description: Vinyl
- Level: Main
- Area: 48 Square Feet
- Dimensions: 6 x 8
Recreation room
- Description: Carpet
- Level: Basement
- Area: 192 Square Feet
- Dimensions: 12 x 16
Study
- Description: Carpet
- Level: Basement
- Area: 180 Square Feet
- Dimensions: 12 x 15
Heating
- Forced Air
Cooling
- Central Air
Appliances
- Included: Electric Range, Self Cleaning Oven, Dishwasher, Refrigerator, Washer, Dryer, Disposal
- Laundry: Washer/Dryer Hookup
Features
- Separate Dining Room, Cathedral Ceiling(s), Open Floorplan, Walk-In Closet(s)
- Windows: Window Coverings
- Basement: Partial,Partially Finished,Daylight
- Has fireplace: Yes
- Fireplace features: Gas, Gas Log, Family Room
Interior area
- Total structure area: 1,379
- Total interior livable area: 2,339 sqft
- Finished area above ground: 1,379
Video & virtual tour
Property
Parking
- Total spaces: 2
- Parking features: Garage Door Opener, Attached
- Attached garage spaces: 2
- Details: Attached
Accessibility
- Accessibility features: Level Lot, Main Floor Bath, Accessible Bedroom, Stall Shower, Main Level Laundry
Features
- Levels: One
- Stories: 1
- Patio & porch: Patio, Deck
- Fencing: Fenced,Other
Lot
- Size: 4,935 Square Feet
- Features: Level, Abuts Private Open Space, City Limits, Paved, Curbs, Gutters
Details
- Parcel number: R1433245
- Zoning: MMN
- Special conditions: Private Owner
Construction
Type & style
- Home type: SingleFamily
- Architectural style: Patio Home
- Property subtype: Single Family Residence
Materials
- Frame, Brick
- Roof: Composition
Condition
- New construction: No
- Year built: 1995
Utilities & green energy
- Electric: City of FTC
- Gas: Xcel
- Sewer: Public Sewer
- Utilities for property: Natural Gas Available, Electricity Available, Cable Available
Green energy
- Energy efficient items: Windows
Community & HOA
Community
- Subdivision: Courtyards At Miramont
HOA
- Has HOA: Yes
- Services included: Common Amenities, Trash, Snow Removal, Maintenance Grounds, Management
- HOA fee: $525 quarterly
- HOA name: Courtyards at Miramont
Location
- Region: Fort Collins
Financial & listing details
- Price per square foot: $269/sqft
- Tax assessed value: $584,500
- Annual tax amount: $3,640
- Date on market: 10/15/2026
- Listing terms: Cash,Conventional,FHA,VA Loan
- Exclusions: Personal Property and staging items
- Electric utility on property: Yes
Estimated market value
$621,700
$591,000 - $653,000
$2,756/mo
Price history
| Date | Event | Price |
|---|---|---|
| 10/15/2026 | Listed for sale | $630,000+7.7%$269/sqft |
Source:  REcolorado as distributed by MLS GRID #IR1070710 Report a problem | ||
| 9/14/2022 | Sold | $585,000+1.7%$250/sqft |
Source:  IRES as distributed by MLS GRID #964086 Report a problem | ||
| 7/23/2022 | Price change | $575,000-6.4%$246/sqft |
Source: IRES as distributed by MLS GRID #964086 Report a problem | ||
| 6/15/2022 | Price change | $614,000-2.4%$263/sqft |
Source: IRES as distributed by MLS GRID #964086 Report a problem | ||
| 5/18/2022 | Price change | $629,000-2.5%$269/sqft |
Source: IRES as distributed by MLS GRID #964086 Report a problem | ||
| 5/4/2022 | Listed for sale | $645,000+111.5%$276/sqft |
Source: IRES as distributed by MLS GRID #964086 Report a problem | ||
| 3/11/2008 | Listing removed | $305,000$130/sqft |
Source: Visual Tour #541870 Report a problem | ||
| 2/19/2008 | Listed for sale | $305,000$130/sqft |
Source: Visual Tour #541870 Report a problem | ||
| 10/8/2007 | Sold | $305,000$130/sqft |
Source: Public Record Report a problem | ||
Public tax history
| Year | Property taxes | Tax assessment |
|---|---|---|
| 2025 | $3,640 -1.8% | $36,531 -13.6% |
| 2024 | $3,706 +68.5% | $42,304 -1% |
| 2023 | $2,199 -1% | $42,715 +41.3% |
| 2022 | $2,222 -2.4% | $30,239 +26.2% |
| 2021 | $2,277 -0.4% | $23,959 -1.6% |
| 2020 | $2,287 +24.1% | $24,338 -0.7% |
| 2019 | $1,843 | $24,509 -10.6% |
| 2018 | $1,843 | $27,418 |
| 2017 | $1,843 -26% | $27,418 +5.4% |
| 2016 | $2,490 +5.6% | $26,021 +0% |
| 2015 | $2,358 +8.3% | $26,020 +9% |
| 2014 | $2,178 | $23,880 |
| 2013 | -- | $23,880 +7.8% |
| 2012 | -- | $22,150 |
| 2011 | -- | $22,150 -6.1% |
| 2010 | -- | $23,600 |
| 2009 | -- | $23,600 +4.7% |
| 2008 | -- | $22,540 |
| 2007 | -- | $22,540 +13.7% |
| 2006 | -- | $19,820 |
| 2005 | -- | $19,820 +1.2% |
| 2004 | -- | $19,590 +2.1% |
| 2002 | -- | $19,190 |
| 2001 | -- | $19,190 |
Find assessor info on the county website
Monthly payment
Est. payment
Payment breakdown
Explore the cost of this home by adjusting the details. Changes won't be saved.Climate risks
Neighborhood: Miramont
Nearby schools
Schools provided by the listing agent
- Elementary: Werner
- Middle: Preston
- High: Fossil Ridge
Source: IRES as distributed by MLS GRID. This data may not be complete. We recommend contacting the local school district to confirm school assignments for this home.
- $672,8003 bd2 ba2.3k sqft5000 Boardwalk Dr UNIT 6, Fort Collins, CO 80525Off Market
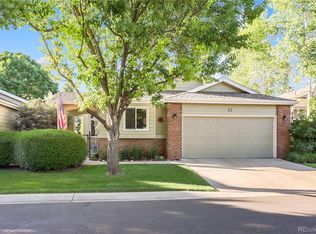
- $549,9992 bd2 ba1.7k sqft5000 Boardwalk Dr UNIT 42, Fort Collins, CO 80525Sold
- $629,7003 bd3 ba2.3k sqft5000 Boardwalk Dr UNIT 40, Fort Collins, CO 80525Sold

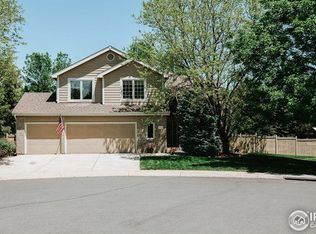
- $763,7005 bd4 ba4k sqft5018 Switchgrass Ct, Fort Collins, CO 80525Off Market
Similar homes
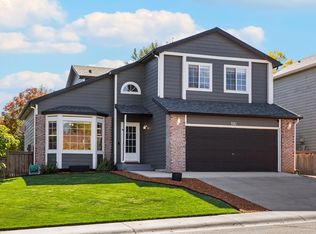
- $600,0003 bd4 ba2.7k sqft521 Dunraven Dr, Fort Collins, CO 80525For Sale
 MLS ID #1070956, Brian Grauberger, Group Harmony. IRES as distributed by MLS GRID
- $675,0004 bd3 ba2.7k sqft1415 Front Nine Dr, Fort Collins, CO 80525For Sale
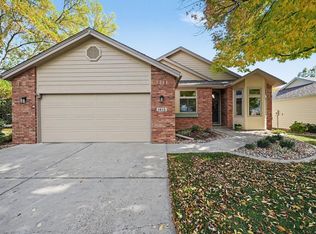 MLS ID #1071162, Shawna Blair, The Colorado RE Group LLC. IRES as distributed by MLS GRID
- $643,0004 bd4 ba2.7k sqft900 Whalers Way, Fort Collins, CO 80525For Sale
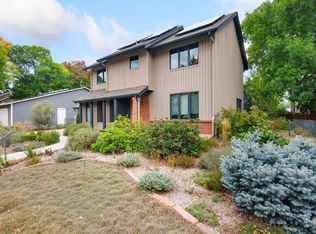 MLS ID #1069821, Liz Barnez, West and Main Homes. IRES as distributed by MLS GRID
- $625,0004 bd3 ba2.6k sqft4300 Revere Ct, Fort Collins, CO 80525For Sale
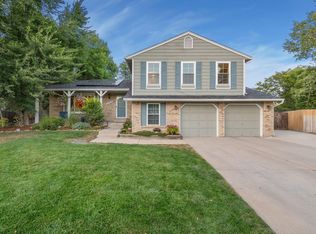 MLS ID #1068621, Allison Baca, Group Centerra. IRES as distributed by MLS GRID
- $549,9003 bd3 ba2.5k sqft1112 Spanish Oak Ct, Fort Collins, CO 80525For SaleMLS ID #1069486, Laura Gippert, RE/MAX Alliance-FTC Dwtn. IRES as distributed by MLS GRID
- $649,0004 bd4 ba2.8k sqft1506 Front Nine Dr, Fort Collins, CO 80525For SaleMLS ID #1067353, Josh Landers, RE/MAX Nexus. IRES as distributed by MLS GRID
- $560,0004 bd4 ba2.6k sqft1107 Live Oak Ct, Fort Collins, CO 80525For SaleMLS ID #1064920, Jason Levi, Real. IRES as distributed by MLS GRID
- $650,0005 bd4 ba2.7k sqft660 Parliament Ct, Fort Collins, CO 80525For SaleMLS ID #1065431, Leslie Henckel, RE/MAX Alliance-FTC South. IRES as distributed by MLS GRID
- $675,0003 bd4 ba2.7k sqft6425 Edgeware St, Fort Collins, CO 80525For SaleMLS ID #1068289, Barbara Imes, Group Harmony. IRES as distributed by MLS GRID
- $640,0004 bd3 ba2.6k sqft4039 Stoney Creek Dr, Fort Collins, CO 80525For SaleMLS ID #1069434, Kayla Albo, eXp Realty LLC. IRES as distributed by MLS GRID
- $625,0004 bd4 ba3k sqft1562 Faraday Cir, Fort Collins, CO 80525For SaleMLS ID #1069501, The Barefoot Team, RE/MAX Advanced Inc.. IRES as distributed by MLS GRID
- $675,0003 bd3 ba3.1k sqft1301 Front Nine Dr, Fort Collins, CO 80525For SaleMLS ID #1064343, Seth Hanson, Group Harmony. IRES as distributed by MLS GRID
- $679,9005 bd4 ba3.3k sqft4419 Stoney Creek Dr, Fort Collins, CO 80525For SaleMLS ID #1070817, Dan Bode, Your Castle Real Estate LLC. IRES as distributed by MLS GRID
- $699,0005 bd4 ba3k sqft5212 Iris Ct, Fort Collins, CO 80525For SaleMLS ID #1070242, Andria Porter Stashak, Keller Williams-DTC. IRES as distributed by MLS GRID
- $635,0004 bd4 ba2.8k sqft1608 Alcott Street, Fort Collins, CO 80525For Sale
 MLS ID #8413589, Craig Burns, RE/MAX Professionals. REcolorado as distributed by MLS GRID
- $599,9003 bd3 ba1.9k sqft2124 Thunderstone Court, Fort Collins, CO 80525For SaleMLS ID #1663011, Melissa Breese, Keller Williams Preferred Realty. REcolorado as distributed by MLS GRID
- $675,0004 bd3 ba3.4k sqft6354 Buchanan St, Fort Collins, CO 80525For SaleMLS ID #1069381, Hausman Team, Roots Real Estate. IRES as distributed by MLS GRID
- $650,0005 bd4 ba2.9k sqft4009 Stoney Creek Dr, Fort Collins, CO 80525For SaleMLS ID #1069519, Ryan Spencer, Group Harmony. IRES as distributed by MLS GRID
- $449,9002 bd2 ba1.7k sqft5632 Condor Dr #2, Fort Collins, CO 80525For SaleMLS ID #1071120, Shannon Miller, RE/MAX Alliance-FTC South. IRES as distributed by MLS GRID
