Imagine relaxing evenings gathered with friends on the spacious stamped concrete patio beneath mature linden trees, or quiet mornings enjoying coffee on the covered front porch. This inviting Golden Meadows home combines comfortable living, thoughtful updates, and the charm of an established Fort Collins neighborhood. Fresh interior and exterior paint, new flooring throughout, and garden beds out front give this 4-bedroom, 3-bath home a refreshed feel. Step inside to a spacious living room with vaulted ceilings, natural light, and a cozy gas fireplace, perfect for everyday living or entertaining. The main-floor primary suite offers a peaceful retreat with a walk-in closet and five-piece bath, while a dedicated study provides space for working from home, hobbies, or creative pursuits. Additional bedrooms upstairs offer room to spread out, and the unfinished basement provides generous storage with built-in shelving and possibilities for future use. Outside, the expansive stamped concrete patio extends the living space outdoors, with room for dining, summer barbecues, or relaxing in the shade. The fenced backyard is ready for Colorado's sunny days, while the front garden beds invite flowers, vegetables, or herbs. Additional highlights include a Class 4 shingle roof installed in 2020 and a heated three-car garage with room for vehicles, outdoor gear, hobbies, or a workshop. Enjoy the freedom of NO HOA and a great location near Golden Meadows Park, featuring a pond, tennis courts, and open green space. The Power Trail offers connections for walking and biking, while shopping, dining, and everyday conveniences along Harmony Road are close at hand. Welcome to your next chapter in Golden Meadows!
For sale
$625,000
1309 Salem St, Fort Collins, CO 80525
4beds
3,099sqft
Single Family Residence
Built in 1990
6,651 Square Feet Lot
$-- Zestimate®
$202/sqft
$-- HOA
What's special
- 15 days
- 1,093
- 134
Likely to sell faster than
Zillow last checked:
Listing updated:
Listed by:
Ryan James 970-690-0975,
8z Real Estate
Source: IRES as distributed by MLS GRID,MLS#: 1071783
Facts & features
Interior
Bedrooms & bathrooms
- Bedrooms: 4
- Bathrooms: 3
- Full bathrooms: 2
- 1/2 bathrooms: 1
- Main level bathrooms: 2
Primary bedroom
- Description: Carpet
- Features: 5 Piece Primary Bath
- Level: Main
- Area: 273 Square Feet
- Dimensions: 21 x 13
Bedroom 2
- Description: Carpet
- Level: Upper
- Area: 132 Square Feet
- Dimensions: 12 x 11
Bedroom 3
- Description: Carpet
- Level: Upper
- Area: 132 Square Feet
- Dimensions: 12 x 11
Bedroom 4
- Description: Carpet
- Level: Upper
- Area: 132 Square Feet
- Dimensions: 12 x 11
Dining room
- Description: Luxury Vinyl
- Level: Main
- Area: 104 Square Feet
- Dimensions: 13 x 8
Kitchen
- Description: Luxury Vinyl
- Level: Main
- Area: 168 Square Feet
- Dimensions: 12 x 14
Laundry
- Description: Luxury Vinyl
- Level: Main
- Area: 54 Square Feet
- Dimensions: 6 x 9
Living room
- Description: Carpet
- Level: Main
- Area: 280 Square Feet
- Dimensions: 20 x 14
Study
- Description: Carpet
- Level: Main
- Area: 144 Square Feet
- Dimensions: 12 x 12
Heating
- Forced Air
Cooling
- Central Air
Appliances
- Included: Electric Range, Dishwasher, Refrigerator
- Laundry: Washer/Dryer Hookup
Features
- Eat-in Kitchen, Cathedral Ceiling(s), Open Floorplan, Walk-In Closet(s)
- Basement: Built-In Radon
- Has fireplace: Yes
- Fireplace features: Gas
Interior area
- Total structure area: 2,101
- Total interior livable area: 3,099 sqft
- Finished area above ground: 2,101
Video & virtual tour
Property
Parking
- Total spaces: 3
- Parking features: Attached
- Attached garage spaces: 3
- Details: Attached
Accessibility
- Accessibility features: Accessible Bedroom, Main Level Laundry
Features
- Levels: Two
- Stories: 2
- Patio & porch: Patio
- Exterior features: Sprinkler System
- Fencing: Fenced,Wood
Lot
- Size: 6,651 Square Feet
- Features: City Limits, Paved, Curbs, Gutters, Sidewalks, Street Light
Details
- Additional structures: Storage
- Parcel number: R1174207
- Zoning: RL
- Special conditions: Private Owner
Construction
Type & style
- Home type: SingleFamily
- Property subtype: Single Family Residence
Materials
- Frame, Brick
- Roof: Composition
Condition
- New construction: No
- Year built: 1990
Utilities & green energy
- Electric: City
- Gas: Xcel
- Sewer: Public Sewer
- Utilities for property: Natural Gas Available, Electricity Available, Cable Available, Satellite Avail, High Speed Avail
Community & HOA
Community
- Security: Fire Alarm
- Subdivision: Golden Meadows
HOA
- Has HOA: No
Location
- Region: Fort Collins
Financial & listing details
- Price per square foot: $202/sqft
- Tax assessed value: $584,500
- Annual tax amount: $3,640
- Date on market: 11/6/2026
- Listing terms: Cash,Conventional,FHA,VA Loan
- Electric utility on property: Yes
- Road surface type: Asphalt
Estimated market value
Not available
Estimated sales range
Not available
Not available
Price history
| Date | Event | Price |
|---|---|---|
| 11/12/2026 | Listed for sale | $625,000+51.3%$202/sqft |
Source:  IRES as distributed by MLS GRID #1071783 Report a problem | ||
| 6/30/2017 | Sold | $413,000+3.8%$133/sqft |
Source: IRES as distributed by MLS GRID #820512 Report a problem | ||
| 5/18/2017 | Listed for sale | $398,000$128/sqft |
Source: RE/MAX Alliance-FTC South #820512 Report a problem | ||
Public tax history
| Year | Property taxes | Tax assessment |
|---|---|---|
| 2025 | $3,640 -1.2% | $36,532 -13.2% |
| 2024 | $3,686 +25.5% | $42,103 -1% |
| 2023 | $2,937 -1% | $42,512 +36.7% |
| 2022 | $2,969 -0.3% | $31,109 -2.8% |
| 2021 | $2,976 -0.4% | $32,004 +0.6% |
| 2020 | $2,989 +18.6% | $31,811 -0.7% |
| 2019 | $2,520 | $32,033 +15.9% |
| 2018 | $2,520 | $27,648 |
| 2017 | $2,520 +35.7% | $27,648 +5.2% |
| 2016 | $1,857 -22.1% | $26,292 +0% |
| 2015 | $2,383 +15.8% | $26,290 +16.5% |
| 2014 | $2,058 | $22,560 |
| 2013 | -- | $22,560 +8.7% |
| 2012 | -- | $20,750 |
| 2011 | -- | $20,750 -5.4% |
| 2010 | -- | $21,940 |
| 2009 | -- | $21,940 +1.3% |
| 2008 | -- | $21,660 |
| 2007 | -- | $21,660 -0.3% |
| 2006 | -- | $21,720 |
| 2005 | -- | $21,720 +1% |
| 2004 | -- | $21,510 +11.1% |
| 2002 | -- | $19,360 -14.3% |
| 2001 | -- | $22,590 |
Find assessor info on the county website
Monthly payment
Est. payment
Payment breakdown
Explore the cost of this home by adjusting the details. Changes won't be saved.Climate risks
Neighborhood: Golden Meadows
Nearby schools
Schools provided by the listing agent
- Elementary: Kruse
- Middle: Boltz
- High: Ft Collins
Source: IRES as distributed by MLS GRID. This data may not be complete. We recommend contacting the local school district to confirm school assignments for this home.

Similar homes
- $660,0004 bd3 ba3.4k sqft6354 Buchanan St, Fort Collins, CO 80525For Sale
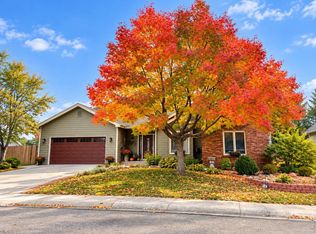
 MLS ID #1069381, Hausman Team, Roots Real Estate. IRES as distributed by MLS GRID
- $640,0005 bd4 ba2.7k sqft660 Parliament Ct, Fort Collins, CO 80525For Sale
 MLS ID #1065431, Leslie Henckel, RE/MAX Alliance-FTC South. IRES as distributed by MLS GRID
- $600,0003 bd4 ba2.7k sqft521 Dunraven Dr, Fort Collins, CO 80525For Sale
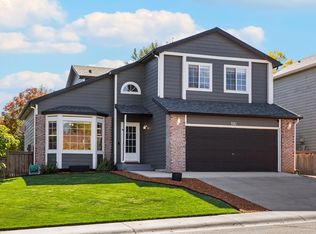 MLS ID #1070956, Brian Grauberger, Group Harmony. IRES as distributed by MLS GRID
- $579,9005 bd4 ba2.9k sqft4949 Delany Drive, Fort Collins, CO 80528For Sale
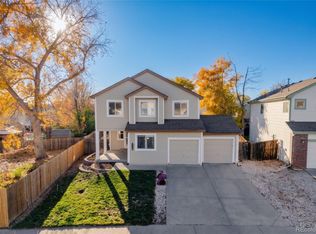
 MLS ID #4958744, Nhi Vuong, Coldwell Banker Realty 18. REcolorado as distributed by MLS GRID
- $549,9003 bd3 ba2.2k sqft1464 Front Nine Dr, Fort Collins, CO 80525For SaleMLS ID #1071388, Michal Jaques, Group Mulberry. IRES as distributed by MLS GRID
- $550,0003 bd3 ba2.4k sqft2912 Stanford Rd, Fort Collins, CO 80525For SaleMLS ID #1071753, Brandon Bidwell, RE/MAX Alliance-FTC South. IRES as distributed by MLS GRID
- $545,0003 bd3 ba1.9k sqft3902 Sunlight Ct, Fort Collins, CO 80525For SaleMLS ID #1071859, Jason Humpal, CENTURY 21 Elevated. IRES as distributed by MLS GRID
- $599,0006 bd3 ba3.3k sqft827 Province Rd, Fort Collins, CO 80525For SaleMLS ID #1066923, Sarah Schilz, RE/MAX Advanced Inc.. IRES as distributed by MLS GRID
- $555,0004 bd3 ba2.4k sqft4500 Viola St, Fort Collins, CO 80526For SaleMLS ID #1071444, Barbara Imes, Group Harmony. IRES as distributed by MLS GRID
- $510,0004 bd3 ba1.9k sqft430 Derry Dr, Fort Collins, CO 80525For SaleMLS ID #1067481, Sally Brent, Group Centerra. IRES as distributed by MLS GRID
- $499,0004 bd2 ba2.1k sqft5915 Mercury, Fort Collins, CO 80525For SaleMLS ID #7603592, John Weiss, RE/MAX Alliance. REcolorado as distributed by MLS GRID
- $575,0004 bd2 ba1.9k sqft2016 Valley Forge Ave, Fort Collins, CO 80526For SaleMLS ID #1071514, Jessica Bell, Blue Ride. IRES as distributed by MLS GRID
- $725,0004 bd4 ba3k sqft2512 Fox Run Ct, Fort Collins, CO 80526For SaleMLS ID #1069131, Megan Kelly, Epique Realty. IRES as distributed by MLS GRID
- $650,0005 bd3 ba3.3k sqft4812 Ruidosa Dr, Fort Collins, CO 80524For SaleMLS ID #1064922, Lane Everitt, Group Harmony. IRES as distributed by MLS GRID
- $685,0006 bd6 ba2k sqft512-514 Strachan Dr, Fort Collins, CO 80525For SaleMLS ID #1064749, Kaitlyn Clark, LIV Sotheby's Intl Realty D. IRES as distributed by MLS GRID
- $580,0004 bd4 ba2.7k sqft932 Alexandria Dr, Loveland, CO 80538For SaleMLS ID #1071060, Jeff Lewis, Coldwell Banker Realty- Fort Collins. IRES as distributed by MLS GRID
- $679,0006 bd3 ba1.9k sqft817 Whedbee St, Fort Collins, CO 80524For SaleMLS ID #1067842, Robert Crow, Grey Rock Realty. IRES as distributed by MLS GRID
- $565,0003 bd3 ba2.3k sqft762 Three Forks Dr, Fort Collins, CO 80524For SaleMLS ID #1071497, Jackson Lamperes, Black Bear Real Estate. IRES as distributed by MLS GRID
- $849,0005 bd4 ba4k sqft503 Shadbury Ct, Fort Collins, CO 80525For SaleMLS ID #1056325, Nicole Davis, Resident Realty. IRES as distributed by MLS GRID
- $525,0003 bd3 ba2.2k sqft5263 Cornerstone Drive, Fort Collins, CO 80528For SaleMLS ID #7560875, Dan Guenther, Ten Ridge Realty, LLC. REcolorado as distributed by MLS GRID
