Mountain views and a prime location in the heart of southeast Fort Collins make this Observatory Village cottage a standout. Enjoy easy access to nearby schools, community parks, restaurants, shopping, and I-25. Inside, new windows on the front of the home and a fully remodeled primary bath with a beautiful soaking tub, radiant heating floors and walk-in shower are standout updates. Hardwood floors flow through the main level, where the kitchen features pullout maple cabinetry, slab granite countertops, and stainless steel appliances. Living room and patio are wired for speakers and upgraded lighting fixtures stay. A main-floor study and upstairs tech nook offer flexible workspace. Step outside to a landscaped private courtyard with composite deck. The HOA maintains the front lawn, trash and snow removal and the owner maintains the simple rear courtyard. Central A/C, an EV ready two-car garage, and an unfinished basement with room for future expansion complete the home.
For sale
$572,000
5256 Lady Moon Dr, Fort Collins, CO 80528
2beds
2,754sqft
Single Family Residence
Built in 2007
3,835 Square Feet Lot
$565,200 Zestimate®
$208/sqft
$250/mo HOA
What's special
- 4 days
- 396
- 25
Likely to sell faster than
Zillow last checked:
Listing updated:
Listed by:
Laura Gippert 970-482-1781,
RE/MAX Alliance-FTC Dwtn,
Kelly Nehls Coonrod 970-412-8675,
RE/MAX Alliance-FTC Dwtn
Source: IRES as distributed by MLS GRID,MLS#: 1072109
Facts & features
Interior
Bedrooms & bathrooms
- Bedrooms: 2
- Bathrooms: 3
- Full bathrooms: 2
- 1/2 bathrooms: 1
- Main level bathrooms: 1
Primary bedroom
- Description: Carpet
- Features: Luxury Features Primary Bath, 5 Piece Primary Bath
- Level: Upper
- Area: 182 Square Feet
- Dimensions: 14 x 13
Bedroom 2
- Description: Carpet
- Level: Upper
- Area: 130 Square Feet
- Dimensions: 10 x 13
Dining room
- Description: Wood
- Level: Main
- Area: 130 Square Feet
- Dimensions: 10 x 13
Kitchen
- Description: Wood
- Level: Main
- Area: 169 Square Feet
- Dimensions: 13 x 13
Laundry
- Description: Vinyl
- Level: Main
- Area: 25 Square Feet
- Dimensions: 5 x 5
Living room
- Description: Wood
- Level: Main
- Area: 192 Square Feet
- Dimensions: 12 x 16
Study
- Description: Wood
- Level: Main
- Area: 120 Square Feet
- Dimensions: 10 x 12
Heating
- Forced Air, Radiant
Cooling
- Central Air, Ceiling Fan(s)
Appliances
- Included: Electric Range, Dishwasher, Refrigerator, Washer, Dryer, Microwave, Disposal
- Laundry: Sink, Washer/Dryer Hookup
Features
- Eat-in Kitchen, Cathedral Ceiling(s), Open Floorplan, Pantry, Walk-In Closet(s)
- Flooring: Wood
- Windows: Window Coverings
- Basement: Full,Unfinished
- Has fireplace: Yes
- Fireplace features: Gas, Living Room
Interior area
- Total structure area: 1,751
- Total interior livable area: 2,754 sqft
- Finished area above ground: 1,751
Video & virtual tour
Property
Parking
- Total spaces: 2
- Parking features: Garage Door Opener, Attached
- Attached garage spaces: 2
- Details: Attached
Accessibility
- Accessibility features: Level Lot, Accessible Bedroom, Main Level Laundry
Features
- Levels: Two
- Stories: 2
- Patio & porch: Deck
- Exterior features: Sprinkler System
- Fencing: Fenced
- Has view: Yes
- View description: Hills, City
Lot
- Size: 3,835 Square Feet
- Features: Paved, Curbs, Gutters, Sidewalks, Street Light, Alley
Details
- Parcel number: R1609492
- Zoning: LMN
- Special conditions: Private Owner
Construction
Type & style
- Home type: SingleFamily
- Architectural style: Patio Home,Cottage,Contemporary
- Property subtype: Single Family Residence
Materials
- Frame
- Roof: Composition
Condition
- New construction: No
- Year built: 2007
Utilities & green energy
- Electric: City of Fort Collins
- Gas: Xcel Energy
- Sewer: Public Sewer
- Utilities for property: Natural Gas Available, Electricity Available, Cable Available, High Speed Avail
Green energy
- Energy efficient items: Windows
Community & HOA
Community
- Features: Clubhouse, Pool, Playground, Park
- Security: Fire Alarm
- Subdivision: Willow Brook
HOA
- Has HOA: Yes
- Services included: Common Amenities, Trash, Snow Removal, Maintenance Grounds, Management
- HOA fee: $125 monthly
- HOA name: Observatory Village Master HOA
- HOA phone: 970-635-0498
- Second HOA fee: $125 monthly
- Second HOA name: The Cottages HOA
- Second HOA phone: 970-635-0498
Location
- Region: Fort Collins
Financial & listing details
- Price per square foot: $208/sqft
- Tax assessed value: $569,200
- Annual tax amount: $3,610
- Date on market: 11/13/2026
- Listing terms: Cash,Conventional,FHA,VA Loan
- Exclusions: Sellers personal property, staging items
- Electric utility on property: Yes
- Road surface type: Asphalt
Estimated market value
$565,200
$537,000 - $593,000
$2,617/mo
Price history
| Date | Event | Price |
|---|---|---|
| 11/13/2026 | Listed for sale | $572,000+108%$208/sqft |
Source:  IRES as distributed by MLS GRID #1072109 Report a problem | ||
| 8/23/2012 | Sold | $275,000-0.9%$100/sqft |
Source: IRES as distributed by MLS GRID #683979 Report a problem | ||
| 6/14/2012 | Listed for sale | $277,500+3.5%$101/sqft |
Source: RE/MAX Alliance #683979 Report a problem | ||
| 9/6/2011 | Listing removed | $268,000$97/sqft |
Source: The Group Inc. #658704 Report a problem | ||
| 8/17/2011 | Price change | $268,000-0.7%$97/sqft |
Source: The Group Inc. #658704 Report a problem | ||
| 6/18/2011 | Listed for sale | $270,000+3.8%$98/sqft |
Source: The Group Inc. #658704 Report a problem | ||
| 7/3/2008 | Sold | $260,164$94/sqft |
Source: Public Record Report a problem | ||
Public tax history
| Year | Property taxes | Tax assessment |
|---|---|---|
| 2025 | $3,610 +1.6% | $35,575 -11.2% |
| 2024 | $3,553 +26.2% | $40,046 -1% |
| 2023 | $2,815 -1.1% | $40,435 +38.5% |
| 2022 | $2,846 +9.8% | $29,197 -2.8% |
| 2021 | $2,592 -0.4% | $30,038 +10.7% |
| 2020 | $2,603 +15.8% | $27,128 -0.7% |
| 2019 | $2,247 | $27,317 +13.2% |
| 2018 | $2,247 | $24,127 |
| 2017 | $2,247 +0.3% | $24,127 +4% |
| 2016 | $2,240 +4.3% | $23,188 0% |
| 2015 | $2,147 +14.5% | $23,190 +15.3% |
| 2014 | $1,875 | $20,120 |
| 2013 | -- | $20,120 -1.3% |
| 2012 | -- | $20,390 |
| 2011 | -- | $20,390 -1.2% |
| 2010 | -- | $20,630 |
| 2009 | -- | $20,630 +10.3% |
| 2008 | -- | $18,700 |
| 2007 | -- | $18,700 +36.9% |
| 2006 | -- | $13,660 +5.2% |
| 2005 | -- | $12,990 +30.9% |
| 2004 | -- | $9,920 +355% |
| 2002 | -- | $2,180 |
Find assessor info on the county website
Monthly payment
Est. payment
Payment breakdown
Explore the cost of this home by adjusting the details. Changes won't be saved.Climate risks
Neighborhood: Observatory Village
Nearby schools
Schools provided by the listing agent
- Elementary: Zach
- Middle: Preston
- High: Fossil Ridge
Source: IRES as distributed by MLS GRID. This data may not be complete. We recommend contacting the local school district to confirm school assignments for this home.
- $632,0003 bd2 ba2.2k sqft5262 Lady Moon Dr, Fort Collins, CO 80528Off Market
- $624,9004 bd3 ba3.2k sqft5250 Lady Moon Dr, Fort Collins, CO 80528Off Market

- $621,2003 bd3 ba3.3k sqft3608 Cassiopeia Ln, Fort Collins, CO 80528Off Market
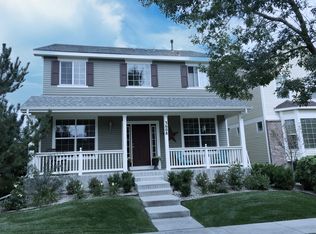
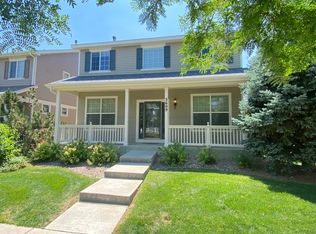
- $639,7003 bd2 ba2.9k sqft3609 Observatory Dr, Fort Collins, CO 80528Off Market
Similar homes
- $579,9005 bd4 ba2.9k sqft4949 Delany Drive, Fort Collins, CO 80528For Sale
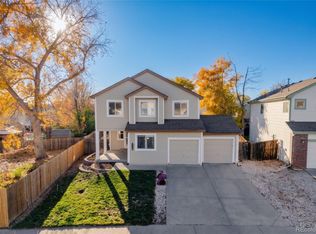
 MLS ID #4958744, Nhi Vuong, Coldwell Banker Realty 18. REcolorado as distributed by MLS GRID
- $539,0003 bd3 ba2.2k sqft5263 Cornerstone Drive, Fort Collins, CO 80528For Sale
 MLS ID #7560875, Dan Guenther, Ten Ridge Realty, LLC. REcolorado as distributed by MLS GRID
- $649,8004 bd3 ba2.6k sqft3208 Yellowstone Cir, Fort Collins, CO 80525For Sale

 MLS ID #1072192, Mike Brouwer, MDB Realty. IRES as distributed by MLS GRID
- $524,9003 bd3 ba2.5k sqft3453 Fieldstone Dr, Fort Collins, CO 80525For Sale
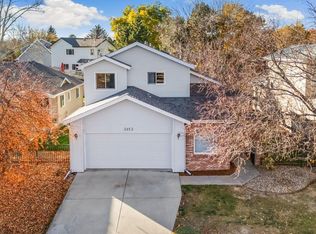 MLS ID #1072152, William Coleman, RE/MAX Advanced Inc.. IRES as distributed by MLS GRID
- $685,0003 bd3 ba3.2k sqft2715 Amber Waves Ln, Fort Collins, CO 80528For SaleMLS ID #1071925, Brian Grauberger, Group Harmony. IRES as distributed by MLS GRID
- $649,5003 bd4 ba3k sqft5420 Corbett Dr, Fort Collins, CO 80528For SaleMLS ID #1069051, Sandy Lee, Sandy Lee Realty. IRES as distributed by MLS GRID
- $549,9005 bd3 ba2.7k sqft6105 Holstein Dr, Windsor, CO 80528New ConstructionIRES as distributed by MLS GRID
- $539,9004 bd3 ba2.5k sqft5539 Horro St, Windsor, CO 80528New ConstructionIRES as distributed by MLS GRID
- $660,0005 bd3 ba2.6k sqft5015 Rose Ct, Fort Collins, CO 80528For SaleMLS ID #1070811, Jena Martindale, J. Co Real Estate. IRES as distributed by MLS GRID
- $572,5003 bd3 ba3k sqft4051 Kingsley Ct, Fort Collins, CO 80525For SaleMLS ID #1060148, Paul Schnaitter, Group Centerra. IRES as distributed by MLS GRID
- $725,0005 bd4 ba2.9k sqft3909 Grand Canyon St, Fort Collins, CO 80525For SaleMLS ID #1072258, Tanya Kensley, eXp Realty - Hub. IRES as distributed by MLS GRID
- $549,9003 bd3 ba2.2k sqft1464 Front Nine Dr, Fort Collins, CO 80525For SaleMLS ID #1071388, Michal Jaques, Group Mulberry. IRES as distributed by MLS GRID
- $545,0003 bd3 ba1.9k sqft3902 Sunlight Ct, Fort Collins, CO 80525For SaleMLS ID #1071859, Jason Humpal, CENTURY 21 Elevated. IRES as distributed by MLS GRID
- $489,5003 bd3 ba2.6k sqft3826 Rock Creek Dr #F, Fort Collins, CO 80528For SaleMLS ID #1066435, Jeff Theisen, Harmony Brokers. IRES as distributed by MLS GRID
- $400,0002 bd2 ba1.4k sqft5044 Cinquefoil Ln #B, Fort Collins, CO 80528For SaleMLS ID #1054034, Milton Koenigsberger, Compass - Boulder. IRES as distributed by MLS GRID
- $620,0004 bd4 ba2.9k sqft3256 Anika Dr, Fort Collins, CO 80525For SaleMLS ID #1071938, Scott Beasley, Group Mulberry. IRES as distributed by MLS GRID
- $655,5004 bd3 ba2.3k sqft6249 Weeping Willow Drive, Fort Collins, CO 80528For SaleMLS ID #4912267, Kassi Malkin, RE/MAX Momentum. REcolorado as distributed by MLS GRID
