INCREDIBLE VALUE IN TIMNATH! Discover low-maintenance Colorado living with the space, privacy and future potential that are hard to find at this price point. This beautifully maintained 2-bedroom, 2-bath home offers convenient MAIN-FLOOR LIVING, Mountain Views plus a dedicated office and a FULL unfinished basement ready for your vision.
Step inside to soaring 9-foot ceilings and an open-concept layout connecting the living room, dining area and kitchen. The kitchen features shaker-style cabinetry, a large center island and plenty of space to gather and entertain. The thoughtful main-level floor plan offers two bedrooms, two bathrooms and a separate office (with extra cabinets), giving you the flexibility to work from home without sacrificing a bedroom. The primary bedroom will surprise you with 11-foot ceilings, an expansive walk in closet and modern en-suite.
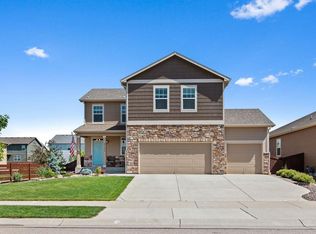
Outside, enjoy a beautifully zero-landscaped, fully fenced yard (with drip lines for shrubs), front and side porches, MOUNTAIN VIEWS and no neighboring home directly to the south. This is arguably the BEST lot in the neighborhood. The meticulous 2-car attached garage provides even more storage and functionality.
And then there is the basement. The FULL unfinished basement features tall ceilings, insulation and THREE EGRESS WINDOWS, creating incredible potential for additional bedrooms, recreation space, a home gym, theater, guest suite or whatever you can imagine.
Enjoy a low-maintenance lifestyle just minutes from Downtown Timnath, Chelos Mexican Restaurant, Costco, I-25 and Fort Collins. With only one attached wall, a private yard, mountain views, main-floor living and tremendous expansion potential downstairs, this home delivers an exceptional amount of space and flexibility for the price.
Why compromise on space when you can have room to live now AND room to grow later? Welcome home to Timnath and especially this sweet community where neighbors become family!
For sale
Price cut: $5K (10/22)
$545,000
5892 Rendezvous Parkway, Timnath, CO 80547
2beds
2,800sqft
Duplex
Built in 2021
4,556 Square Feet Lot
$539,400 Zestimate®
$195/sqft
$-- HOA
What's special
- 27 days
- 341
- 7
Zillow last checked:
Listing updated:
Listed by:
Kassi Malkin 970-567-9914 kassi.malkin@remax.net,
RE/MAX Momentum
Source: REcolorado as distributed by MLS GRID,MLS#: 8927819
Facts & features
Interior
Bedrooms & bathrooms
- Bedrooms: 2
- Bathrooms: 2
- Full bathrooms: 1
- 3/4 bathrooms: 1
- Main level bathrooms: 2
- Main level bedrooms: 2
Bedroom
- Features: Primary Suite
- Level: Main
Bedroom
- Level: Main
Bedroom
- Level: Main
Bathroom
- Features: Primary Suite
- Level: Main
Bathroom
- Level: Main
Dining room
- Level: Main
Kitchen
- Level: Main
Laundry
- Level: Main
Living room
- Level: Main
Office
- Level: Main
Heating
- Forced Air
Cooling
- Central Air
Appliances
- Included: Dishwasher, Disposal, Microwave, Oven, Refrigerator
- Laundry: In Unit
Features
- Eat-in Kitchen, No Stairs, Open Floorplan, Pantry, Primary Suite, Walk-In Closet(s)
- Flooring: Vinyl
- Basement: Full,Unfinished
- Common walls with other units/homes: 1 Common Wall
Interior area
- Total structure area: 2,800
- Total interior livable area: 2,800 sqft
- Finished area above ground: 1,400
- Finished area below ground: 0
Property
Parking
- Total spaces: 2
- Parking features: Garage - Attached
- Attached garage spaces: 2
Features
- Levels: One
- Stories: 1
- Patio & porch: Covered, Front Porch, Patio
- Exterior features: Private Yard
- Fencing: Full
Lot
- Size: 4,556 Square Feet
- Features: Corner Lot
Details
- Parcel number: R1668930
- Special conditions: Standard
Construction
Type & style
- Home type: SingleFamily
- Property subtype: Duplex
- Attached to another structure: Yes
Materials
- Frame
- Roof: Composition
Condition
- Year built: 2021
Utilities & green energy
- Sewer: Public Sewer
- Water: Public
- Utilities for property: Electricity Connected, Natural Gas Connected
Community & HOA
Community
- Subdivision: Rendezvous
HOA
- Has HOA: No
Location
- Region: Timnath
Financial & listing details
- Price per square foot: $195/sqft
- Tax assessed value: $485,500
- Annual tax amount: $5,083
- Date on market: 10/7/2026
- Listing terms: 1031 Exchange,Cash,Conventional,FHA,Other,VA Loan
- Exclusions: Seller's Personal Property
- Ownership: Corporation/Trust
- Electric utility on property: Yes
Estimated market value
$539,400
$512,000 - $566,000
$2,387/mo
Price history
| Date | Event | Price |
|---|---|---|
| 10/22/2026 | Price change | $545,000-0.9%$195/sqft |
Source:  REcolorado as distributed by MLS GRID #8927819 Report a problem | ||
| 10/7/2026 | Listed for sale | $550,000+39%$196/sqft |
Source: REcolorado as distributed by MLS GRID #8927819 Report a problem | ||
| 5/12/2021 | Sold | $395,576-23.9%$141/sqft |
Source: Public Record Report a problem | ||
| 8/25/2020 | Sold | $520,000$186/sqft |
Source: Public Record Report a problem | ||
Public tax history
| Year | Property taxes | Tax assessment |
|---|---|---|
| 2025 | $5,083 +4.4% | $30,344 -8.5% |
| 2024 | $4,866 +43.3% | $33,152 -1% |
| 2023 | $3,395 +106.4% | $33,473 +53.5% |
| 2022 | $1,645 +37.2% | $21,802 +102.1% |
| 2021 | $1,199 +211% | $10,789 +37.8% |
| 2020 | $385 +4103.2% | $7,830 +211.8% |
| 2019 | $9 | $2,511 +8558.6% |
| 2018 | $9 | $29 |
Find assessor info on the county website
Monthly payment
Est. payment
Payment breakdown
Explore the cost of this home by adjusting the details. Changes won't be saved.Climate risks
Neighborhood: 80547
Nearby schools
Schools provided by the listing agent
- Elementary: Timnath
- Middle: Preston
- High: Timnath
- District: Poudre R-1
Source: REcolorado as distributed by MLS GRID. This data may not be complete. We recommend contacting the local school district to confirm school assignments for this home.
Similar homes
- $584,9993 bd3 ba2.4k sqft5966 Rendezvous Pkwy, Timnath, CO 80547For Sale
 MLS ID #1068854, Jessica Harris, eXp Realty LLC. IRES as distributed by MLS GRID
- $585,0003 bd2 ba2.9k sqft7102 Silver Ct, Timnath, CO 80547For Sale
 MLS ID #1070486, Double S Group, Keller Williams Realty NoCo. IRES as distributed by MLS GRID
- $614,9005 bd3 ba2.7k sqft6805 Covenant Ct, Timnath, CO 80547For Sale
 MLS ID #1071022, Chrissy Barker, RE/MAX Alliance-FTC South. IRES as distributed by MLS GRID
- $565,0003 bd3 ba2.1k sqft6792 Covenant Ct, Timnath, CO 80547For Sale
 MLS ID #1054755, Tom Smailes, Group Harmony. IRES as distributed by MLS GRID
- $575,0003 bd2 ba1.7k sqft5569 Bay Hill Drive, Windsor, CO 80528For Sale
 MLS ID #5174371, Timothy Kampmann, LPT Realty. REcolorado as distributed by MLS GRID
- $595,0004 bd3 ba3.1k sqft4988 Priors Dr, Windsor, CO 80550For SaleMLS ID #1070225, Matthew Purdy, Redfin Corporation. IRES as distributed by MLS GRID
- $554,9005 bd3 ba2.7k sqft6087 Holstein Dr, Fort Collins, CO 80528For SaleMLS ID #1062756, Jules Wright, All Avenue Luxury- eXp. IRES as distributed by MLS GRID
- $585,0004 bd3 ba3.1k sqft1555 Corby Dr, Windsor, CO 80550For SaleMLS ID #1070239, Tom Smailes, Group Harmony. IRES as distributed by MLS GRID
- $529,0004 bd3 ba2.5k sqft1811 Branching Canopy Drive, Windsor, CO 80550For SaleMLS ID #8043772, Chelsea Caldwell, Weichert Realtors Professionals. REcolorado as distributed by MLS GRID
- $529,9004 bd4 ba2k sqft1890 Twin Lakes Cir, Loveland, CO 80538For SaleMLS ID #1062409, Brandon Tompkins, Brandon Tompkins. IRES as distributed by MLS GRID
- $539,9004 bd4 ba2.9k sqft1775 Avery Plaza St, Severance, CO 80550For SaleMLS ID #1066474, Fernando Tarin-Corona, RE/MAX Alliance-Greeley. IRES as distributed by MLS GRID
- $539,9004 bd4 ba2.9k sqft1775 Avery Plaza Street, Severance, CO 80550For SaleMLS ID #IR1066474, Fernando Tarin-Corona, RE/MAX Alliance-Greeley. REcolorado as distributed by MLS GRID
- $595,0004 bd3 ba3.3k sqft1840 Holloway Dr, Windsor, CO 80550For SaleMLS ID #1062784, Dillan Ward, RE/MAX Alliance-FTC South. IRES as distributed by MLS GRID
- $575,0002 bd2 ba2.8k sqft6262 Sea Gull Cir, Loveland, CO 80538For SaleMLS ID #1069495, Desarey Fajardo, KW Top of the Rockies - Elevate. IRES as distributed by MLS GRID
- $649,9004 bd4 ba3.1k sqft756 Vista Grande Cir, Fort Collins, CO 80524For SaleMLS ID #1071059, Crystal Whitworth, RE/MAX Alliance-FTC Dwtn. IRES as distributed by MLS GRID
- $475,0004 bd4 ba2.4k sqft908 Milner Pass Rd, Severance, CO 80550For SaleMLS ID #1071408, Walter Kenny, HomeSmart Realty Partners Lvld. IRES as distributed by MLS GRID
- $509,0002 bd3 ba2.2k sqft338 Tigercat Way, Fort Collins, CO 80524For SaleMLS ID #1070187, Sam Moes, Roots Real Estate. IRES as distributed by MLS GRID
- $496,9003 bd3 ba2.2k sqft1228 Argali Dr, Severance, CO 80550For SaleMLS ID #1062674, Jerney Kellar, All Avenue Luxury- eXp. IRES as distributed by MLS GRID
- $550,0005 bd4 ba2.7k sqft5012 Ridgewood Drive, Johnstown, CO 80534For SaleMLS ID #5896330, Lauren Gracey, eXp Realty, LLC. REcolorado as distributed by MLS GRID
- $555,0003 bd3 ba3.2k sqft2226 Maid Marian Ct, Fort Collins, CO 80524For SaleMLS ID #1068764, Min Meisel, RE/MAX Alliance-FTC South. IRES as distributed by MLS GRID
