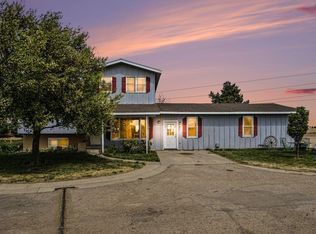
Located just outside of La Salle with convenient access to all surrounding communities, this beautifully maintained ranch-style home offers the perfect blend of country living and modern comfort. Situated on 1.3 acres, this spacious property features 3 bedrooms, 2 bathrooms, a dedicated office, and a full finished basement providing plenty of room to live, work, and entertain. The home includes all newer appliances, plus washer and dryer, making it truly move-in ready. Recent updates include new windows and screens, adding efficiency and peace of mind. Outside, enjoy the convenience of a sprinkler system, a large 32'x48' equipment shed complete with a 14' overhead door and 220V service, along with an additional 8'x12' storage shed for extra space. Property is serviced by a CWCWD water tap. Whether you're looking for room for hobbies, equipment, or simply extra elbow room in a highly desirable location, this property checks all the boxes!
For sale
$725,000
22560 County Road 46, La Salle, CO 80645
2beds
2,528sqft
Single Family Residence
Built in 1961
1.33 Acres Lot
$703,100 Zestimate®
$287/sqft
$-- HOA
What's special
Full finished basementSprinkler systemBeautifully maintained ranch-style homeDedicated officeAll newer appliancesNew windows and screens
- 79 days |
- 289 |
- 4 |
Zillow last checked:
Listing updated:
Listed by:
Terry Wiedeman 970-396-9464,
Kreps Wiedeman
Source: IRES as distributed by MLS GRID,MLS#: 1060122
Facts & features
Interior
Bedrooms & bathrooms
- Bedrooms: 2
- Bathrooms: 2
- Full bathrooms: 1
- 3/4 bathrooms: 1
- Main level bathrooms: 1
Primary bedroom
- Description: Carpet
- Level: Basement
- Area: 168 Square Feet
- Dimensions: 12 x 14
Bedroom 2
- Description: Carpet
- Level: Main
- Area: 100 Square Feet
- Dimensions: 10 x 10
Bedroom 3
- Description: Carpet
- Level: Main
- Area: 132 Square Feet
- Dimensions: 11 x 12
Family room
- Description: Carpet
- Level: Basement
- Area: 319 Square Feet
- Dimensions: 29 x 11
Kitchen
- Description: Tile
- Level: Main
- Area: 180 Square Feet
- Dimensions: 18 x 10
Laundry
- Description: Tile
- Level: Basement
- Area: 150 Square Feet
- Dimensions: 15 x 10
Living room
- Description: Wood
- Level: Main
- Area: 252 Square Feet
- Dimensions: 18 x 14
Study
- Description: Wood
- Level: Main
- Area: 99 Square Feet
- Dimensions: 11 x 9
Heating
- Forced Air
Cooling
- Central Air
Appliances
- Included: Electric Range, Dishwasher, Refrigerator, Washer, Dryer, Microwave
Features
- Basement: Full,Partially Finished,Sump Pump
Interior area
- Total structure area: 1,264
- Total interior livable area: 2,528 sqft
- Finished area above ground: 1,264
Property
Parking
- Parking features: None
- Details: None
Features
- Levels: One
- Stories: 1
- Patio & porch: Patio
- Exterior features: Sprinkler System
- Fencing: Fenced,Vinyl
Lot
- Size: 1.33 Acres
- Features: Abuts Farm Land
Details
- Additional structures: Storage
- Parcel number: R3775605
- Zoning: Res
- Special conditions: Private Owner
Construction
Type & style
- Home type: SingleFamily
- Property subtype: Single Family Residence
Materials
- Frame, Brick
- Roof: Composition
Condition
- New construction: No
- Year built: 1961
Utilities & green energy
- Sewer: Septic Tank
- Water: District
- Utilities for property: Electricity Available, Propane, Satellite Avail
Community & HOA
Community
- Security: Fire Alarm
- Subdivision: N/A
HOA
- Has HOA: No
Location
- Region: La Salle
Financial & listing details
- Price per square foot: $287/sqft
- Tax assessed value: $546,592
- Annual tax amount: $2,028
- Date on market: 5/27/2026
- Listing terms: Cash,Conventional
- Exclusions: The shelving and freezer in the basement.
- Electric utility on property: Yes
- Road surface type: Dirt
Estimated market value
$703,100
$668,000 - $738,000
$2,141/mo
Price history
| Date | Event | Price |
|---|---|---|
| 5/27/2026 | Listed for sale | $725,000+196.9%$287/sqft |
Source:  IRES as distributed by MLS GRID #1060122 Report a problem IRES as distributed by MLS GRID #1060122 Report a problem | ||
| 9/24/2014 | Sold | $244,200+26.5%$97/sqft |
Source: Public Record Report a problem | ||
| 12/21/2005 | Sold | $193,000$76/sqft |
Source: Public Record Report a problem | ||
Public tax history
| Year | Property taxes | Tax assessment |
|---|---|---|
| 2026 | $2,028 -1.9% | $33,450 -2.1% |
| 2025 | $2,067 +12.8% | $34,160 -13.1% |
| 2024 | $1,832 +13% | $39,290 -1% |
| 2023 | $1,622 -4.3% | $39,670 +41.5% |
| 2022 | $1,695 +26.8% | $28,030 -2.8% |
| 2021 | $1,337 | $28,840 +20.7% |
| 2020 | $1,337 +24.5% | $23,900 |
| 2019 | $1,074 -23.3% | $23,900 +35.9% |
| 2018 | $1,400 +30.3% | $17,580 |
| 2017 | $1,074 -1.6% | $17,580 +11.6% |
| 2016 | $1,091 +59.9% | $15,750 +20.1% |
| 2015 | $683 +6.7% | $13,110 +6.2% |
| 2014 | $639 | $12,350 |
| 2013 | -- | $12,350 -1.3% |
| 2012 | -- | $12,510 |
| 2011 | -- | $12,510 -5.6% |
| 2010 | -- | $13,250 |
| 2009 | -- | $13,250 -15% |
| 2008 | -- | $15,580 -0.1% |
| 2007 | -- | $15,590 |
Find assessor info on the county website
Monthly payment
Est. payment
Payment breakdown
Explore the cost of this home by adjusting the details. Changes won't be saved.Climate risks
Neighborhood: 80645
Nearby schools
GreatSchools rating
- 5/10Platteville Elementary SchoolGrades: PK-5Distance: 12.9 mi
- 5/10North Valley Middle SchoolGrades: 6-8Distance: 8.2 mi
- 4/10Valley High SchoolGrades: 9-12Distance: 8.2 mi
Schools provided by the listing agent
- Elementary: Pete Mirich
- Middle: North Valley
- High: Valley
Source: IRES as distributed by MLS GRID. This data may not be complete. We recommend contacting the local school district to confirm school assignments for this home.
- $676,4004 bd3 ba2.1k sqft22548 County Road 46, La Salle, CO 80645Off Market

- $540,9003 bd2 ba1.7k sqft22418 County Road 46, La Salle, CO 80645Off Market
- $447,3063 bd2 ba1.7k sqft22414 County Road 46, La Salle, CO 80645Off Market
- $250,9224 bd1 ba1.3k sqft22095 County Road 47, La Salle, CO 80645Off Market
- $1,156,1005 bd1 ba894 sqft22095 County Road 47, La Salle, CO 80645Off Market
- $312,7103 bd2 ba1.8k sqft22429 County Road 46, La salle, CO 80645Off Market
- $1,059,7006 bd2 ba1k sqft22429 County Road 46, La Salle, CO 80645Off Market
- $600,0002 bd1 ba1.2k sqft22214 County Road 47, La Salle, CO 80645Sold
A local agent can set up tours, give advice and negotiate with sellers.
Similar homes
- $824,9005 bd4 ba2.5k sqft2121 E 20th St, Greeley, CO 80631For Sale

 MLS ID #1065691, Christen DePetro, Resident Realty North Metro. IRES as distributed by MLS GRID
 - $754,4005 bd2 ba2.9k sqft20741 County Road 74, Eaton, CO 80615Off Market
- $794,0003 bd3 ba3.3k sqft4814 Kiowa Dr, Greeley, CO 80634For Sale
 MLS ID #1060544, Holly Engels, Red Door Realty LLC. IRES as distributed by MLS GRID
 - $624,9003 bd3 ba2.8k sqft31219 County Road 41, Greeley, CO 80631For Sale
 MLS ID #1063460, Ted Carlson, Austin & Austin Real Estate. IRES as distributed by MLS GRID
 - $784,9005 bd2 ba2.7k sqft16501 Highway 392, Greeley, CO 80631For SaleMLS ID #1058676, Perry Hillegas, C3 Real Estate Solutions, LLC. IRES as distributed by MLS GRID
- $635,0004 bd2 ba2.1k sqft108 N 40th Ave, Greeley, CO 80634For SaleMLS ID #1062306, Monty Ambriz, 8z Real Estate. IRES as distributed by MLS GRID
- $735,0005 bd4 ba3.5k sqft3105 54th Ave, Greeley, CO 80634For SaleMLS ID #1060384, Julia Udick, eXp Realty - Hub. IRES as distributed by MLS GRID
- $685,0004 bd4 ba2.8k sqft2411 52nd Ave Ct, Greeley, CO 80634For SaleMLS ID #1053768, June Lemmings, KW Top of the Rockies - Elevate. IRES as distributed by MLS GRID
- $869,9005 bd2 ba3.1k sqft21769 County Road 15 Rd, Johnstown, CO 80534For SaleMLS ID #1061729, Kevin Cook, Cottage Realty. IRES as distributed by MLS GRID
- $585,0004 bd2 ba1.7k sqft22544 Highway 60, Milliken, CO 80543For SaleMLS ID #1054441, Jayden Galindo, Yellow Dog Group Real Estate. IRES as distributed by MLS GRID
- $965,0004 bd2 ba2.1k sqft35530 County Road 43, Eaton, CO 80615For SaleMLS ID #1062390, Robert Johnson, Johnson & Assoc. Real Estate. IRES as distributed by MLS GRID
- $750,0004 bd4 ba3.2k sqft6201 W 13th St Rd, Greeley, CO 80634For SaleMLS ID #1060872, Chuck Rehmer, Pro Realty Inc. IRES as distributed by MLS GRID
- $410,0003 bd2 ba2.5k sqft3937 Stampede Dr, Evans, CO 80620For SaleMLS ID #1066194, Nikita Eby, C3 Real Estate Solutions, LLC. IRES as distributed by MLS GRID
- $540,0005 bd2 ba2.9k sqft5021 W 22nd St, Greeley, CO 80634For SaleMLS ID #1061033, Brittany Behrens, Realty One Group Fourpoints. IRES as distributed by MLS GRID
- $654,9503 bd2 ba2.8k sqft1021 Charlotte St, Johnstown, CO 80534For SaleMLS ID #1054316, Zachary Jordan, eXp Realty - Northern CO. IRES as distributed by MLS GRID
- $590,0004 bd2 ba2.9k sqft1121 Country Acres Court, Johnstown, CO 80534For Sale
 MLS ID #5436211, Todden Goad, Sellstate Altitude Property Group. REcolorado as distributed by MLS GRID
 - $449,9004 bd3 ba2.3k sqft2821 W 24th St, Greeley, CO 80634For SaleMLS ID #1059824, Chad Nixon, RE/MAX Alliance-Greeley. IRES as distributed by MLS GRID
- $625,0005 bd4 ba3.6k sqft1914 74th Ave, Greeley, CO 80634For SaleMLS ID #1065078, Matt Harper, Real. IRES as distributed by MLS GRID
- $398,0004 bd3 ba2.4k sqft1320 27th St, Greeley, CO 80631For SaleMLS ID #1066056, Kayleigh Weickum, Tallent Co. Real Estate. IRES as distributed by MLS GRID
- $469,0003 bd2 ba2.1k sqft207 3rd St, Kersey, CO 80644For SaleMLS ID #1056124, Marge Pfeilschiefter, Resident Realty North Metro. IRES as distributed by MLS GRID
