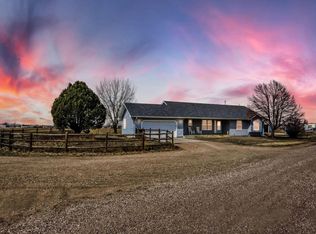
Imagine the crisp fall days on this fantastic 3 acre property with lovely low maintenance brick home, large shop, shed, and pasture. Private and secluded at the very end of E. 20th Street there's room for guests, cars, toys, and animals. No HOA, NO Metro. The one and a half story brick home with steel roof has an amazing layout where not a single inch of space has been wasted. It's unique layout could be a perfect multi-generational setup. It currently has 4 bedrooms which could very easily be 5, plus 3 baths, each situated to provide privacy for all, large eat-in kitchen plus formal dining room, warm and inviting living room with wood stove, and a private primary suite on the second floor with extensive primary bath and dressing room. If you're looking for a shop this one has roughly 2500 sq ft plus large loft space which could make a super space for a pool table! Add to all of this a fully fenced pasture and a loafing shed for animals, a storage shed for lawn equipment, additional space to build or plant a garden, and vast patios for BBQ's, picnics, and lounging. Don't miss out on this lovely property. Additional acreage (1.71 acres) directly across the road (South) can also be purchased.
For sale
Price cut: $45.9K (10/15)
$779,000
2121 E 20th St, Greeley, CO 80631
5beds
2,502sqft
Single Family Residence
Built in 1978
3 Acres Lot
$-- Zestimate®
$311/sqft
$-- HOA
What's special
Large shopLoafing shed for animalsFormal dining roomFully fenced pastureLarge eat-in kitchenWood stoveSteel roof
- 74 days
- 768
- 63
Zillow last checked:
Listing updated:
Listed by:
Christen DePetro 970-302-7787,
Resident Realty North Metro,
Janice DePetro 970-381-1488,
Resident Realty North Metro
Source: IRES as distributed by MLS GRID,MLS#: 1065691
Facts & features
Interior
Bedrooms & bathrooms
- Bedrooms: 5
- Bathrooms: 4
- Full bathrooms: 2
- 3/4 bathrooms: 1
- 1/2 bathrooms: 1
- Main level bathrooms: 2
Primary bedroom
- Description: Wood
- Features: Full Primary Bath
- Level: Upper
- Area: 238 Square Feet
- Dimensions: 17 x 14
Bedroom 2
- Description: Wood
- Level: Main
- Area: 200 Square Feet
- Dimensions: 10 x 20
Bedroom 3
- Description: Wood
- Level: Main
- Area: 126 Square Feet
- Dimensions: 9 x 14
Bedroom 4
- Description: Wood
- Level: Main
- Area: 144 Square Feet
- Dimensions: 12 x 12
Bedroom 5
- Description: Wood
- Level: Main
- Area: 110 Square Feet
- Dimensions: 11 x 10
Dining room
- Description: Wood
- Level: Main
- Area: 165 Square Feet
- Dimensions: 11 x 15
Family room
- Description: Wood
- Level: Main
- Area: 187 Square Feet
- Dimensions: 11 x 17
Kitchen
- Description: Wood
- Level: Main
- Area: 209 Square Feet
- Dimensions: 11 x 19
Living room
- Description: Wood
- Level: Main
- Area: 252 Square Feet
- Dimensions: 12 x 21
Heating
- Forced Air, Wall Furnace
Cooling
- Central Air
Appliances
- Included: Electric Range, Dishwasher, Refrigerator, Microwave
- Laundry: Washer/Dryer Hookup
Features
- Eat-in Kitchen, Separate Dining Room
- Basement: None
Interior area
- Total structure area: 2,502
- Total interior livable area: 2,502 sqft
- Finished area above ground: 2,502
Video & virtual tour
Property
Parking
- Total spaces: 6
- Parking features: RV Access/Parking, Detached, >8' Garage Door, Oversized
- Garage spaces: 6
- Details: Detached
Features
- Levels: One and One Half
- Stories: 1
- Patio & porch: Patio
- Exterior features: Sprinkler System
- Fencing: Fenced
- Has view: Yes
- View description: Plains View, City
Lot
- Size: 3 Acres
- Features: Cul-De-Sac, Corner Lot, Native Plants, Level, Abuts Ditch, Abuts Farm Land, Water Rights Excluded, Mineral Rights Excluded
Details
- Additional structures: Storage, Outbuilding
- Parcel number: R3372186
- Zoning: R
- Special conditions: Private Owner
- Horses can be raised: Yes
- Horse amenities: Horse(s) Allowed, Pasture, Loafing Shed
Construction
Type & style
- Home type: SingleFamily
- Architectural style: Legal Conforming,Contemporary
- Property subtype: Single Family Residence
Materials
- Frame, Brick
- Roof: Metal
Condition
- New construction: No
- Year built: 1978
Utilities & green energy
- Electric: Xcel
- Gas: Propane (tank owned)
- Sewer: Septic Tank
- Utilities for property: Electricity Available, Propane, Cable Available, Satellite Avail, High Speed Avail
Community & HOA
Community
- Subdivision: Mcmahan Sub
HOA
- Has HOA: No
Location
- Region: Greeley
Financial & listing details
- Price per square foot: $311/sqft
- Tax assessed value: $470,994
- Annual tax amount: $2,665
- Date on market: 8/4/2026
- Listing terms: Cash,Conventional,VA Loan
- Exclusions: Seller Personal property, Oil, Gas & Mineral Rights, Seller Owned Irrigation Water & Ditch Rights
- Electric utility on property: Yes
- Road surface type: Dirt
Estimated market value
Not available
Estimated sales range
Not available
Not available
Price history
| Date | Event | Price |
|---|---|---|
| 10/15/2026 | Price change | $779,000-5.6%$311/sqft |
Source:  IRES as distributed by MLS GRID #1065691 Report a problem IRES as distributed by MLS GRID #1065691 Report a problem | ||
| 8/11/2026 | Listed for sale | $824,900$330/sqft |
Source: IRES as distributed by MLS GRID #1065691 Report a problem | ||
Public tax history
| Year | Property taxes | Tax assessment |
|---|---|---|
| 2026 | $2,665 +11.9% | $28,830 -2% |
| 2025 | $2,382 +10.2% | $29,430 -8.1% |
| 2024 | $2,162 +21.6% | $32,030 -1% |
| 2023 | $1,777 -7.7% | $32,340 +49.7% |
| 2022 | $1,927 +5.3% | $21,610 -2.8% |
| 2021 | $1,829 | $22,230 +4.3% |
| 2020 | $1,829 +43.1% | $21,320 |
| 2019 | $1,278 -30.8% | $21,320 +36.8% |
| 2018 | $1,847 +44.5% | $15,580 |
| 2017 | $1,278 -0.6% | $15,580 +17.1% |
| 2016 | $1,286 +32.1% | $13,300 |
| 2015 | $974 +7.9% | $13,300 +10.3% |
| 2014 | $902 | $12,060 |
| 2013 | -- | $12,060 +0.5% |
| 2012 | -- | $12,000 |
| 2011 | -- | $12,000 -23.7% |
| 2010 | -- | $15,720 |
| 2009 | -- | $15,720 -15.4% |
| 2008 | -- | $18,590 |
| 2007 | -- | $18,590 +28.3% |
| 2006 | -- | $14,490 |
| 2005 | -- | $14,490 +9.4% |
| 2004 | -- | $13,240 -1% |
| 2003 | -- | $13,370 +2.4% |
| 2002 | -- | $13,060 +0.9% |
| 2001 | -- | $12,940 |
Find assessor info on the county website
Monthly payment
Est. payment
Payment breakdown
Explore the cost of this home by adjusting the details. Changes won't be saved.Climate risks
Neighborhood: 80631
Nearby schools
Schools provided by the listing agent
- Elementary: Bella Romero
- Middle: Bella Romero
- High: Greeley Central
Source: IRES as distributed by MLS GRID. This data may not be complete. We recommend contacting the local school district to confirm school assignments for this home.
Similar homes
- $725,0006 bd3 ba3.4k sqft31091 County Road 41, Greeley, CO 80631For Sale

 MLS ID #1068900, Scott Nitzel, NextHome Foundations. IRES as distributed by MLS GRID
 - $729,9003 bd4 ba3.2k sqft25540 Highway 392, Greeley, CO 80631For Sale
 MLS ID #1067730, Ted Carlson, Austin & Austin Real Estate. IRES as distributed by MLS GRID
 - $769,5003 bd3 ba3.3k sqft4814 Kiowa Dr, Greeley, CO 80634For Sale
 MLS ID #1070359, Holly Engels, Red Door Realty LLC. IRES as distributed by MLS GRID
 - $745,0005 bd3 ba3k sqft20741 County Road 74, Eaton, CO 80615For Sale
 MLS ID #1068844, John Cheever, Resident Realty. IRES as distributed by MLS GRID
 - $795,0004 bd4 ba3.6k sqft31043 County Road 59, Gill, CO 80624For SaleMLS ID #1068618, Makenzie Creech, eXp Realty LLC. IRES as distributed by MLS GRID
- $765,0004 bd3 ba2.5k sqft12679 County Road 78, Eaton, CO 80615For SaleMLS ID #1053646, Amy Blunt, West and Main Homes. IRES as distributed by MLS GRID
- $675,0004 bd2 ba1.7k sqft36127 Appy Rd, Eaton, CO 80615For SaleMLS ID #1069968, June Lemmings, KW Top of the Rockies - Elevate. IRES as distributed by MLS GRID
- $650,0003 bd2 ba1.4k sqft15417 Highway 52, Fort Lupton, CO 80621For Sale
 MLS ID #3474510, Lorena Gonzalez, Astra Real Estate Colorado LLC. REcolorado as distributed by MLS GRID
 - $699,0002 bd2 ba2.5k sqft22560 County Road 46, La Salle, CO 80645For SaleMLS ID #1060122, Terry Wiedeman, Kreps Wiedeman. IRES as distributed by MLS GRID
- $774,7504 bd3 ba2.7k sqft34015 County Road 80, Briggsdale, CO 80611For SaleMLS ID #1066080, Caleb Andersen, eXp Realty - Northern CO. IRES as distributed by MLS GRID
- $735,0005 bd4 ba3.5k sqft3105 54th Ave, Greeley, CO 80634For SaleMLS ID #1060384, Julia Udick, eXp Realty - Hub. IRES as distributed by MLS GRID
- $520,0004 bd2 ba2.4k sqft1106 77th Ave, Greeley, CO 80634For SaleMLS ID #1070077, Kristie Dehn, Hops & Homes. IRES as distributed by MLS GRID
- $425,0004 bd3 ba2.3k sqft2821 W 24th St, Greeley, CO 80634For SaleMLS ID #1069880, Chad Nixon, RE/MAX Alliance-Greeley. IRES as distributed by MLS GRID
- $699,0004 bd4 ba3.3k sqft6201 W 13th St Rd, Greeley, CO 80634For SaleMLS ID #1068089, Chuck Rehmer, Pro Realty Inc. IRES as distributed by MLS GRID
- $410,0004 bd2 ba2.8k sqft2106 13th St, Greeley, CO 80631For SaleMLS ID #1054719, Perry Hillegas, C3 Real Estate Solutions, LLC. IRES as distributed by MLS GRID
- $479,0004 bd3 ba2.6k sqft2728 W 25th Street Road, Greeley, CO 80634For SaleMLS ID #7790028, Jason Taylor, RE/MAX Momentum. REcolorado as distributed by MLS GRID
- $624,0004 bd3 ba3.1k sqft1220 49th Ave Ct, Greeley, CO 80634For SaleMLS ID #1061978, Jeffrey Pyle, Focal Real Estate Group. IRES as distributed by MLS GRID
- $524,9006 bd3 ba3.6k sqft3916 W 21st St, Greeley, CO 80634For SaleMLS ID #1067948, Liz Montoya, Realty One Group Fourpoints. IRES as distributed by MLS GRID
- $499,9004 bd3 ba3.1k sqft3906 W 22nd St, Greeley, CO 80634For SaleMLS ID #1066409, Newt Wyler, Your Castle Real Estate LLC. IRES as distributed by MLS GRID
- $510,0005 bd2 ba2.9k sqft5021 W 22nd St, Greeley, CO 80634For SaleMLS ID #1061033, Brittany Behrens, Realty One Group Fourpoints. IRES as distributed by MLS GRID
