New! New! New! Seller will pay $10,000 for buyer costs to close too!.Fall in love with this beautifully redone ranch home on huge lot. Custom Kitchen with upgraded storage i e, real butcher block counters and all new appliances .Cozy family room off the kitchen could be used for an office or huge dining area. Grab bars for any folks who need to steady themselves too! The basement is a surprise too!All concrete work is new and awesome for your get togethers.Some patio furniture and a bar outside is your too .Well water and a well permit for the yard is a huge plus! Allo is ready for you! see this before it is GONE! Buyer to verify measurements.
For sale
Price cut: $20K (9/29)
$449,000
207 3rd St, Kersey, CO 80644
3beds
2,184sqft
Single Family Residence
Built in 1974
9,375 Square Feet Lot
$-- Zestimate®
$206/sqft
$-- HOA
What's special
Huge lotReal butcher block countersAll new appliancesBeautifully redone ranch home
- 196 days
- 165
- 9
Zillow last checked:
Listing updated:
Listed by:
Marge Pfeilschiefter 303-325-5461,
Resident Realty North Metro
Source: IRES as distributed by MLS GRID,MLS#: 1056124
Facts & features
Interior
Bedrooms & bathrooms
- Bedrooms: 3
- Bathrooms: 2
- Full bathrooms: 1
- 3/4 bathrooms: 1
- Main level bathrooms: 1
Primary bedroom
- Description: See Remarks
- Features: Full Primary Bath
- Level: Main
- Area: 130 Square Feet
- Dimensions: 10 x 13
Bedroom 2
- Description: See Remarks
- Level: Main
- Area: 130 Square Feet
- Dimensions: 10 x 13
Bedroom 3
- Description: Carpet
- Level: Basement
- Area: 308 Square Feet
- Dimensions: 11 x 28
Dining room
- Description: See Remarks
- Level: Main
- Area: 288 Square Feet
- Dimensions: 12 x 24
Kitchen
- Description: See Remarks
- Level: Main
- Area: 162 Square Feet
- Dimensions: 9 x 18
Laundry
- Description: Concrete
- Level: Basement
- Area: 54 Square Feet
- Dimensions: 6 x 9
Living room
- Description: See Remarks
- Level: Main
- Area: 198 Square Feet
- Dimensions: 11 x 18
Heating
- Forced Air
Cooling
- Central Air, Ceiling Fan(s)
Appliances
- Included: Electric Range, Self Cleaning Oven, Dishwasher, Refrigerator, Washer, Dryer, Microwave, Disposal
- Laundry: Washer/Dryer Hookup
Features
- Eat-in Kitchen, Separate Dining Room, Walk-In Closet(s)
- Windows: Window Coverings
- Basement: Partially Finished
Interior area
- Total structure area: 1,248
- Total interior livable area: 2,184 sqft
- Finished area above ground: 1,248
Property
Parking
- Parking features: None
- Details: None
Accessibility
- Accessibility features: Main Floor Bath, Accessible Bedroom, Stall Shower
Features
- Levels: One
- Stories: 1
- Patio & porch: Patio
- Exterior features: Sprinkler System
- Fencing: Fenced,Chain Link
- Has view: Yes
- View description: City
Lot
- Size: 9,375 Square Feet
- Features: Corner Lot, Level, City Limits, Paved, Street Light, Irrigation Well Included
Details
- Additional structures: Storage
- Parcel number: R4142686
- Zoning: RES
- Special conditions: Private Owner
Construction
Type & style
- Home type: SingleFamily
- Architectural style: Legal Conforming,Contemporary
- Property subtype: Single Family Residence
Materials
- Frame
- Roof: Composition
Condition
- New construction: No
- Year built: 1974
Utilities & green energy
- Electric: Xcel
- Gas: Atmos
- Sewer: Public Sewer
- Utilities for property: Natural Gas Available, Electricity Available, Satellite Avail, High Speed Avail
Community & HOA
Community
- Security: Fire Alarm
- Subdivision: Clark & Hill Add
HOA
- Has HOA: No
Location
- Region: Kersey
Financial & listing details
- Price per square foot: $206/sqft
- Tax assessed value: $339,806
- Annual tax amount: $1,298
- Date on market: 4/10/2026
- Listing terms: Cash,Conventional,FHA,VA Loan,USDA Loan
- Exclusions: Personal possessions and antiques in Dining area. Exclude the stove and kegerator.
- Electric utility on property: Yes
- Road surface type: Asphalt
Estimated market value
Not available
Estimated sales range
Not available
Not available
Price history
| Date | Event | Price |
|---|---|---|
| 9/29/2026 | Price change | $449,000-4.3%$206/sqft |
Source:  IRES as distributed by MLS GRID #1056124 Report a problem IRES as distributed by MLS GRID #1056124 Report a problem | ||
| 8/7/2026 | Price change | $469,000-6.2%$215/sqft |
Source: IRES as distributed by MLS GRID #1056124 Report a problem | ||
| 5/31/2026 | Price change | $499,900-4.8%$229/sqft |
Source: IRES as distributed by MLS GRID #1056124 Report a problem | ||
| 4/29/2026 | Price change | $525,000-1.9%$240/sqft |
Source: IRES as distributed by MLS GRID #1056124 Report a problem | ||
| 4/10/2026 | Listed for sale | $535,000$245/sqft |
Source: IRES as distributed by MLS GRID #1056124 Report a problem | ||
Public tax history
| Year | Property taxes | Tax assessment |
|---|---|---|
| 2026 | $1,298 +20.1% | $20,790 -2.1% |
| 2025 | $1,080 +13.4% | $21,240 -3.2% |
| 2024 | $953 -2.8% | $21,950 -0.9% |
| 2023 | $981 -4.4% | $22,160 +29.8% |
| 2022 | $1,026 +101.9% | $17,070 -2.8% |
| 2021 | $508 | $17,570 +9.6% |
| 2020 | $508 +51.2% | $16,030 |
| 2019 | $336 -33.9% | $16,030 +35.5% |
| 2018 | $509 +51.4% | $11,830 |
| 2017 | $336 -4.2% | $11,830 +35.7% |
| 2016 | $351 +35.5% | $8,720 |
| 2015 | $259 +19.3% | $8,720 +137% |
| 2014 | $217 | $3,680 |
| 2013 | -- | $3,680 -58.7% |
| 2012 | -- | $8,920 |
| 2011 | -- | $8,920 -6% |
| 2010 | -- | $9,490 |
| 2009 | -- | $9,490 -9.6% |
| 2008 | -- | $10,500 |
| 2007 | -- | $10,500 -4.2% |
| 2006 | -- | $10,960 |
| 2005 | -- | $10,960 +12.6% |
| 2004 | -- | $9,730 -0.9% |
| 2003 | -- | $9,820 |
| 2002 | -- | $9,820 +7.6% |
| 2001 | -- | $9,130 |
Find assessor info on the county website
Monthly payment
Est. payment
Payment breakdown
Explore the cost of this home by adjusting the details. Changes won't be saved.Climate risks
Neighborhood: 80644
Nearby schools
Schools provided by the listing agent
- Elementary: Platte Valley
- Middle: Platte Valley
- High: Platte Valley
Source: IRES as distributed by MLS GRID. This data may not be complete. We recommend contacting the local school district to confirm school assignments for this home.

Similar homes
- $450,0004 bd2 ba2.1k sqft2038 18th Ave, Greeley, CO 80631For Sale

 MLS ID #1066100, Christine Torres, RE/MAX Alliance-Loveland. IRES as distributed by MLS GRID
 - $425,0004 bd3 ba2.3k sqft2821 W 24th St, Greeley, CO 80634For Sale
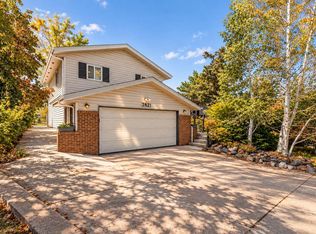 MLS ID #1069880, Chad Nixon, RE/MAX Alliance-Greeley. IRES as distributed by MLS GRID
 - $459,9003 bd2 ba2.1k sqft1605 Montview Boulevard, Greeley, CO 80631For Sale
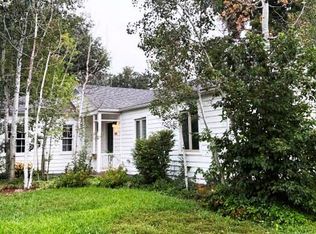
 MLS ID #2200337, Trelora Realty Team, Trelora Realty, Inc.. REcolorado as distributed by MLS GRID
 - $445,0004 bd3 ba2.4k sqft4415 W 17th St, Greeley, CO 80634For Sale
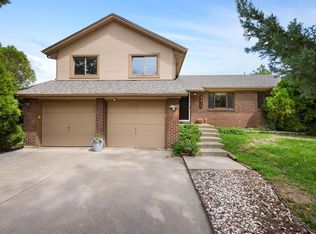 MLS ID #1067755, Casey Baker, WayMaker Real Estate. IRES as distributed by MLS GRID
 - $450,0004 bd2 ba1.8k sqft2612 52nd Avenue Court, Greeley, CO 80634For SaleMLS ID #8917821, Stephanie Collins, Redfin Corporation. REcolorado as distributed by MLS GRID
- $430,0004 bd3 ba1.8k sqft2038 26th Ave, Greeley, CO 80634For SaleMLS ID #1068184, Breann Roup, eXp Realty LLC. IRES as distributed by MLS GRID
- $425,0003 bd3 ba2.9k sqft2175 Buena Vista Dr, Greeley, CO 80634For SaleMLS ID #1064880, Tabala A Jaramillo, SORA Realty. IRES as distributed by MLS GRID
- $409,0004 bd2 ba2k sqft515 31st Ave, Greeley, CO 80634For SaleMLS ID #1069696, Andres Camargo, P23 Realty LLC. IRES as distributed by MLS GRID
- $445,0003 bd2 ba3k sqft4326 W 22nd St, Greeley, CO 80634For SaleMLS ID #1066075, Liz Montoya, Realty One Group Fourpoints. IRES as distributed by MLS GRID
- $420,0004 bd3 ba1.9k sqft1000 E 24th Street Lane, Greeley, CO 80631For SaleMLS ID #3035695, Claudia Castillo, Keller Williams Preferred Realty. REcolorado as distributed by MLS GRID
- $459,9004 bd3 ba3.1k sqft2105 51st Ave, Greeley, CO 80634For SaleMLS ID #1063394, Sam Chhor, Scott Realty Co.. IRES as distributed by MLS GRID
- $464,0005 bd3 ba3k sqft1510 7th Ave, Greeley, CO 80631For SaleMLS ID #1069223, Gina Lee Cimino, Firecracker Realty LLC. IRES as distributed by MLS GRID
- $389,9004 bd2 ba1.8k sqft1029 E 24th St Ln, Greeley, CO 80631For SaleMLS ID #1069939, Janelle Howard, Kentwood RE Northern Prop Llc. IRES as distributed by MLS GRID
- $479,0004 bd3 ba2.6k sqft2728 W 25th Street Road, Greeley, CO 80634For SaleMLS ID #7790028, Jason Taylor, RE/MAX Momentum. REcolorado as distributed by MLS GRID
- $340,0004 bd2 ba1.7k sqft4620 Zion Dr, Greeley, CO 80634For SaleMLS ID #1071055, Karent Plasencia, Sears Real Estate. IRES as distributed by MLS GRID
- $445,0005 bd3 ba2.6k sqft3310 Windmill Ct, Evans, CO 80620For SaleMLS ID #1060124, Alejandro Serrano, Pro Realty Inc. IRES as distributed by MLS GRID
- $425,0003 bd2 ba2.8k sqft3105 Burro Ct, Evans, CO 80620For SaleMLS ID #1067886, Erin Brady, C3 Real Estate Solutions, LLC. IRES as distributed by MLS GRID
- $410,0004 bd3 ba2.6k sqft2021 27th Ave, Greeley, CO 80634For SaleMLS ID #1068716, June Lemmings, KW Top of the Rockies - Elevate. IRES as distributed by MLS GRID
- $500,0004 bd2 ba2.4k sqft1106 77th Ave, Greeley, CO 80634For SaleMLS ID #1070077, Kristie Dehn, Hops & Homes. IRES as distributed by MLS GRID
- $450,0004 bd4 ba2.4k sqft2306 72nd Ave Ct, Greeley, CO 80634For SaleMLS ID #1068353, Leslie Beaudoin, Coldwell Banker Realty-NOCO. IRES as distributed by MLS GRID
