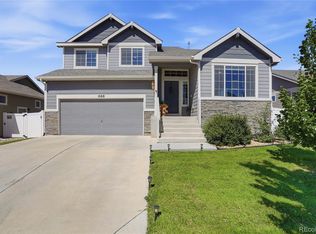
Backing to open farmland with breathtaking mountain views, this move-in ready ranch-style home offers the perfect blend of comfort, space, and Colorado living. Located in the desirable Conestoga community of Ault, this 4-bedroom, 3-bath home provides the privacy and scenery buyers are searching for, with no rear neighbors and wide-open views right from your backyard.Inside, the open floor plan is filled with natural light and features vaulted ceilings that create an inviting, spacious feel. The kitchen is designed for both everyday living and entertaining, offering quartz countertops, stainless steel appliances, a large pantry, breakfast bar seating, and seamless flow into the dining and living areas.The main level includes a spacious primary suite along with an additional bedroom and full bath, providing flexibility for a variety of living arrangements.One of the standout features of this home is the professionally finished basement, nearly doubling your living space. This incredible lower level offers a large recreation room, an additional bedroom, full bathroom, and plenty of room for movie nights, game days, hobbies, guests, or a home office. Whether you're entertaining friends or simply need room to spread out, this finished basement delivers exceptional versatility and value.Step outside and enjoy Colorado sunsets from the fully landscaped and fenced backyard. The included gazebo creates the perfect outdoor retreat, while the Bose outdoor speaker system helps set the mood for relaxing evenings or weekend gatherings. With open farmland behind the property and mountain views in the distance, the backyard feels like a private escape.Combining modern finishes, a highly functional floor plan, a professionally finished basement, and an unbeatable setting backing to farmland, this home offers a rare opportunity to enjoy peaceful living while remaining close to everyday conveniences.
Accepting backups
$465,000
715 Apex Trl, Ault, CO 80610
3beds
2,444sqft
Single Family Residence
Built in 2019
5,527 Square Feet Lot
$458,200 Zestimate®
$190/sqft
$-- HOA
What's special
Unobstructed mountain viewsWide-open viewsLarge recreation areaThoughtful upgradesBacking to farmlandVaulted ceilingsProfessionally finished basement
- 191 days
- 141
- 0
Zillow last checked:
Listing updated:
Listed by:
Tracys Team 970-567-0907,
RE/MAX Alliance-Loveland,
Tracy Wilson 970-567-0907,
RE/MAX Alliance-Loveland
Source: IRES as distributed by MLS GRID,MLS#: 1056850
Facts & features
Interior
Bedrooms & bathrooms
- Bedrooms: 3
- Bathrooms: 3
- Full bathrooms: 2
- 3/4 bathrooms: 1
- Main level bathrooms: 2
Primary bedroom
- Description: Carpet
- Features: Full Primary Bath
- Level: Main
- Area: 143 Square Feet
- Dimensions: 11 x 13
Bedroom 2
- Description: Carpet
- Level: Main
- Area: 121 Square Feet
- Dimensions: 11 x 11
Bedroom 3
- Description: Carpet
- Level: Basement
- Area: 144 Square Feet
- Dimensions: 12 x 12
Bedroom 4
- Area: 132 Square Feet
- Dimensions: 11 x 12
Bedroom 5
- Area: 132 Square Feet
- Dimensions: 11 x 12
Dining room
- Description: Luxury Vinyl
- Level: Main
- Area: 80 Square Feet
- Dimensions: 8 x 10
Family room
- Description: Carpet
- Level: Basement
- Area: 416 Square Feet
- Dimensions: 16 x 26
Great room
- Area: 361 Square Feet
- Dimensions: 19 x 19
Kitchen
- Description: Luxury Vinyl
- Level: Main
- Area: 120 Square Feet
- Dimensions: 12 x 10
Laundry
- Description: Luxury Vinyl
- Level: Main
- Area: 66 Square Feet
- Dimensions: 6 x 11
Living room
- Description: Luxury Vinyl
- Level: Main
- Area: 240 Square Feet
- Dimensions: 16 x 15
Recreation room
- Area: 360 Square Feet
- Dimensions: 20 x 18
Study
- Area: 144 Square Feet
- Dimensions: 12 x 12
Heating
- Forced Air
Cooling
- Central Air, Ceiling Fan(s)
Appliances
- Included: Electric Range, Self Cleaning Oven, Dishwasher, Refrigerator, Bar Fridge, Microwave, Disposal
- Laundry: Washer/Dryer Hookup
Features
- Eat-in Kitchen, Separate Dining Room, Open Floorplan, Pantry, Walk-In Closet(s), Kitchen Island
- Windows: Window Coverings
- Basement: Full,Partially Finished
- Has fireplace: No
- Fireplace features: None
Interior area
- Total structure area: 1,222
- Total interior livable area: 2,444 sqft
- Finished area above ground: 1,222
Video & virtual tour
Property
Parking
- Total spaces: 2
- Parking features: Garage Door Opener, Attached
- Attached garage spaces: 2
- Details: Attached
Accessibility
- Accessibility features: Level Lot, Level Drive, Main Floor Bath, Accessible Bedroom, Stall Shower, Main Level Laundry
Features
- Levels: One
- Stories: 1
- Patio & porch: Patio
- Exterior features: Sprinkler System
- Fencing: Fenced,Vinyl
- Has view: Yes
- View description: Mountain(s), Hills
Lot
- Size: 5,527 Square Feet
- Features: Level, Abuts Farm Land, City Limits, Paved, Curbs, Gutters, Sidewalks, Street Light, Fire Hydrant within 500 Feet
Details
- Parcel number: R8950581
- Zoning: RES
- Special conditions: Private Owner
Construction
Type & style
- Home type: SingleFamily
- Architectural style: Contemporary
- Property subtype: Single Family Residence
Materials
- Frame, Stone, Composition
- Roof: Composition
Condition
- New construction: No
- Year built: 2019
Details
- Builder model: Bromley
- Builder name: Baessler Home
Utilities & green energy
- Electric: Xcel Enerfy
- Gas: Atmos Energy
- Sewer: Public Sewer
- Utilities for property: Natural Gas Available, Electricity Available, Cable Available, Satellite Avail, High Speed Avail
Green energy
- Energy efficient items: Windows, Thermostat
Community & HOA
Community
- Features: Park
- Security: Fire Alarm
- Subdivision: Conestoga 1st Fg 2nd Rplt
HOA
- Has HOA: No
Location
- Region: Ault
Financial & listing details
- Price per square foot: $190/sqft
- Tax assessed value: $420,644
- Annual tax amount: $3,665
- Date on market: 4/17/2026
- Listing terms: Cash,Conventional,FHA,VA Loan
- Exclusions: Review contract writing assistance
- Electric utility on property: Yes
- Road surface type: Asphalt
Estimated market value
$458,200
$435,000 - $481,000
$2,873/mo
Price history
| Date | Event | Price |
|---|---|---|
| 9/6/2026 | Pending sale | $465,000$190/sqft |
Source:  REcolorado as distributed by MLS GRID #IR1056850 Report a problem REcolorado as distributed by MLS GRID #IR1056850 Report a problem | ||
| 5/29/2026 | Price change | $465,000-0.6%$190/sqft |
Source:  IRES as distributed by MLS GRID #1056850 Report a problem IRES as distributed by MLS GRID #1056850 Report a problem | ||
| 4/17/2026 | Listed for sale | $468,000-7.3%$191/sqft |
Source: REcolorado as distributed by MLS GRID #IR1056850 Report a problem | ||
| 6/18/2023 | Listing removed | -- |
Source: IRES as distributed by MLS GRID #985568 Report a problem | ||
| 5/13/2023 | Price change | $505,000-1.9%$207/sqft |
Source: IRES as distributed by MLS GRID #985568 Report a problem | ||
| 4/20/2023 | Listed for sale | $515,000+46.4%$211/sqft |
Source: IRES as distributed by MLS GRID #985568 Report a problem | ||
| 1/31/2020 | Sold | $351,795$144/sqft |
Source: IRES as distributed by MLS GRID #896655 Report a problem | ||
Public tax history
| Year | Property taxes | Tax assessment |
|---|---|---|
| 2026 | $3,665 +19.1% | $25,750 -2.1% |
| 2025 | $3,078 +13.6% | $26,290 -0.4% |
| 2024 | $2,710 +5.2% | $26,390 -0.9% |
| 2023 | $2,576 -2.7% | $26,640 +23.9% |
| 2022 | $2,648 +26.8% | $21,500 -2.8% |
| 2021 | $2,089 | $22,120 +21.1% |
| 2020 | $2,089 +2608.2% | $18,260 +1928.9% |
| 2019 | $77 -27.3% | $900 +38.5% |
| 2018 | $106 | $650 |
Find assessor info on the county website
Monthly payment
Est. payment
Payment breakdown
Explore the cost of this home by adjusting the details. Changes won't be saved.Climate risks
Neighborhood: 80610
Nearby schools
Schools provided by the listing agent
- Elementary: Highland
- Middle: Highland
- High: Highland
Source: IRES as distributed by MLS GRID. This data may not be complete. We recommend contacting the local school district to confirm school assignments for this home.

Similar homes
- $464,1004 bd4 ba2.2k sqft360 Linden Oaks Drive, Ault, CO 80610For Sale

 MLS ID #5812519, Celina Martinez, Cels Homes Real Estate LLC. REcolorado as distributed by MLS GRID
 - $409,9002 bd2 ba2.2k sqft681 Cimarron Trail, Ault, CO 80610For Sale
 MLS ID #7267804, Andre Whitt, Guide Real Estate. REcolorado as distributed by MLS GRID
 - $435,0003 bd2 ba2.9k sqft1230 104th Ave, Greeley, CO 80634For Sale

 MLS ID #1070902, Chad Nixon, RE/MAX Alliance-Greeley. IRES as distributed by MLS GRID
 - $459,0003 bd3 ba2.5k sqft1068 Mt Oxford Avenue, Severance, CO 80550For Sale
 MLS ID #8108530, Ryann Muir, eXp Realty, LLC. REcolorado as distributed by MLS GRID
 - $450,0003 bd3 ba2.6k sqft8406 17th St, Greeley, CO 80634For SaleMLS ID #1070253, Erin Brady, C3 Real Estate Solutions, LLC. IRES as distributed by MLS GRID
- $475,0005 bd3 ba2.4k sqft940 Scotch Pine Dr, Severance, CO 80550For SaleMLS ID #1069536, Christina Larson, Berkshire Hathaway HomeServices Rocky Mountain, Realtors-Fort Collins. IRES as distributed by MLS GRID
- $449,9004 bd3 ba2k sqft1617 Northcroft Dr, Windsor, CO 80550For SaleMLS ID #1069730, Kendra Benzen, Berkshire Hathaway HomeServices Rocky Mountain, Realtors-Fort Collins. IRES as distributed by MLS GRID
- $370,0003 bd2 ba1.8k sqft201 E Shafer Ave, Pierce, CO 80650For SaleMLS ID #1067168, Zachary Troyer, Group Greeley. IRES as distributed by MLS GRID
- $497,0003 bd3 ba2.2k sqft1228 Argali Dr, Severance, CO 80550For SaleMLS ID #1062674, Jerney Kellar, All Avenue Luxury- eXp. IRES as distributed by MLS GRID
- $417,5003 bd2 ba1.3k sqft39628 Boulevard A, Eaton, CO 80615For SaleMLS ID #3459616, Arianna Hahn, Blue Pebble Homes. REcolorado as distributed by MLS GRID
- $439,9003 bd3 ba2.9k sqft10207 W 11th St, Greeley, CO 80634For SaleMLS ID #1066354, Sarah Cray, eXp Realty - Northern CO. IRES as distributed by MLS GRID
- $460,0004 bd4 ba2.1k sqft1207 103rd Ave, Greeley, CO 80634For SaleMLS ID #1068224, Heidi Becker, Your Castle Real Estate LLC. IRES as distributed by MLS GRID
- $475,0003 bd2 ba2.9k sqft10321 W 11th St, Greeley, CO 80634For SaleMLS ID #1062316, Matt Shoup, C3 Real Estate Solutions, LLC. IRES as distributed by MLS GRID
- $475,0005 bd3 ba2.3k sqft5115 W 16th Street, Greeley, CO 80634For SaleMLS ID #7274236, Trelora Realty Team, Trelora Realty, Inc.. REcolorado as distributed by MLS GRID
- $475,0005 bd4 ba2.5k sqft2125 44th Avenue, Greeley, CO 80634For SaleMLS ID #8955356, Andy Sandhu, eXp Realty, LLC. REcolorado as distributed by MLS GRID
- $499,9993 bd3 ba3.2k sqft1244 Lily Mountain Road, Windsor, CO 80550For SaleMLS ID #7841662, Heather Eisen, Century 21 Dream Home. REcolorado as distributed by MLS GRID
- $460,0002 bd2 ba2.8k sqft651 Hillspire Dr, Windsor, CO 80550For SaleMLS ID #1056811, Erin Brady, C3 Real Estate Solutions, LLC. IRES as distributed by MLS GRID
- $439,0003 bd2 ba2.6k sqft3215 Borrossa Street, Evans, CO 80634For SaleMLS ID #8030605, Nicholas Huscroft, Chosen Realty LLC. REcolorado as distributed by MLS GRID
- $449,9004 bd3 ba2.6k sqft6912 Carlyle Ln, Wellington, CO 80549For SaleMLS ID #1063658, Seth Hanson, Group Harmony. IRES as distributed by MLS GRID
- $485,0003 bd3 ba2.3k sqft1519 New Season Drive, Windsor, CO 80550For SaleMLS ID #8508784, Pam Weatherford, Colorado Springs Best Real Estate. REcolorado as distributed by MLS GRID
