Looking for a taste of the homesteading life at an amazing price? This is it. A corner lot property with nearly a quarter of an acre at a fantastic price!!! This property is already complete with an area for chickens, amazing plants, and more. But wait, there's more! The interior is also freshly updated, with premium kitchen upgrades (cabinets and granite counters) Getting land and a move-in ready home this close to Greeley and surrounding towns at this price point is hard to find. Step inside this ranch-style home offering 3 bedrooms, 2bathrooms, and 1,777 finished square feet, including a partially finished basement that provides additional flexible living space. Anattached garage adds everyday convenience, and the corner-lot setting provides additional outdoor space and flexibility. Located in Pierce with access to surrounding Northern Colorado communities, this property combines affordability, usable land, and plenty ofopportunity- all at a price point that is increasingly difficult to find. Come see everything 201 E Shafer Avenue has to offer.
For sale
Price cut: $2K (10/6)
$370,000
201 E Shafer Ave, Pierce, CO 80650
3beds
1,872sqft
Single Family Residence
Built in 1975
10,454 Square Feet Lot
$-- Zestimate®
$198/sqft
$-- HOA
What's special
Ranch-style homeAmazing plantsCorner lot propertyArea for chickens
- 55 days
- 354
- 46
Zillow last checked:
Listing updated:
Listed by:
Zachary Troyer 970-493-0700,
Group Greeley,
Ryan P Smith 970-381-4164,
Group Greeley
Source: IRES as distributed by MLS GRID,MLS#: 1067168
Facts & features
Interior
Bedrooms & bathrooms
- Bedrooms: 3
- Bathrooms: 2
- Full bathrooms: 2
- Main level bathrooms: 1
Primary bedroom
- Description: Luxury Vinyl
- Features: 3/4 Primary Bath
- Level: Main
- Area: 240 Square Feet
- Dimensions: 12 x 20
Bedroom 2
- Description: Luxury Vinyl
- Level: Main
- Area: 120 Square Feet
- Dimensions: 12 x 10
Bedroom 3
- Description: Carpet
- Level: Lower
- Area: 96 Square Feet
- Dimensions: 12 x 8
Dining room
- Description: Luxury Vinyl
- Level: Main
- Area: 90 Square Feet
- Dimensions: 10 x 9
Family room
- Description: Carpet
- Level: Lower
- Area: 308 Square Feet
- Dimensions: 11 x 28
Kitchen
- Description: Luxury Vinyl
- Level: Main
- Area: 130 Square Feet
- Dimensions: 10 x 13
Living room
- Description: Luxury Vinyl
- Level: Main
- Area: 204 Square Feet
- Dimensions: 12 x 17
Heating
- Forced Air
Cooling
- Evaporative Cooling
Appliances
- Included: Electric Range, Dishwasher, Refrigerator, Microwave
Features
- Basement: Partial,Partially Finished
Interior area
- Total structure area: 936
- Total interior livable area: 1,872 sqft
- Finished area above ground: 936
Video & virtual tour
Property
Parking
- Total spaces: 1
- Parking features: Attached
- Attached garage spaces: 1
- Details: Attached
Features
- Levels: One
- Stories: 1
- Fencing: Fenced
Lot
- Size: 10,454 Square Feet
- Features: Corner Lot, Water Rights Excluded, Mineral Rights Excluded
Details
- Parcel number: R0646986
- Zoning: RES
- Special conditions: Private Owner
Construction
Type & style
- Home type: SingleFamily
- Property subtype: Single Family Residence
Materials
- Frame, Vinyl Siding
- Roof: Composition
Condition
- New construction: No
- Year built: 1975
Utilities & green energy
- Electric: Xcel, Photovoltaics Third-Party Owned
- Gas: Atmos
- Utilities for property: Natural Gas Available, Electricity Available
Community & HOA
Community
- Subdivision: Cave & Priddy Add
HOA
- Has HOA: No
Location
- Region: Pierce
Financial & listing details
- Price per square foot: $198/sqft
- Tax assessed value: $342,704
- Annual tax amount: $1,769
- Date on market: 8/25/2026
- Listing terms: Cash,Conventional,FHA,VA Loan,USDA Loan
- Electric utility on property: Yes
- Road surface type: Gravel
Estimated market value
Not available
Estimated sales range
Not available
Not available
Price history
| Date | Event | Price |
|---|---|---|
| 10/6/2026 | Price change | $370,000-0.5%$198/sqft |
Source:  IRES as distributed by MLS GRID #1067168 Report a problem IRES as distributed by MLS GRID #1067168 Report a problem | ||
| 10/1/2026 | Price change | $372,000-0.5%$199/sqft |
Source: IRES as distributed by MLS GRID #1067168 Report a problem | ||
| 9/28/2026 | Price change | $374,000-0.5%$200/sqft |
Source:  REcolorado as distributed by MLS GRID #IR1067168 Report a problem REcolorado as distributed by MLS GRID #IR1067168 Report a problem | ||
| 9/21/2026 | Price change | $376,000-0.5%$201/sqft |
Source: REcolorado as distributed by MLS GRID #IR1067168 Report a problem | ||
| 9/17/2026 | Price change | $378,000-0.5%$202/sqft |
Source: REcolorado as distributed by MLS GRID #IR1067168 Report a problem | ||
| 8/27/2026 | Listed for sale | $380,000+10.9%$203/sqft |
Source: IRES as distributed by MLS GRID #1067168 Report a problem | ||
| 6/15/2022 | Sold | $342,500-8.7%$183/sqft |
Source: Public Record Report a problem | ||
| 5/19/2022 | Pending sale | $375,000+230.4%$200/sqft |
Source:  RE/MAX International #966108 Report a problem RE/MAX International #966108 Report a problem | ||
| 11/14/2014 | Sold | $113,500+7.1%$61/sqft |
Source: IRES as distributed by MLS GRID #742827 Report a problem | ||
| 8/5/2014 | Listing removed | $106,000$57/sqft |
Source: RE/MAX Alliance-FTC South #742827 Report a problem | ||
| 7/25/2014 | Listed for sale | $106,000+1%$57/sqft |
Source: RE/MAX Alliance #742827 Report a problem | ||
| 5/16/2014 | Sold | $105,000-16%$56/sqft |
Source: Public Record Report a problem | ||
| 2/3/2010 | Listing removed | $125,000$67/sqft |
Source: RE/MAX Alliance #604322 Report a problem | ||
| 7/12/2009 | Listed for sale | $125,000$67/sqft |
Source: RE/MAX Alliance #604322 Report a problem | ||
Public tax history
| Year | Property taxes | Tax assessment |
|---|---|---|
| 2026 | $1,769 +14.3% | $20,970 -2.1% |
| 2025 | $1,548 +21.6% | $21,420 -9.6% |
| 2024 | $1,273 +9.9% | $23,700 -0.9% |
| 2023 | $1,159 -5% | $23,920 +36.7% |
| 2022 | $1,219 +17.5% | $17,500 -2.8% |
| 2021 | $1,037 | $18,010 +17.1% |
| 2020 | $1,037 +6.2% | $15,380 |
| 2019 | $977 -10.5% | $15,380 +13.3% |
| 2018 | $1,092 +11.7% | $13,570 |
| 2017 | $977 -0.2% | $13,570 +70.7% |
| 2016 | $979 +73.5% | $7,950 |
| 2015 | $564 +16.5% | $7,950 +133.8% |
| 2014 | $484 | $3,400 |
| 2013 | -- | $3,400 -51.9% |
| 2012 | -- | $7,070 |
| 2011 | -- | $7,070 -7.5% |
| 2010 | -- | $7,640 |
| 2009 | -- | $7,640 -16.8% |
| 2008 | -- | $9,180 |
| 2007 | -- | $9,180 -10.7% |
| 2006 | -- | $10,280 |
| 2005 | -- | $10,280 +5.1% |
| 2004 | -- | $9,780 -0.9% |
| 2003 | -- | $9,870 +14.2% |
| 2002 | -- | $8,640 +24.5% |
| 2001 | -- | $6,940 |
Find assessor info on the county website
Monthly payment
Est. payment
Payment breakdown
Explore the cost of this home by adjusting the details. Changes won't be saved.Climate risks
Neighborhood: 80650
Nearby schools
Schools provided by the listing agent
- Elementary: Highland
- Middle: Highland
- High: Highland
Source: IRES as distributed by MLS GRID. This data may not be complete. We recommend contacting the local school district to confirm school assignments for this home.
Similar homes
- $370,0003 bd2 ba2.1k sqft902 4th St, Pierce, CO 80650For Sale
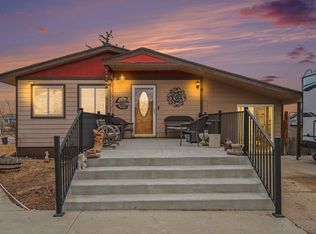
 MLS ID #1070858, Karent Plasencia, Sears Real Estate. IRES as distributed by MLS GRID
 - $369,9004 bd2 ba2.1k sqft344 Park Avenue, Pierce, CO 80650For Sale

 MLS ID #8757352, Lidia Suarez, Compass - Denver. REcolorado as distributed by MLS GRID
 - $339,9992 bd1 ba1.8k sqft304 Spencer Avenue, Pierce, CO 80650For Sale
 MLS ID #9456203, Nate Sylvan, Capital Property Group LLC. REcolorado as distributed by MLS GRID
 - $340,0003 bd2 ba1.1k sqft404 W Shafer Ave, Pierce, CO 80650For Sale
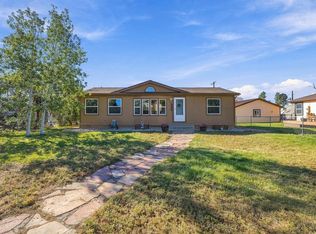 MLS ID #1070101, Suzanne Ekeler, RE/MAX Alliance-Windsor. IRES as distributed by MLS GRID
 - $425,0004 bd2 ba1.6k sqft801 4th St, Pierce, CO 80650For SaleMLS ID #1064861, The Krafting Home Team, Realty One Group Fourpoints. IRES as distributed by MLS GRID
- $420,0003 bd2 ba1.8k sqft526 Lincoln Ave, Nunn, CO 80648For SaleMLS ID #1070231, Louise Creager, RE/MAX Alliance-FTC South. IRES as distributed by MLS GRID
- $375,0003 bd2 ba1.5k sqft2500 W C St, Greeley, CO 80631For SaleMLS ID #1067258, Kim Carmichael, eXp Realty - Northern CO. IRES as distributed by MLS GRID
- $380,0003 bd2 ba2.1k sqft134 48th Ave Ct, Greeley, CO 80634For SaleMLS ID #1068574, Jamie Eklund, P23 Realty LLC. IRES as distributed by MLS GRID
- $400,0003 bd1 ba1.8k sqft131 Park Ave, Eaton, CO 80615For SaleMLS ID #1066127, Jessica Carrillo, C3 Real Estate Solutions, LLC. IRES as distributed by MLS GRID
- $409,0004 bd2 ba2k sqft515 31st Ave, Greeley, CO 80634For SaleMLS ID #1069696, Andres Camargo, P23 Realty LLC. IRES as distributed by MLS GRID
- $365,0003 bd1 ba1.2k sqft1143 25th Ave, Greeley, CO 80634For SaleMLS ID #1067763, Melissa Ballard, LPT Realty, LLC.. IRES as distributed by MLS GRID
- $399,0003 bd2 ba2.1k sqft326 44th Ave, Greeley, CO 80634For SaleMLS ID #1065133, Marilyn Ackerman, HomeSmart Realty. IRES as distributed by MLS GRID
- $389,9004 bd2 ba1.5k sqft1829 31st St, Greeley, CO 80631For SaleMLS ID #1070164, Crystal Whitworth, RE/MAX Alliance-FTC Dwtn. IRES as distributed by MLS GRID
- $379,9002 bd2 ba2.1k sqft508 E 29th Street Dr, Greeley, CO 80631For SaleMLS ID #1070572, Double S Group, Keller Williams Realty NoCo. IRES as distributed by MLS GRID
- $407,9003 bd2 ba1.7k sqft1667 31st Ave, Greeley, CO 80634For SaleMLS ID #1068853, Chris Murdza, Resident Realty. IRES as distributed by MLS GRID
- $374,9003 bd1 ba1k sqft3738 Tyler Ave, Wellington, CO 80549For SaleMLS ID #1067339, Kareen Kinzli Larsen, RE/MAX Alliance-Wellington. IRES as distributed by MLS GRID
- $387,5004 bd2 ba1.9k sqft3403 W 24th St, Greeley, CO 80634For SaleMLS ID #1067224, Amy Ackerman, Coldwell Banker Realty-NOCO. IRES as distributed by MLS GRID
- $395,0003 bd2 ba2k sqft2721 W 15th St, Greeley, CO 80634For SaleMLS ID #1063753, Sam Moes, Roots Real Estate. IRES as distributed by MLS GRID
- $389,9003 bd2 ba1.6k sqft1824 24th Ave Ct, Greeley, CO 80634For SaleMLS ID #1064822, June Lemmings, KW Top of the Rockies - Elevate. IRES as distributed by MLS GRID
- $445,0003 bd3 ba2.3k sqft3430 White Buffalo Dr, Wellington, CO 80549For SaleMLS ID #1070755, Nicole Johnson, CO Vision Real Estate Group. IRES as distributed by MLS GRID
