Welcome to 405 E Main Ave, a beautifully maintained home built in 2021, offering 2,128 sq ft of thoughtfully designed living space with modern finishes throughout! With 4 bedrooms and 2 bathrooms, this move-in ready home offers the benefits of a newer build without the wait! Step inside to an open, light-filled layout perfect for everyday living and easy entertaining. Modern finishes extend into the kitchen, highlighted by a large kitchen island that creates a natural gathering spot for family meals or hosting friends, along with a large dining area and separate living room space. The primary bedroom is a true retreat, complete with an attached ensuite featuring dual sinks, a soaking tub, and a separate walk-in shower. Three additional bedrooms provide lifestyle flexibility for a home office, hobby room, or guest space, while the practical layout keeps daily life simple. Outside, the mostly fenced 0.24-acre lot offers room to enjoy your personal space, garden, and entertain guests. The oversized garage includes separate power and room for RV/boat parking, recreational gear or tools. There's convenient access available both from Main Ave and the alley to the north of the property. Plus - there is No HOA!! Located in Pierce, a charming small town in Weld County, this home offers a slower pace of life while still having quick access to Highway 85, keeping commuting simple with Greeley just 25 minutes away, Fort Collins 35 minutes, and Cheyenne 40 minutes. Enjoy small town country life with wide-open Colorado skies, all within easy reach of Northern Colorado's shopping, dining, and job centers. Book your private showing today to see all that this gem has to offer!
For sale
Price cut: $10K (10/5)
$465,000
405 E Main Ave, Pierce, CO 80650
4beds
2,128sqft
Manufactured On Land
Built in 2021
10,500 Square Feet Lot
$-- Zestimate®
$219/sqft
$-- HOA
What's special
Modern finishes throughoutSoaking tubLarge dining areaSeparate walk-in showerOpen light-filled layout
- 54 days
- 223
- 11
Zillow last checked:
Listing updated:
Listed by:
Nick Kuehn 720-550-0212,
eXp Realty LLC
Source: IRES as distributed by MLS GRID,MLS#: 1067056
Facts & features
Interior
Bedrooms & bathrooms
- Bedrooms: 4
- Bathrooms: 2
- Full bathrooms: 2
- Main level bathrooms: 2
Primary bedroom
- Description: Luxury Vinyl
- Features: Full Primary Bath, 5 Piece Primary Bath
- Level: Main
- Area: 180 Square Feet
- Dimensions: 15 x 12
Bedroom 2
- Description: Carpet
- Level: Main
- Area: 120 Square Feet
- Dimensions: 10 x 12
Bedroom 3
- Description: Carpet
- Level: Main
- Area: 120 Square Feet
- Dimensions: 10 x 12
Bedroom 4
- Description: Carpet
- Level: Main
- Area: 120 Square Feet
- Dimensions: 10 x 12
Dining room
- Description: Luxury Vinyl
- Level: Main
- Area: 272 Square Feet
- Dimensions: 16 x 17
Family room
- Level: Main
- Area: 286 Square Feet
- Dimensions: 22 x 13
Kitchen
- Description: Luxury Vinyl
- Level: Main
- Area: 180 Square Feet
- Dimensions: 15 x 12
Laundry
- Description: Luxury Vinyl
- Level: Main
- Area: 96 Square Feet
- Dimensions: 8 x 12
Living room
- Description: Luxury Vinyl
- Level: Main
- Area: 168 Square Feet
- Dimensions: 14 x 12
Heating
- Forced Air
Cooling
- Central Air
Appliances
- Included: Gas Range, Dishwasher, Washer, Dryer, Microwave
- Laundry: Washer/Dryer Hookup
Features
- Open Floorplan, Pantry, Walk-In Closet(s), Kitchen Island
- Windows: Window Coverings
- Basement: None,Crawl Space
Interior area
- Total structure area: 2,128
- Total interior livable area: 2,128 sqft
- Finished area above ground: 2,128
Video & virtual tour
Property
Parking
- Total spaces: 2
- Parking features: Detached, Oversized
- Garage spaces: 2
- Details: Detached
Accessibility
- Accessibility features: Level Lot, Main Floor Bath, Accessible Bedroom, Main Level Laundry
Features
- Levels: One
- Stories: 1
- Fencing: Partial,Fenced,Wood
Lot
- Size: 10,500 Square Feet
- Features: Level
Details
- Parcel number: R2705604
- Zoning: RES
- Special conditions: Private Owner
Construction
Type & style
- Home type: MobileManufactured
- Property subtype: Manufactured On Land
Materials
- Vinyl Siding
- Roof: Composition
Condition
- New construction: No
- Year built: 2021
Utilities & green energy
- Electric: Xcel
- Gas: Atmos
- Sewer: Public Sewer
- Utilities for property: Natural Gas Available, Electricity Available, Cable Available, High Speed Avail
Community & HOA
Community
- Subdivision: Cave & Priddy Add
HOA
- Has HOA: No
Location
- Region: Pierce
Financial & listing details
- Price per square foot: $219/sqft
- Tax assessed value: $404,077
- Annual tax amount: $2,086
- Date on market: 8/22/2026
- Listing terms: Cash,Conventional,FHA,VA Loan
- Exclusions: Seller's Personal Property
- Electric utility on property: Yes
- Road surface type: Gravel
Estimated market value
Not available
Estimated sales range
Not available
Not available
Price history
| Date | Event | Price |
|---|---|---|
| 10/5/2026 | Price change | $465,000-2.1%$219/sqft |
Source:  IRES as distributed by MLS GRID #1067056 Report a problem IRES as distributed by MLS GRID #1067056 Report a problem | ||
| 8/22/2026 | Listed for sale | $475,000+5.6%$223/sqft |
Source: IRES as distributed by MLS GRID #1067056 Report a problem | ||
| 6/7/2024 | Sold | $450,000$211/sqft |
Source: IRES as distributed by MLS GRID #1006696 Report a problem | ||
| 4/23/2024 | Pending sale | $450,000-0.4%$211/sqft |
Source:  REcolorado as distributed by MLS GRID #IR1006696 Report a problem REcolorado as distributed by MLS GRID #IR1006696 Report a problem | ||
| 7/6/2022 | Sold | $452,000+0.4%$212/sqft |
Source: IRES as distributed by MLS GRID #964809 Report a problem | ||
| 5/6/2022 | Listed for sale | $450,000$211/sqft |
Source: IRES as distributed by MLS GRID #964809 Report a problem | ||
| 4/18/2022 | Listing removed | $450,000$211/sqft |
Source: IRES as distributed by MLS GRID #962101 Report a problem | ||
| 4/4/2022 | Listed for sale | $450,000+26.8%$211/sqft |
Source: IRES as distributed by MLS GRID #962101 Report a problem | ||
| 3/16/2021 | Sold | $355,000$167/sqft |
Source: Public Record Report a problem | ||
Public tax history
| Year | Property taxes | Tax assessment |
|---|---|---|
| 2026 | $2,086 +39.5% | $24,730 -2.1% |
| 2025 | $1,495 +21.6% | $25,250 +9.6% |
| 2024 | $1,230 +5.6% | $23,030 -0.9% |
| 2023 | $1,165 +599.3% | $23,240 +32.1% |
| 2022 | $167 +68% | $17,590 +615% |
| 2021 | $99 | $2,460 +67.3% |
| 2020 | $99 +2.8% | $1,470 |
| 2019 | $96 -7.5% | $1,470 +9.7% |
| 2018 | $104 +8.1% | $1,340 |
| 2017 | $96 -0.2% | $1,340 +2.3% |
| 2016 | $97 +4% | $1,310 |
| 2015 | $93 | $1,310 |
Find assessor info on the county website
Monthly payment
Climate risks
Neighborhood: 80650
Nearby schools
Schools provided by the listing agent
- Elementary: Highland
- Middle: Highland
- High: Highland
Source: IRES as distributed by MLS GRID. This data may not be complete. We recommend contacting the local school district to confirm school assignments for this home.

Similar homes
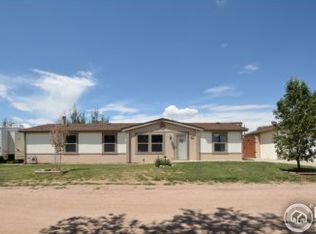
- $465,0004 bd3 ba2.6k sqft804 7th St, Pierce, CO 80650For Sale

 MLS ID #1059403, Kay Carpenter, Greenwood Real Estate. IRES as distributed by MLS GRID
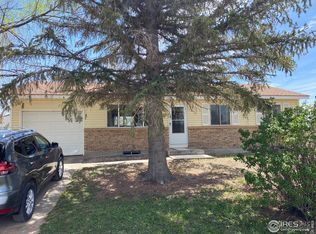
 - $340,0003 bd2 ba1.1k sqft404 W Shafer Ave, Pierce, CO 80650For Sale
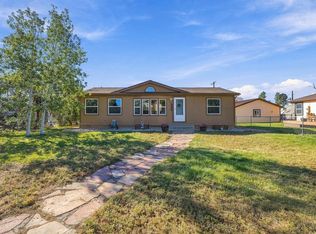 MLS ID #1070101, Suzanne Ekeler, RE/MAX Alliance-Windsor. IRES as distributed by MLS GRID
 - $375,0003 bd2 ba2.1k sqft902 4th St, Pierce, CO 80650For Sale
 MLS ID #1054130, Karent Plasencia, Sears Real Estate. IRES as distributed by MLS GRID
 - $500,0004 bd3 ba2.7k sqft2108 Friar Tuck Ct, Fort Collins, CO 80524For Sale
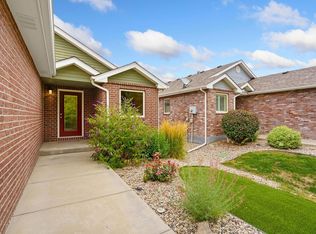 MLS ID #1070555, Matthew Curry, eXp Realty LLC. IRES as distributed by MLS GRID
 - $599,0004 bd2 ba2.2k sqft50618 County Road 37, Nunn, CO 80648For SaleMLS ID #1066066, Christine Gwinnup, LPT Realty, LLC.. IRES as distributed by MLS GRID
- $465,0003 bd3 ba2.3k sqft339 Central Ave, Severance, CO 80550For SaleMLS ID #1066628, Amy Rushing, Kittle Real Estate. IRES as distributed by MLS GRID
- $459,9004 bd3 ba2.1k sqft1550 Water Vista Ln, Severance, CO 80550For SaleMLS ID #1062958, Susan Bush, HomeSmart Realty Group FTC. IRES as distributed by MLS GRID
- $523,0005 bd3 ba2.8k sqft354 Gila Trl, Ault, CO 80610For SaleMLS ID #1065023, Amanda Unrein, Kittle Real Estate. IRES as distributed by MLS GRID
- $482,5004 bd3 ba2.2k sqft711 Lake Emerson Rd, Severance, CO 80550For SaleMLS ID #1066217, Timothy Anderson, C3 Real Estate Solutions, LLC. IRES as distributed by MLS GRID
- $460,0004 bd3 ba2.7k sqft1512 Lake Vista Way, Severance, CO 80550For SaleMLS ID #1065398, Tamara Yaromy, C3 Real Estate Solutions, LLC. IRES as distributed by MLS GRID
- $490,0004 bd3 ba2.8k sqft1618 Shoreview Pkwy, Severance, CO 80550For SaleMLS ID #1069885, Chris Murdza, Resident Realty. IRES as distributed by MLS GRID
- $455,0004 bd4 ba2.4k sqft805 Mt Sneffels Ave, Severance, CO 80550For SaleMLS ID #1060066, AJ Guerin, Rad Real Estate. IRES as distributed by MLS GRID
- $475,9005 bd3 ba2.4k sqft940 Scotch Pine Dr, Severance, CO 80550For SaleMLS ID #1069536, Christina Larson, Berkshire Hathaway HomeServices Rocky Mountain, Realtors-Fort Collins. IRES as distributed by MLS GRID
- $475,0003 bd2 ba1.6k sqft201 E 4th Ave, Severance, CO 80546For SaleMLS ID #1070218, The Bishop Real Estate Team - Beth and Koby Bishop, Group Harmony. IRES as distributed by MLS GRID
- $515,0004 bd3 ba2.6k sqft238 Aspen Grove Way, Severance, CO 80550For SaleMLS ID #1070114, Julie Swanty, RE/MAX Alliance-Loveland. IRES as distributed by MLS GRID
- $475,0004 bd4 ba2.4k sqft3211 San Carlo Ave, Evans, CO 80620For SaleMLS ID #1068195, Raelynn Barnett, Rad Real Estate. IRES as distributed by MLS GRID
- $450,0004 bd2 ba1.8k sqft2612 52nd Avenue Court, Greeley, CO 80634For Sale
 MLS ID #8917821, Stephanie Collins, Redfin Corporation. REcolorado as distributed by MLS GRID
 - $475,0004 bd3 ba2.9k sqft84 Pike Ln, Severance, CO 80550For SaleMLS ID #1057716, Jared Grimes, Grimes Real Estate. IRES as distributed by MLS GRID
- $469,9003 bd3 ba2.4k sqft3962 Ginkgo St, Wellington, CO 80549For SaleMLS ID #1070078, Philip Hofeling, eXp Realty - Hub. IRES as distributed by MLS GRID
- $500,0004 bd4 ba2.4k sqft9050 Spirit St, Wellington, CO 80549For SaleMLS ID #1070073, Philip Hofeling, eXp Realty - Hub. IRES as distributed by MLS GRID
