Welcome home to 651 Hillspire Dr in Windsor! This charming ranch-style home offers easy main-level living with both bedrooms conveniently located on the main floor-perfect for comfort and accessibility.Enjoy a private, fenced backyard ideal for relaxing, entertaining, or letting pets roam freely. The attached 2-car garage provides plenty of space for parking and storage.Located in the desirable Greenspire neighborhood, you'll love being close to Windsor Lake and downtown Windsor-offering easy access to outdoor recreation, dining, and local charm.
For sale
Price cut: $5K (7/27)
$485,000
651 Hillspire Dr, Windsor, CO 80550
2beds
2,864sqft
:
Get pre-qualified$3,055/mo
Half Duplex
Built in 2022
4,740 Square Feet Lot
$-- Zestimate®
$169/sqft
$7/mo HOA
What's special
- 109 days |
- 470 |
- 13 |
Zillow last checked:
Listing updated:
Listed by:
Erin Brady 970-978-8698,
C3 Real Estate Solutions, LLC
Source: IRES as distributed by MLS GRID,MLS#: 1056811
Facts & features
Interior
Bedrooms & bathrooms
- Bedrooms: 2
- Bathrooms: 2
- Full bathrooms: 1
- 3/4 bathrooms: 1
- Main level bathrooms: 2
Primary bedroom
- Description: Carpet
- Features: 3/4 Primary Bath
- Level: Main
- Area: 182 Square Feet
- Dimensions: 13 x 14
Bedroom 2
- Description: Carpet
- Level: Main
- Area: 156 Square Feet
- Dimensions: 12 x 13
Dining room
- Description: Luxury Vinyl
- Level: Main
- Area: 48 Square Feet
- Dimensions: 6 x 8
Kitchen
- Description: Luxury Vinyl
- Level: Main
- Area: 196 Square Feet
- Dimensions: 14 x 14
Laundry
- Description: Luxury Vinyl
- Level: Main
- Area: 50 Square Feet
- Dimensions: 5 x 10
Living room
- Description: Luxury Vinyl
- Level: Main
- Area: 270 Square Feet
- Dimensions: 15 x 18
Heating
- Forced Air
Cooling
- Central Air
Appliances
- Included: Gas Range, Dishwasher, Refrigerator, Washer, Dryer, Microwave
- Laundry: Washer/Dryer Hookup
Features
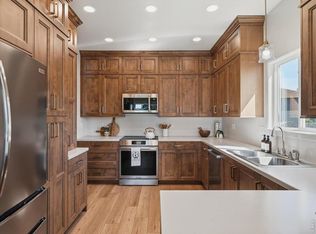
- Eat-in Kitchen, Cathedral Ceiling(s), Open Floorplan, Pantry, Walk-In Closet(s), Kitchen Island
- Basement: Full,Unfinished
Interior area
- Total structure area: 1,432
- Total interior livable area: 2,864 sqft
- Finished area above ground: 1,432
Video & virtual tour
Property
Parking
- Total spaces: 2
- Parking features: Attached
- Attached garage spaces: 2
- Details: Attached
Features
- Levels: One
- Stories: 1
- Patio & porch: Patio
- Exterior features: Sprinkler System, Private Yard
- Has view: Yes
- View description: City
Lot
- Size: 4,740 Square Feet
- Features: City Limits, Paved, Gutters, Sidewalks
Details
- Parcel number: R3709005
- Zoning: R2
- Special conditions: Private Owner
Construction
Type & style
- Home type: SingleFamily
- Architectural style: Contemporary
- Property subtype: Half Duplex
- Attached to another structure: Yes
Materials
- Frame
- Roof: Composition
Condition
- New construction: No
- Year built: 2022
Details
- Builder model: Arapaho
- Builder name: Windmill Homes
Utilities & green energy
- Electric: Xcel Energy
- Gas: Xcel Energy
- Sewer: Public Sewer
- Water: City
- Utilities for property: Natural Gas Available, Electricity Available, Cable Available, Individual Meter-Electric, Individual Meter-Gas
Community & HOA
Community
- Features: None
- Security: Fire Alarm
- Subdivision: Greenspire Sub Final
HOA
- Has HOA: Yes
- Services included: Management
- HOA fee: $84 annually
- HOA name: Greenspire HOA
Location
- Region: Windsor
Financial & listing details
- Price per square foot: $169/sqft
- Tax assessed value: $461,172
- Annual tax amount: $4,198
- Date on market: 4/17/2026
- Listing terms: Cash,Conventional,FHA,VA Loan
- Exclusions: Seller's Personal Property, Garage Refrigerator, Garage Freezer
- Electric utility on property: Yes
- Road surface type: Asphalt
Estimated market value
Not available
Estimated sales range
Not available
Not available
Price history
| Date | Event | Price |
|---|---|---|
| 7/27/2026 | Price change | $485,000-1%$169/sqft |
Source:  IRES as distributed by MLS GRID #1056811 Report a problem IRES as distributed by MLS GRID #1056811 Report a problem | ||
| 7/8/2026 | Price change | $490,000-2%$171/sqft |
Source: IRES as distributed by MLS GRID #1056811 Report a problem | ||
| 6/11/2026 | Price change | $500,000-0.4%$175/sqft |
Source:  REcolorado as distributed by MLS GRID #IR1056811 Report a problem REcolorado as distributed by MLS GRID #IR1056811 Report a problem | ||
| 5/21/2026 | Price change | $502,000-1.6%$175/sqft |
Source: IRES as distributed by MLS GRID #1056811 Report a problem | ||
| 4/23/2026 | Listed for sale | $510,000+5.2%$178/sqft |
Source: IRES as distributed by MLS GRID #1056811 Report a problem | ||
| 4/28/2023 | Sold | $484,600$169/sqft |
Source: IRES as distributed by MLS GRID #978375 Report a problem | ||
| 3/8/2023 | Price change | $484,600-2.1%$169/sqft |
Source: IRES as distributed by MLS GRID #978375 Report a problem | ||
| 1/20/2023 | Price change | $495,000-2%$173/sqft |
Source: IRES as distributed by MLS GRID #978375 Report a problem | ||
| 11/4/2022 | Listed for sale | $505,000$176/sqft |
Source: IRES as distributed by MLS GRID #978375 Report a problem | ||
Public tax history
| Year | Property taxes | Tax assessment |
|---|---|---|
| 2026 | $4,198 +1.4% | $28,230 -2% |
| 2025 | $4,138 +258.9% | $28,820 -13.9% |
| 2024 | $1,153 -29.7% | $33,490 +165.6% |
| 2023 | $1,640 +12.7% | $12,610 +8.1% |
| 2022 | $1,455 +108% | $11,670 +4.7% |
| 2021 | $699 | $11,150 +105.3% |
| 2020 | $699 +2291.2% | $5,430 +314.5% |
| 2019 | $29 -82.6% | $1,310 +495.5% |
| 2018 | $168 +473.5% | $220 |
| 2017 | $29 -0.9% | $220 -4.3% |
| 2016 | $30 +5.7% | $230 |
| 2015 | $28 +28.9% | $230 +35.3% |
| 2014 | $22 | $170 |
| 2013 | -- | $170 -19% |
| 2012 | -- | $210 |
| 2011 | -- | $210 +600% |
| 2010 | -- | $30 |
| 2009 | -- | $30 |
| 2008 | -- | $30 |
| 2007 | -- | $30 |
| 2006 | -- | $30 |
Find assessor info on the county website
Monthly payment
Est. payment
Payment breakdown
Explore the cost of this home by adjusting the details. Changes won't be saved.Climate risks
Neighborhood: 80550
Nearby schools
GreatSchools rating
- NAHollister Lake ElementaryGrades: PK-5Distance: 0.4 mi
- 5/10Windsor Middle SchoolGrades: 6-8Distance: 1.1 mi
- 6/10Windsor High SchoolGrades: 9-12Distance: 1.2 mi
Schools provided by the listing agent
- Elementary: Grandview
- Middle: Windsor
- High: Windsor
Source: IRES as distributed by MLS GRID. This data may not be complete. We recommend contacting the local school district to confirm school assignments for this home.
- $456,9002 bd2 ba1.3k sqft641 Hillspire Dr, Windsor, CO 80550Off Market

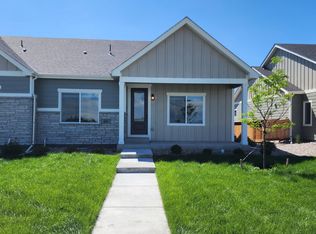
- $528,4003 bd3 ba2.1k sqft661 Hillspire Dr, Windsor, CO 80550Off Market
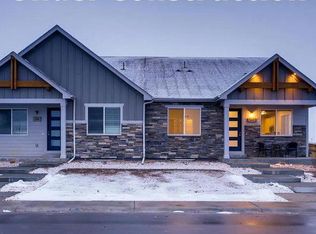
- $571,1004 bd3 ba2.5k sqft671 Hillspire Dr, Windsor, CO 80550Off Market
- $510,0003 bd3 ba2.7k sqft631 Hillspire Dr, Windsor, CO 80550Sold

- $552,8004 bd4 ba2k sqft621 Hillspire Dr, Windsor, CO 80550Off Market
- $530,2254 bd4 ba2.7k sqft681 Hillspire Dr, Windsor, CO 80550Sold
- $471,1003 bd3 ba1.6k sqft650 Moonglow Dr, Windsor, CO 80550Off Market
- $474,3003 bd3 ba2.3k sqft640 Moonglow Dr, Windsor, CO 80550Off Market
A local agent can set up tours, give advice and negotiate with sellers.
A local lender can help you make sure your offer is ready when you are.
Similar homes
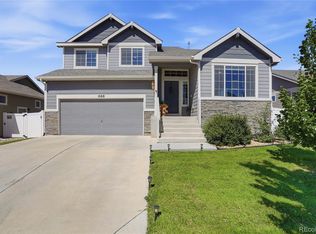
- $485,0003 bd3 ba2.5k sqft1068 Mt Oxford Avenue, Windsor, CO 80550For Sale
 MLS ID #8108530, Ryann Muir, eXp Realty, LLC. REcolorado as distributed by MLS GRID
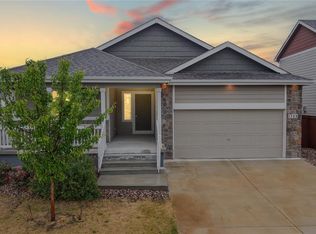
 - $489,0003 bd2 ba2.9k sqft1723 Thrive Drive, Windsor, CO 80550For Sale
 MLS ID #6941859, Gabriela Sandoval, Kentwood Real Estate Cherry Creek. REcolorado as distributed by MLS GRID
 - $485,0003 bd3 ba2.6k sqft616 Keystone Dr, Severance, CO 80550For Sale
 MLS ID #1059978, Kristin Tibbs, eXp Realty - Northern CO. IRES as distributed by MLS GRID
 - $497,0003 bd3 ba2.2k sqft1228 Argali Dr, Severance, CO 80550For Sale
 MLS ID #1062674, Jerney Kellar, All Avenue Luxury- eXp. IRES as distributed by MLS GRID
 - $560,0003 bd3 ba3k sqft4510 Bishopsgate Dr, Windsor, CO 80550For SaleMLS ID #1057869, Seth Hanson, Group Harmony. IRES as distributed by MLS GRID
- $559,0005 bd3 ba3k sqft332 Whitney, Windsor, CO 80550For SaleMLS ID #IR1063013, Stephanie Woodard, eXp Realty LLC. REcolorado as distributed by MLS GRID
- $650,0005 bd4 ba3.5k sqft623 Goose Lake Ct, Windsor, CO 80550For SaleMLS ID #1060057, Rose Merkey, RE/MAX Alliance-FTC South. IRES as distributed by MLS GRID
- $490,0004 bd3 ba3.4k sqft8700 15th St, Greeley, CO 80634For SaleMLS ID #1065683, Chet Moss, RE/MAX Alliance-FTC South. IRES as distributed by MLS GRID
- $534,8884 bd3 ba3.1k sqft962 Ouzel Falls Road, Severance, CO 80550For SaleMLS ID #3026077, Rose P. Wickwire, Compass - Denver. REcolorado as distributed by MLS GRID
- from $495,9903 bd2 ba1.6k sqftSummit Plan, Trevenna, Windsor, CO 80550New ConstructionDR Horton
- from $522,9904 bd3 ba2.1k sqftELDER Plan, Prairie Song, Windsor, CO 80550New ConstructionDR Horton
- $649,0004 bd3 ba3k sqft1982 Tidewater Ln, Windsor, CO 80550For SaleMLS ID #1061573, Ryan Andre, Sears Real Estate. IRES as distributed by MLS GRID
- $685,0004 bd4 ba2.4k sqft28 Snowcap Dr, Windsor, CO 80550New ConstructionIRES as distributed by MLS GRID
- $475,0003 bd2 ba2.9k sqft10321 W 11th St, Greeley, CO 80634For SaleMLS ID #1062316, Matt Shoup, C3 Real Estate Solutions, LLC. IRES as distributed by MLS GRID
- $620,0005 bd3 ba3.1k sqft5175 Clarence Drive, Windsor, CO 80550For SaleMLS ID #5134827, Holly Vejrostek, LPT Realty. REcolorado as distributed by MLS GRID
- $650,0004 bd3 ba3.3k sqft1840 Holloway Dr, Windsor, CO 80550For SaleMLS ID #1062784, Dillan Ward, RE/MAX Alliance-FTC South. IRES as distributed by MLS GRID
- $485,0004 bd3 ba2.6k sqft333 N 64th Avenue, Greeley, CO 80634For SaleMLS ID #3064103, Taneiah Martinez, Resident Realty Colorado. REcolorado as distributed by MLS GRID
- $475,0004 bd3 ba2.9k sqft1601 105th Avenue Court, Greeley, CO 80634For SaleMLS ID #6802629, Maritza Torres, RE/MAX Professionals. REcolorado as distributed by MLS GRID
- $440,0003 bd3 ba1.5k sqft2672 Painted Turtle Avenue, Loveland, CO 80538For SaleMLS ID #3008092, Kristen Anderson, eXp Realty, LLC. REcolorado as distributed by MLS GRID
- $465,0003 bd3 ba2.9k sqft10207 W 11th St, Greeley, CO 80634For SaleMLS ID #1060611, Sarah Cray, eXp Realty - Northern CO. IRES as distributed by MLS GRID
