** Builder is offering a $5426 closing cost incentive** The Maroon combines an inviting open floor plan full of function with upscale custom touches. The gourmet kitchen is expansive and ready for culinary adventures both small and large. Designed to provide workable space with a dose of sparkling finishes Windmill Homes is famous for including. Upstairs is just as thoughtful with a master suite designed to relax and 2 other spaces to unwind. Finished with custom touches, you'll find a tiled shower, quartz countertops, and laundry. An expansive finished basement completes this home with an extra bedroom and bathroom. This Maroon includes a 2 car garage, full yard landscaping and fencing! Come home to the Maroon today, we cannot wait to have you as a homeowner!Location notes: The crown jewel of Northern Colorado, Windsor is a bustling town located a few miles East of I-25 and is a quick drive to Johnstown Plaza and Centerra, both megaplexes of dining, shopping and entertainment. Windsor is a simple commute to Fort Collins, Loveland, Greeley, Longmont, Boulder and northern Denver.
Sold for $530,225
$530,225
681 Hillspire Dr, Windsor, CO 80550
4beds
2,769sqft
Half Duplex
Built in 2023
4,744 Square Feet Lot
$559,900 Zestimate®
$191/sqft
$3,205 Estimated rent
Home value
$559,900
$532,000 - $588,000
$3,205/mo
Zestimate® history
Owner options
List your home for rent
$3,205/mo
Rent Zestimate®
Find your next renter with Zillow Rental Manager. Plus, with online applications, you can quickly screen prospective tenants – for free.
$3,205/mo
Rent Zestimate®
Refinance and save
$3,207/mo
Est. payment
Refinancing to a lower rate could help reduce your monthly payments and save thousands over the life of the loan.
$3,207/mo
Est. payment
Explore your selling options
Work with a Zillow partner agent
Leverage their expertise and Zillow's premium Showcase listings to get your home seen by more buyers.
Get startedList with your own agent
Get your home in front of millions of buyers by listing it on Zillow.
Learn how to do itSell it yourself
Take full control of how buyers see your home on Zillow by listing For Sale by Owner (FSBO).
List your homeWhat's special
Zillow last checked:
Listing updated:
Listed by:
Ryan White 970-593-0999,
RE/MAX Alliance-Windsor
Bought with:
Robyn Phipps, 40036300
Compass - Denver
Source: IRES as distributed by MLS GRID,MLS#: 978381
Facts & features
Interior
Bedrooms & bathrooms
- Bedrooms: 4
- Bathrooms: 4
- Full bathrooms: 2
- 3/4 bathrooms: 1
- 1/2 bathrooms: 1
- Main level bathrooms: 1
Primary bedroom
- Description: Carpet
- Features: 3/4 Primary Bath
- Level: Upper
- Area: 168 Square Feet
- Dimensions: 14 x 12
Bedroom 2
- Description: Carpet
- Level: Upper
- Area: 144 Square Feet
- Dimensions: 12 x 12
Bedroom 3
- Description: Carpet
- Level: Upper
- Area: 132 Square Feet
- Dimensions: 11 x 12
Bedroom 4
- Description: Carpet
- Level: Basement
- Area: 143 Square Feet
- Dimensions: 11 x 13
Dining room
- Description: Laminate
- Level: Main
- Area: 156 Square Feet
- Dimensions: 13 x 12
Great room
- Description: Laminate
- Level: Main
- Area: 180 Square Feet
- Dimensions: 15 x 12
Kitchen
- Description: Laminate
- Level: Main
- Area: 182 Square Feet
- Dimensions: 14 x 13
Laundry
- Description: Laminate
- Level: Upper
- Area: 28 Square Feet
- Dimensions: 7 x 4
Study
- Description: Carpet
- Level: Main
- Area: 132 Square Feet
- Dimensions: 11 x 12
Heating
- Forced Air
Appliances
- Included: Gas Range, Dishwasher, Refrigerator, Microwave, Disposal
- Laundry: Washer/Dryer Hookup
Features
- Eat-in Kitchen, Open Floorplan, Pantry, Walk-In Closet(s), Kitchen Island
- Basement: Full,Unfinished
Interior area
- Total structure area: 1,829
- Total interior livable area: 2,769 sqft
- Finished area above ground: 1,829
Property
Parking
- Total spaces: 2
- Parking features: Garage - Attached
- Attached garage spaces: 2
- Details: Attached
Features
- Levels: Two
- Stories: 2
- Exterior features: Sprinkler System
Lot
- Size: 4,744 Square Feet
- Features: City Limits, Paved, Gutters, Sidewalks, Alley
Details
- Parcel number: R3709305
- Zoning: R2
- Special conditions: Builder
Construction
Type & style
- Home type: SingleFamily
- Property subtype: Half Duplex
- Attached to another structure: Yes
Materials
- Frame
- Roof: Composition
Condition
- New construction: Yes
- Year built: 2023
Details
- Builder model: Crystal Lakes - Maroon
- Builder name: Windmill Homes
Utilities & green energy
- Electric: Xcel
- Gas: Xcel
- Sewer: Public Sewer
- Water: City
- Utilities for property: Natural Gas Available, Electricity Available, Cable Available, Individual Meter-Electric, Individual Meter-Gas
Community & HOA
Community
- Features: None
- Security: Fire Alarm
- Subdivision: Greenspire at Windsor Lake
HOA
- Has HOA: Yes
- Services included: No Association Fee
- HOA fee: $60 annually
- HOA name: Greenspire HOA
Location
- Region: Windsor
Financial & listing details
- Price per square foot: $191/sqft
- Tax assessed value: $522,210
- Annual tax amount: $4,754
- Date on market: 7/23/2023
- Listing terms: Cash,Conventional,FHA,VA Loan
- Electric utility on property: Yes
- Road surface type: Asphalt
Price history
| Date | Event | Price |
|---|---|---|
| 3/1/2024 | Sold | $530,225-2.3%$191/sqft |
Source:  IRES as distributed by MLS GRID #978381 Report a problem IRES as distributed by MLS GRID #978381 Report a problem | ||
| 2/5/2024 | Pending sale | $542,680$196/sqft |
Source:  REcolorado as distributed by MLS GRID #IR978381 Report a problem REcolorado as distributed by MLS GRID #IR978381 Report a problem | ||
| 9/13/2023 | Price change | $542,680+5.4%$196/sqft |
Source: IRES as distributed by MLS GRID #978381 Report a problem | ||
| 7/23/2023 | Listed for sale | $515,000-0.8%$186/sqft |
Source: IRES as distributed by MLS GRID #978381 Report a problem | ||
| 4/10/2023 | Listing removed | -- |
Source: REcolorado as distributed by MLS GRID #IR978381 Report a problem | ||
| 3/8/2023 | Price change | $519,000-2.1%$187/sqft |
Source: IRES as distributed by MLS GRID #978381 Report a problem | ||
| 11/4/2022 | Listed for sale | $530,000$191/sqft |
Source: IRES as distributed by MLS GRID #978381 Report a problem | ||
Public tax history
| Year | Property taxes | Tax assessment |
|---|---|---|
| 2026 | $4,754 +9.4% | $31,960 -2.1% |
| 2025 | $4,344 +224.1% | $32,640 -6.7% |
| 2024 | $1,340 -18.3% | $34,970 +148.9% |
| 2023 | $1,640 +12.7% | $14,050 +20.4% |
| 2022 | $1,455 +108% | $11,670 +4.7% |
| 2021 | $699 | $11,150 +105.3% |
| 2020 | $699 +2291.2% | $5,430 +314.5% |
| 2019 | $29 -82.6% | $1,310 +495.5% |
| 2018 | $168 +473.5% | $220 |
| 2017 | $29 -0.9% | $220 -4.3% |
| 2016 | $30 +5.7% | $230 |
| 2015 | $28 +28.9% | $230 +35.3% |
| 2014 | $22 | $170 |
| 2013 | -- | $170 -19% |
| 2012 | -- | $210 |
| 2011 | -- | $210 +600% |
| 2010 | -- | $30 |
| 2009 | -- | $30 |
| 2008 | -- | $30 |
| 2007 | -- | $30 |
| 2006 | -- | $30 |
Find assessor info on the county website
Neighborhood: 80550
Nearby homes
- $563,2004 bd4 ba2.7k sqft691 Hillspire Dr, Windsor, CO 80550Off Market

- $571,1004 bd3 ba2.5k sqft671 Hillspire Dr, Windsor, CO 80550Off Market
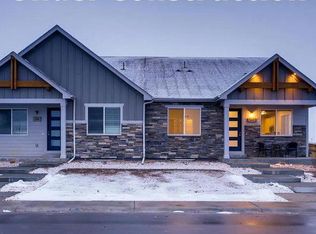
- $524,3003 bd3 ba2.1k sqft661 Hillspire Dr, Windsor, CO 80550Off Market
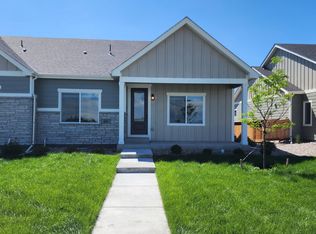
- $442,6003 bd3 ba2.3k sqft680 Moonglow Dr, Windsor, CO 80550Off Market
- $490,0002 bd2 ba2.8k sqft651 Hillspire Dr, Windsor, CO 80550For Sale
- $505,0003 bd3 ba2.3k sqft670 Moonglow Dr, Windsor, CO 80550For Sale
- $528,1004 bd4 ba2.5k sqft690 Moonglow Dr, Windsor, CO 80550Off Market
- $603,0004 bd4 ba2.9k sqft703 Hillspire Dr, Windsor, CO 80550Off Market
Nearby schools
GreatSchools rating
- NAHollister Lake ElementaryGrades: PK-5Distance: 0.4 mi
- 5/10Windsor Middle SchoolGrades: 6-8Distance: 1.1 mi
- 6/10Windsor High SchoolGrades: 9-12Distance: 1.3 mi
Schools provided by the listing agent
- Elementary: Grandview
- Middle: Windsor
- High: Windsor
Source: IRES as distributed by MLS GRID. This data may not be complete. We recommend contacting the local school district to confirm school assignments for this home.
Get a cash offer in 3 minutes
Find out how much your home could sell for in as little as 3 minutes with a no-obligation cash offer.
Estimated market value
$559,900
Get a cash offer in 3 minutes
Find out how much your home could sell for in as little as 3 minutes with a no-obligation cash offer.
Estimated market value
$559,900
- Colorado
- Weld County
- Windsor
- 80550
- 681 Hillspire Dr
Nearby cities
Nearby zip codes
Other Windsor Topics
