Don't miss this beautiful patio home with hardwood floors, quartz counters, upgraded SS appliances, and custom cabinets. Expansive primary suite is complete with a luxurious walk-in full tile shower and walk-in closet. Basement is fully finished with two more bedrooms, bathroom, family room, and wet bar. Great covered back porch to sit and chill mornings or evenings!!
Accepting backups
$649,000
1982 Tidewater Ln, Windsor, CO 80550
4beds
3,002sqft
Single Family Residence
Built in 2018
2,964 Square Feet Lot
$-- Zestimate®
$216/sqft
$340/mo HOA
What's special
- 132 days
- 85
- 2
Zillow last checked:
Listing updated:
Listed by:
Ryan Andre 970-330-7700,
Sears Real Estate,
Randy Moser 970-590-0935,
Sears Real Estate
Source: IRES as distributed by MLS GRID,MLS#: 1061573
Facts & features
Interior
Bedrooms & bathrooms
- Bedrooms: 4
- Bathrooms: 3
- Full bathrooms: 2
- 3/4 bathrooms: 1
- Main level bathrooms: 2
Primary bedroom
- Description: Carpet
- Features: Full Primary Bath
- Level: Main
- Area: 140 Square Feet
- Dimensions: 10 x 14
Bedroom 2
- Description: Carpet
- Level: Main
- Area: 121 Square Feet
- Dimensions: 11 x 11
Bedroom 3
- Description: Carpet
- Level: Basement
- Area: 130 Square Feet
- Dimensions: 10 x 13
Bedroom 4
- Description: Carpet
- Level: Basement
- Area: 130 Square Feet
- Dimensions: 10 x 13
Dining room
- Description: Wood
- Level: Main
- Area: 50 Square Feet
- Dimensions: 5 x 10
Family room
- Description: Carpet
- Level: Basement
- Area: 480 Square Feet
- Dimensions: 16 x 30
Great room
- Description: Wood
- Level: Main
- Area: 420 Square Feet
- Dimensions: 20 x 21
Kitchen
- Description: Wood
- Level: Main
- Area: 238 Square Feet
- Dimensions: 14 x 17
Laundry
- Description: Vinyl
- Level: Main
- Area: 70 Square Feet
- Dimensions: 10 x 7
Heating
- Forced Air
Cooling
- Central Air
Appliances
- Included: Gas Range, Dishwasher, Refrigerator, Microwave
- Laundry: Washer/Dryer Hookup
Features
- Eat-in Kitchen, Open Floorplan, Walk-In Closet(s), Wet Bar, Kitchen Island, High Ceilings
- Flooring: Wood
- Windows: Window Coverings
- Basement: Full,Partially Finished
- Has fireplace: Yes
- Fireplace features: Gas, Great Room
Interior area
- Total structure area: 1,501
- Total interior livable area: 3,002 sqft
- Finished area above ground: 1,501
Property
Parking
- Total spaces: 3
- Parking features: Attached
- Attached garage spaces: 3
- Details: Attached
Accessibility
- Accessibility features: Level Lot, Level Drive, Main Floor Bath, Accessible Bedroom, Main Level Laundry
Features
- Levels: One
- Stories: 1
- Patio & porch: Patio
- Exterior features: Sprinkler System
Lot
- Size: 2,964 Square Feet
- Features: Corner Lot, Paved, Gutters, Sidewalks
Details
- Parcel number: R8951957
- Zoning: RES
- Special conditions: Private Owner
Construction
Type & style
- Home type: SingleFamily
- Architectural style: Patio Home
- Property subtype: Single Family Residence
Materials
- Frame, Stone
- Roof: Composition
Condition
- New construction: No
- Year built: 2018
Utilities & green energy
- Electric: Xcel
- Gas: Atmos
- Sewer: Public Sewer
- Utilities for property: Natural Gas Available, Electricity Available
Green energy
- Energy efficient items: Windows
Community & HOA
Community
- Features: Park
- Subdivision: Water Valley South 17th Fg
HOA
- Has HOA: Yes
- Services included: Common Amenities, Trash, Snow Removal, Maintenance Grounds, Management, Utilities
- HOA fee: $340 monthly
- HOA name: Water Valley
Location
- Region: Windsor
Financial & listing details
- Price per square foot: $216/sqft
- Tax assessed value: $607,741
- Annual tax amount: $5,375
- Date on market: 6/11/2026
- Listing terms: Cash,Conventional,FHA,VA Loan
- Exclusions: Seller's Personal Property, TV and Mounts, Clothes Washer and Clothes Dryer
- Electric utility on property: Yes
- Road surface type: Asphalt
Estimated market value
Not available
Estimated sales range
Not available
Not available
Price history
| Date | Event | Price |
|---|---|---|
| 10/1/2026 | Pending sale | $649,000$216/sqft |
Source:  REcolorado as distributed by MLS GRID #IR1061573 Report a problem REcolorado as distributed by MLS GRID #IR1061573 Report a problem | ||
| 10/1/2026 | Listed for sale | $649,000$216/sqft |
Source:  IRES as distributed by MLS GRID #1061573 Report a problem IRES as distributed by MLS GRID #1061573 Report a problem | ||
| 10/1/2026 | Listing removed | $649,000$216/sqft |
Source: REcolorado as distributed by MLS GRID #IR1061573 Report a problem | ||
| 9/8/2026 | Pending sale | $649,000$216/sqft |
Source: REcolorado as distributed by MLS GRID #IR1061573 Report a problem | ||
| 7/24/2026 | Price change | $649,000-1.6%$216/sqft |
Source: IRES as distributed by MLS GRID #1061573 Report a problem | ||
| 7/13/2026 | Price change | $659,500-1.2%$220/sqft |
Source: IRES as distributed by MLS GRID #1061573 Report a problem | ||
| 6/11/2026 | Listed for sale | $667,500+10.3%$222/sqft |
Source: REcolorado as distributed by MLS GRID #IR1061573 Report a problem | ||
| 4/7/2023 | Sold | $605,000-3.2%$202/sqft |
Source: IRES as distributed by MLS GRID #982106 Report a problem | ||
| 2/16/2023 | Listed for sale | $625,000+36.7%$208/sqft |
Source: IRES as distributed by MLS GRID #982106 Report a problem | ||
| 10/26/2018 | Sold | $457,100$152/sqft |
Source: IRES as distributed by MLS GRID #853749 Report a problem | ||
Public tax history
| Year | Property taxes | Tax assessment |
|---|---|---|
| 2026 | $5,375 +25.3% | $37,190 -2.1% |
| 2025 | $4,291 +8.5% | $37,990 +8.4% |
| 2024 | $3,955 -10.6% | $35,050 -0.9% |
| 2023 | $4,423 +4.6% | $35,380 +12.2% |
| 2022 | $4,227 +6.8% | $31,540 -2.8% |
| 2021 | $3,959 | $32,450 +5.4% |
| 2020 | $3,959 +1161.5% | $30,790 |
| 2019 | $314 -92% | $30,790 +1193.7% |
| 2018 | $3,936 | $2,380 |
Find assessor info on the county website
Monthly payment
Est. payment
Payment breakdown
Explore the cost of this home by adjusting the details. Changes won't be saved.Climate risks
Neighborhood: 80550
Nearby schools
Schools provided by the listing agent
- Elementary: Grandview
- Middle: Windsor
- High: Windsor
Source: IRES as distributed by MLS GRID. This data may not be complete. We recommend contacting the local school district to confirm school assignments for this home.
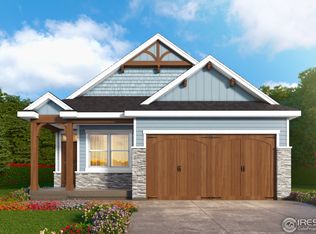
Similar homes
- $678,5004 bd3 ba2.7k sqft123 Whitney Ct, Windsor, CO 80550For Sale

 MLS ID #1070198, Ryan Scallon, Scallon Real Estate. IRES as distributed by MLS GRID
 - $680,0002 bd3 ba3.2k sqft400 Baja Dr, Windsor, CO 80550For Sale
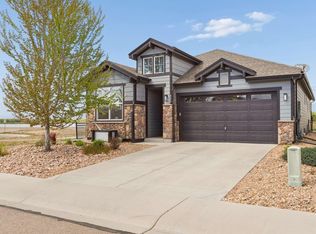 MLS ID #1057681, Amanda Miller, RE/MAX Elevate. IRES as distributed by MLS GRID
 - $649,5005 bd4 ba3.7k sqft1543 Grand Ave, Windsor, CO 80550For Sale
 MLS ID #1069384, Tammy Ramsay, The Station Real Estate. IRES as distributed by MLS GRID
 - $535,0004 bd3 ba3.3k sqft290 Clark Ct, Windsor, CO 80550For Sale
 MLS ID #1062735, Patrick Connors, Equity Colorado-Front Range. IRES as distributed by MLS GRID
 - $505,0003 bd3 ba2.5k sqft1992 Thundercloud Drive, Windsor, CO 80550For Sale
 MLS ID #9337018, Katrina Hunt, LPT Realty. REcolorado as distributed by MLS GRID
 - $510,0004 bd3 ba2.9k sqft1143 Fairfield Ave, Windsor, CO 80550For SaleMLS ID #1067785, Zachary Troyer, Group Greeley. IRES as distributed by MLS GRID
- $595,0004 bd3 ba3.3k sqft1840 Holloway Dr, Windsor, CO 80550For SaleMLS ID #1062784, Dillan Ward, RE/MAX Alliance-FTC South. IRES as distributed by MLS GRID
- $585,0005 bd3 ba3.2k sqft867 Sunlight Peak Dr, Severance, CO 80550For SaleMLS ID #1064264, June Lemmings, KW Top of the Rockies - Elevate. IRES as distributed by MLS GRID
- $485,0003 bd3 ba2.3k sqft1519 New Season Drive, Windsor, CO 80550For SaleMLS ID #8508784, Pam Weatherford, Colorado Springs Best Real Estate. REcolorado as distributed by MLS GRID
- $719,5004 bd4 ba3k sqft6242 Vernazza Way #4, Windsor, CO 80550For SaleMLS ID #1062840, Michal Jaques, Group Mulberry. IRES as distributed by MLS GRID
- $539,9004 bd4 ba2.9k sqft1775 Avery Plaza St, Severance, CO 80550For SaleMLS ID #1066474, Fernando Tarin-Corona, RE/MAX Alliance-Greeley. IRES as distributed by MLS GRID
- $729,9005 bd3 ba3.6k sqft1815 Holloway Dr, Windsor, CO 80550For SaleMLS ID #1061399, Randy Keirns, Resident Realty. IRES as distributed by MLS GRID
- $735,0005 bd4 ba3.9k sqft4535 Bishopsgate Dr, Windsor, CO 80550For SaleMLS ID #1062312, Tony Thurman, Resident Realty North Metro. IRES as distributed by MLS GRID
- $825,0004 bd4 ba3.5k sqft5847 Osbourne Ct, Windsor, CO 80550For SaleMLS ID #1066499, Dennis Schick, RE/MAX Alliance-FTC South. IRES as distributed by MLS GRID
- $879,9005 bd4 ba4.3k sqft6101 Chesney Ct, Windsor, CO 80550For SaleMLS ID #1069263, Emily O'Rourke, LPT Realty, LLC.. IRES as distributed by MLS GRID
- $599,9994 bd3 ba3k sqft3856 Larkspur Ct, Loveland, CO 80538For SaleMLS ID #1070866, Lucinda Matheson, Premier Lifestyle Realty. IRES as distributed by MLS GRID
- $440,0003 bd3 ba2.1k sqft212 Rock Bridge Ln, Windsor, CO 80550For SaleMLS ID #1069898, Rondi DuPont, Group Mulberry. IRES as distributed by MLS GRID
- $560,0005 bd4 ba3.1k sqft6342 W 13th St Rd, Greeley, CO 80634For SaleMLS ID #1070829, Jamie Eklund, P23 Realty LLC. IRES as distributed by MLS GRID
- $649,9004 bd4 ba3.6k sqft6404 2nd Street, Greeley, CO 80634For SaleMLS ID #8521417, Jeremy Raskin, JPAR Modern Real Estate. REcolorado as distributed by MLS GRID
- $674,0005 bd4 ba3.4k sqft4061 Pennycress Drive, Johnstown, CO 80534For SaleMLS ID #5413617, RealPro Team, Realpro Real Estate Professionals. REcolorado as distributed by MLS GRID
