Welcome to a home where modern comfort and low-maintenance luxury meet. Elegantly updated throughout, this home invites you to unwind! Picture sipping a warm beverage in the light-filled living room beside the stunning, full-height stone fireplace, framed by classic plantation shutters and updated lighting. The gourmet kitchen boasts rich granite countertops, a beautifully designed tile backsplash, sleek stainless steel appliances, and an inviting farmhouse-style island perfect for casual gatherings. Upstairs, the primary retreat features soaring vaulted ceilings, a private walk-out balcony, and a gorgeous, spa-inspired primary bathroom. Designed with effortless lock-and-leave potential, this 3-bedroom, 3-bathroom sanctuary lets you spend your weekends embracing the vibrant resort-style lifestyle of Water Valley, complete with a premier golf community, scenic walking and biking paths, and access to nearby Raindance orchards and gardens. Seller is providing a one year First American Value Plan Home Warranty. Buyer Incentive! Finance this beautiful home purchase with Kelly Chacon and Guild Mortgage and receive up to a $5,000 lender credit to be applied toward eligible closing costs and prepaid items at closing. Credit available to qualified borrowers and subject to loan approval, program guidelines, and closing with Guild Mortgage. Contact agent for details.
For sale
$440,000
212 Rock Bridge Ln, Windsor, CO 80550
3beds
2,186sqft
Condominium
Built in 2001
-- sqft lot
$436,000 Zestimate®
$201/sqft
$420/mo HOA
What's special
Stunning full-height stone fireplaceInviting farmhouse-style islandLow-maintenance luxuryPrivate walk-out balconySoaring vaulted ceilingsModern comfortBeautifully designed tile backsplash
- 18 days
- 790
- 60
Likely to sell faster than
Zillow last checked:
Listing updated:
Listed by:
Rondi DuPont 970-401-0123,
Group Mulberry
Source: IRES as distributed by MLS GRID,MLS#: 1069898
Facts & features
Interior
Bedrooms & bathrooms
- Bedrooms: 3
- Bathrooms: 3
- Full bathrooms: 1
- 3/4 bathrooms: 1
- 1/2 bathrooms: 1
- Main level bathrooms: 1
Primary bedroom
- Description: Carpet
- Features: 3/4 Primary Bath
- Level: Upper
- Area: 273 Square Feet
- Dimensions: 13 x 21
Bedroom 2
- Description: Carpet
- Level: Upper
- Area: 140 Square Feet
- Dimensions: 10 x 14
Bedroom 3
- Description: Carpet
- Level: Upper
- Area: 140 Square Feet
- Dimensions: 10 x 14
Dining room
- Description: Wood
- Level: Main
- Area: 99 Square Feet
- Dimensions: 9 x 11
Kitchen
- Description: Wood
- Level: Main
- Area: 132 Square Feet
- Dimensions: 11 x 12
Laundry
- Level: Upper
- Area: 15 Square Feet
- Dimensions: 3 x 5
Living room
- Description: Wood
- Level: Main
- Area: 195 Square Feet
- Dimensions: 13 x 15
Heating
- Forced Air
Cooling
- Central Air, Ceiling Fan(s)
Appliances
- Included: Electric Range, Dishwasher, Refrigerator, Washer, Dryer, Microwave, Disposal
- Laundry: Washer/Dryer Hookup
Features
- Cathedral Ceiling(s), Open Floorplan, Pantry, Kitchen Island
- Windows: Window Coverings
- Basement: Full,Unfinished
- Has fireplace: Yes
- Fireplace features: Gas, Living Room
Interior area
- Total structure area: 1,566
- Total interior livable area: 2,186 sqft
- Finished area above ground: 1,566
Video & virtual tour
Property
Parking
- Total spaces: 2
- Parking features: Garage Door Opener, Attached
- Attached garage spaces: 2
- Details: Attached
Features
- Levels: Two
- Stories: 2
- Patio & porch: Deck
- Exterior features: Balcony
- Fencing: Fenced
Lot
- Size: 1,891 Square Feet
- Features: Paved, Curbs, Gutters, Sidewalks, Street Light
Details
- Parcel number: R8280500
- Zoning: RMU-1
- Special conditions: Private Owner
Construction
Type & style
- Home type: Condo
- Property subtype: Condominium
- Attached to another structure: Yes
Materials
- Frame
- Roof: Composition
Condition
- New construction: No
- Year built: 2001
Utilities & green energy
- Electric: Xcel
- Gas: Xcel
- Sewer: Public Sewer
- Utilities for property: Natural Gas Available, Electricity Available, Satellite Avail, High Speed Avail
Community & HOA
Community
- Features: Clubhouse, Tennis Court(s), Park, Trail(s)
- Subdivision: Water Valley
HOA
- Has HOA: Yes
- Services included: Common Amenities, Trash, Snow Removal, Maintenance Grounds, Security, Management, Exterior Maintenance, Water, Sewer
- HOA fee: $420 monthly
- HOA name: Pelican Bay Townhomes
- HOA phone: 970-416-0700
- Second HOA name: Water Valley Master Assoc
Location
- Region: Windsor
Financial & listing details
- Price per square foot: $201/sqft
- Tax assessed value: $419,230
- Annual tax amount: $3,624
- Date on market: 10/2/2026
- Listing terms: Cash,Conventional,FHA,VA Loan
- Exclusions: Personal property
- Electric utility on property: Yes
- Road surface type: Asphalt
Estimated market value
$436,000
$414,000 - $458,000
$2,536/mo
Price history
| Date | Event | Price |
|---|---|---|
| 10/2/2026 | Listed for sale | $440,000+2.3%$201/sqft |
Source:  REcolorado as distributed by MLS GRID #IR1069898 Report a problem | ||
| 9/19/2023 | Sold | $430,000-2.3%$197/sqft |
Source:  IRES as distributed by MLS GRID #994098 Report a problem | ||
| 8/23/2023 | Pending sale | $440,000$201/sqft |
Source: IRES as distributed by MLS GRID #994098 Report a problem | ||
| 8/11/2023 | Listed for sale | $440,000+1.1%$201/sqft |
Source: IRES as distributed by MLS GRID #994098 Report a problem | ||
| 5/6/2022 | Listing removed | -- |
Source: IRES as distributed by MLS GRID #964639 Report a problem | ||
| 5/5/2022 | Listed for sale | $435,000+35.9%$199/sqft |
Source: IRES as distributed by MLS GRID #964639 Report a problem | ||
| 1/14/2019 | Sold | $320,000+30.6%$146/sqft |
Source: Public Record Report a problem | ||
| 7/2/2015 | Sold | $245,000$112/sqft |
Source: IRES as distributed by MLS GRID #763657 Report a problem | ||
| 5/16/2015 | Listed for sale | $245,000+16.9%$112/sqft |
Source: RE/MAX Eagle Rock #763657 Report a problem | ||
| 4/30/2013 | Listing removed | $209,500$96/sqft |
Source: RE/MAX EAGLE ROCK #699039 Report a problem | ||
| 3/19/2013 | Price change | $209,500-2.6%$96/sqft |
Source: RE/MAX EAGLE ROCK #699039 Report a problem | ||
| 2/6/2013 | Listed for sale | $215,000+14.7%$98/sqft |
Source: RE/MAX EAGLE ROCK #699039 Report a problem | ||
| 8/20/2001 | Sold | $187,512$86/sqft |
Source: Public Record Report a problem | ||
Public tax history
| Year | Property taxes | Tax assessment |
|---|---|---|
| 2026 | $3,624 +14.4% | $25,660 -2.1% |
| 2025 | $3,167 +9.1% | $26,200 -2.3% |
| 2024 | $2,904 -3.9% | $26,830 -1% |
| 2023 | $3,022 +4.6% | $27,090 +25.7% |
| 2022 | $2,888 +3.5% | $21,550 -2.8% |
| 2021 | $2,790 | $22,170 +2.2% |
| 2020 | $2,790 +15.6% | $21,700 |
| 2019 | $2,413 -13% | $21,700 +18.6% |
| 2018 | $2,774 +14.9% | $18,300 |
| 2017 | $2,413 -2.3% | $18,300 +12.1% |
| 2016 | $2,471 +18.8% | $16,320 |
| 2015 | $2,080 +11.2% | $16,320 +16.3% |
| 2014 | $1,871 | $14,030 |
| 2013 | -- | $14,030 -10.4% |
| 2012 | -- | $15,650 |
| 2011 | -- | $15,650 -8% |
| 2010 | -- | $17,020 |
| 2009 | -- | $17,020 +8.3% |
| 2008 | -- | $15,710 |
| 2007 | -- | $15,710 -7.8% |
| 2006 | -- | $17,030 |
| 2005 | -- | $17,030 +5.6% |
| 2004 | -- | $16,130 -1% |
| 2003 | -- | $16,290 +273.6% |
| 2002 | -- | $4,360 |
Find assessor info on the county website
Monthly payment
Est. payment
Payment breakdown
Explore the cost of this home by adjusting the details. Changes won't be saved.Climate risks
Neighborhood: 80550
Nearby schools
Schools provided by the listing agent
- Elementary: Tozer
- Middle: Windsor
- High: Windsor
Source: IRES as distributed by MLS GRID. This data may not be complete. We recommend contacting the local school district to confirm school assignments for this home.
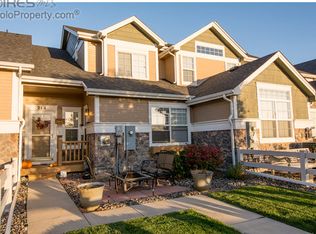

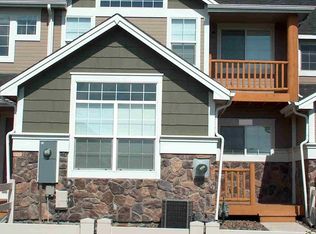
Similar homes
- $430,0002 bd3 ba2.1k sqft2162 Montauk Lane #3, Windsor, CO 80550For Sale
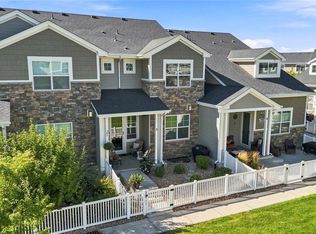
 MLS ID #4841846, Betsy Elkinton, Jump Living. REcolorado as distributed by MLS GRID
- $460,0003 bd3 ba2k sqft956 Maplebrook Dr, Windsor, CO 80550For Sale
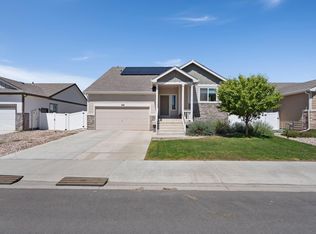
 MLS ID #1067032, Barbara Imes, Group Harmony. IRES as distributed by MLS GRID
- $489,0003 bd3 ba1.8k sqft398 Chipman Dr, Windsor, CO 80550For Sale
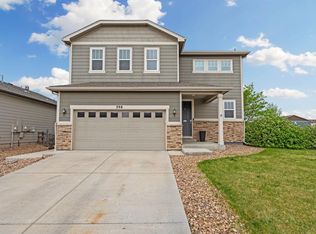 MLS ID #1058350, Julia Udick, eXp Realty - Hub. IRES as distributed by MLS GRID
- $529,0004 bd3 ba2.5k sqft1811 Branching Canopy Drive, Windsor, CO 80550For Sale
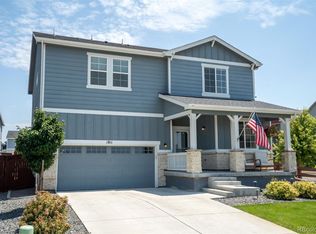 MLS ID #8043772, Chelsea Caldwell, Weichert Realtors Professionals. REcolorado as distributed by MLS GRID
- $569,0005 bd3 ba2.8k sqft2055 Vineyard Court, Windsor, CO 80550For SaleMLS ID #7203763, Trelora Realty Team, Trelora Realty, Inc.. REcolorado as distributed by MLS GRID
- $579,0004 bd3 ba2.9k sqft2172 Grain Bin Ct, Windsor, CO 80550For SaleMLS ID #1067477, Val Miller, Kentwood RE Northern Prop Llc. IRES as distributed by MLS GRID
- $374,9002 bd2 ba1.3k sqft1800 Iron Wheel Drive #3, Windsor, CO 80550For SaleMLS ID #3356935, Benjamin Emslie, RE/MAX Alliance. REcolorado as distributed by MLS GRID
- $600,0005 bd3 ba2.7k sqft2124 Longfin Ct, Windsor, CO 80550For SaleMLS ID #1066716, Kathy Beck, Group Harmony. IRES as distributed by MLS GRID
- $445,0003 bd3 ba2.3k sqft3430 White Buffalo Dr, Wellington, CO 80549For SaleMLS ID #1070755, Nicole Johnson, CO Vision Real Estate Group. IRES as distributed by MLS GRID
- $440,0004 bd4 ba2k sqft7212 W 21st St, Greeley, CO 80634For SaleMLS ID #1067074, Jorge Espinoza, Resident Realty. IRES as distributed by MLS GRID
- $439,9002 bd3 ba2.7k sqft6826 Nimitz Dr #A103, Fort Collins, CO 80526For SaleMLS ID #1067829, Tina Walker, RE/MAX Alliance-FTC South. IRES as distributed by MLS GRID
- $550,0003 bd3 ba2.6k sqft648 Greenspire Dr #V-7, Windsor, CO 80550New ConstructionMLS ID #1066268, Nicole Huntsman, Group Harmony. IRES as distributed by MLS GRID
- $455,0003 bd3 ba3.1k sqft6715 Enterprise Dr #A-104, Fort Collins, CO 80526For SaleMLS ID #1060921, Jeff Lewis, Coldwell Banker Realty- Fort Collins. IRES as distributed by MLS GRID
- $405,0003 bd3 ba1.4k sqft850 S Overland Trl #4, Fort Collins, CO 80521For SaleMLS ID #1068321, Steve Balmer, Elevations Real Estate, LLC. IRES as distributed by MLS GRID
- $450,0003 bd2 ba1.4k sqft6751 Brittany Dr, Fort Collins, CO 80525For SaleMLS ID #1067890, Tom Smailes, Group Harmony. IRES as distributed by MLS GRID
- $585,0005 bd3 ba3.2k sqft867 Sunlight Peak Dr, Severance, CO 80550For SaleMLS ID #1064264, June Lemmings, KW Top of the Rockies - Elevate. IRES as distributed by MLS GRID
- $489,5003 bd3 ba2.6k sqft3826 Rock Creek Dr #F, Fort Collins, CO 80528For SaleMLS ID #1066435, Jeff Theisen, Harmony Brokers. IRES as distributed by MLS GRID
- $464,9003 bd2 ba3k sqft5613 29th St Rd, Greeley, CO 80634For SaleMLS ID #1068790, Zach Chicoine, The TC Group, LLC. IRES as distributed by MLS GRID
- $465,0003 bd2 ba2k sqft4350 Limestone Ln, Johnstown, CO 80534For SaleMLS ID #1067037, Brianna Waugh, TopCO Realty. IRES as distributed by MLS GRID
- $450,0003 bd1 ba1.3k sqft636 S Taft Hill Road, Fort Collins, CO 80521For SaleMLS ID #5805345, Kelly Hanna, KM Luxury Homes. REcolorado as distributed by MLS GRID
