Resort-Style living at its finest! Nestled in the prestigious Water Valley, this charming Patio Home offers an unparalleled blend of luxury & leisure. Boasting a prime location near the 27-Hole Pelican Lakes Golf Course every day is a vacation! Step inside this meticulously crafted home to discover a seamless blend of elegance & comfort. The Gourmet Kitchen offers plenty of counterspace for all of your cooking needs with Quartz Counters & plenty of Storage Space with Upgraded Custom Cabinetry. The Kitchen is a Chefs Delight with Stainless Steel Appliances, Gas Range & Large Pantry. Host gatherings around the Quartz Kitchen Island or in the Separate Kitchen Nook perfect for entertaining. The great room boasts a Large Stacked Stone Gas Fireplace & Numerous Windows w/ Views of the Falls Course. The Primary En-Suite boasts Dual Vanities, Quartz Counters & Walk In Floor to Ceiling Tiled Shower. In addition the Large Walk In Closet allows ample room for organization. The Secondary Bedroom has Natural Light which pours through the Expansive Window as well as an adjacent Full Bath perfect for guests. Soft Neutral Tones & High Ceilings create a soothing ambiance. Laundry day is a breeze with Upper & Lower Cabinetry, Quartz folding counter & Sink. A full Unfinished Basement presents endless opportunities for customization. With Ample Storage Space & the Potential for Expansion including Large Windows, a Rough In for Future Bathroom & A Rough In for Future Bar, this lower level is a blank canvas. Outside, a Private & Large Covered Patio calls for outdoor dining & entertaining complete with Outdoor Fan & Recessed Lighting. Views of the Golf Course from the Back! The Tandem Oversized 2 Car Garage has room to Park the Golf Cart or have a Shop! Indulge in Resort Amenities just moments from your doorstep including Walking Trails, Parks, Lakes, Tennis, Pickleball, Restaurants, Putting Green & Opt. Golf, Pool & Gym memberships. Every day presents a new adventure! Lock, Leave & Enjoy!
Sold for $565,000
$565,000
1974 Tidewater Ln, Windsor, CO 80550
2beds
2,974sqft
Single Family Residence
Built in 2018
2,964 Square Feet Lot
$-- Zestimate®
$190/sqft
$2,514 Estimated rent
Home value
Not available
Estimated sales range
Not available
$2,514/mo
Zestimate® history
Owner options
List your home for rent
$2,514/mo
Rent Zestimate®
Find your next renter with Zillow Rental Manager. Plus, with online applications, you can quickly screen prospective tenants – for free.
$2,514/mo
Rent Zestimate®
Refinance and save
$3,661/mo
Est. payment
Refinancing to a lower rate could help reduce your monthly payments and save thousands over the life of the loan.
$3,661/mo
Est. payment
Explore your selling options
Work with a Zillow partner agent
Leverage their expertise and Zillow's premium Showcase listings to get your home seen by more buyers.
Get startedList with your own agent
Get your home in front of millions of buyers by listing it on Zillow.
Learn how to do itSell it yourself
Take full control of how buyers see your home on Zillow by listing For Sale by Owner (FSBO).
List your homeWhat's special
Zillow last checked:
Listing updated:
Listed by:
Jovi Tarango 970-226-3990,
RE/MAX Alliance-FTC South
Bought with:
Batina Noakes, 100088297
RE/MAX Alliance-Loveland
Source: IRES as distributed by MLS GRID,MLS#: 1011052
Facts & features
Interior
Bedrooms & bathrooms
- Bedrooms: 2
- Bathrooms: 2
- Full bathrooms: 2
- Main level bathrooms: 2
Primary bedroom
- Description: Carpet
- Features: Full Primary Bath, Luxury Features Primary Bath
- Level: Main
- Area: 140 Square Feet
- Dimensions: 10 x 14
Bedroom 2
- Description: Carpet
- Level: Main
- Area: 121 Square Feet
- Dimensions: 11 x 11
Dining room
- Description: Wood
- Level: Main
- Area: 50 Square Feet
- Dimensions: 5 x 10
Great room
- Description: Carpet
- Level: Main
- Area: 420 Square Feet
- Dimensions: 20 x 21
Kitchen
- Description: Wood
- Level: Main
- Area: 238 Square Feet
- Dimensions: 14 x 17
Laundry
- Description: Tile
- Level: Main
- Area: 70 Square Feet
- Dimensions: 10 x 7
Heating
- Forced Air, Humidity Control
Cooling
- Central Air, Ceiling Fan(s)
Appliances
- Included: Gas Range, Dishwasher, Refrigerator, Washer, Dryer, Microwave, Disposal
- Laundry: Washer/Dryer Hookup
Features
- Eat-in Kitchen, Separate Dining Room, Cathedral Ceiling(s), Open Floorplan, Pantry, Walk-In Closet(s), Kitchen Island, High Ceilings
- Flooring: Wood
- Windows: Window Coverings
- Basement: Full,Unfinished,Rough-in for Radon,Sump Pump
- Has fireplace: Yes
- Fireplace features: Gas, Gas Log, Great Room
Interior area
- Total structure area: 1,487
- Total interior livable area: 2,974 sqft
- Finished area above ground: 1,487
Property
Parking
- Total spaces: 2
- Parking features: Garage Door Opener, Oversized
- Attached garage spaces: 2
- Details: Attached
Accessibility
- Accessibility features: Level Lot, Level Drive, Low Carpet, Main Floor Bath, Accessible Bedroom, Stall Shower, Main Level Laundry
Features
- Levels: One
- Stories: 1
- Patio & porch: Patio
- Exterior features: Sprinkler System
- Fencing: Partial,Wood
Lot
- Size: 2,964 Square Feet
- Features: Deciduous Trees, Level, Near Golf Course, City Limits, Paved, Curbs, Gutters, Sidewalks
Details
- Parcel number: R8951955
- Zoning: Res
- Special conditions: Private Owner
Construction
Type & style
- Home type: SingleFamily
- Architectural style: Patio Home,Cape Cod,Legal Conforming,Contemporary
- Property subtype: Single Family Residence
Materials
- Frame, Stone, Composition
- Roof: Composition
Condition
- New construction: No
- Year built: 2018
Utilities & green energy
- Electric: PVREA
- Gas: Atmos
- Sewer: Public Sewer
- Water: City
- Utilities for property: Natural Gas Available, Electricity Available, Cable Available, High Speed Avail
Green energy
- Energy efficient items: Doors
Community & HOA
Community
- Features: Clubhouse, Tennis Court(s), Park, Trail(s), Marina
- Security: Fire Alarm
- Subdivision: Water Valley
HOA
- Has HOA: Yes
- Services included: Common Amenities, Trash, Snow Removal, Maintenance Grounds, Security, Management, Utilities
- HOA fee: $320 monthly
- HOA name: Casitas at Water Valley
- HOA phone: 303-482-2213
- Second HOA name: Water Valley Master HOA
- Second HOA phone: 303-482-2213
Location
- Region: Windsor
Financial & listing details
- Price per square foot: $190/sqft
- Tax assessed value: $8,207
- Annual tax amount: $3,457
- Date on market: 6/2/2024
- Listing terms: Cash,Conventional,FHA,VA Loan
- Exclusions: Sellers Personal Property, All Staging Items
- Electric utility on property: Yes
- Road surface type: Asphalt
Price history
| Date | Event | Price |
|---|---|---|
| 7/16/2024 | Sold | $565,000$190/sqft |
Source:  IRES as distributed by MLS GRID #1011052 Report a problem IRES as distributed by MLS GRID #1011052 Report a problem | ||
| 6/15/2024 | Pending sale | $565,000$190/sqft |
Source:  REcolorado as distributed by MLS GRID #IR1011052 Report a problem REcolorado as distributed by MLS GRID #IR1011052 Report a problem | ||
| 6/2/2024 | Listed for sale | $565,000$190/sqft |
Source: IRES as distributed by MLS GRID #1011052 Report a problem | ||
| 6/1/2024 | Listing removed | $565,000$190/sqft |
Source: IRES as distributed by MLS GRID #1008843 Report a problem | ||
| 5/6/2024 | Listed for sale | $565,000-1.7%$190/sqft |
Source: IRES as distributed by MLS GRID #1008843 Report a problem | ||
| 5/6/2024 | Listing removed | -- |
Source: IRES as distributed by MLS GRID #1007291 Report a problem | ||
| 4/17/2024 | Listed for sale | $575,000$193/sqft |
Source: IRES as distributed by MLS GRID #1007291 Report a problem | ||
| 4/17/2024 | Listing removed | -- |
Source: IRES as distributed by MLS GRID #1005447 Report a problem | ||
| 3/21/2024 | Listed for sale | $575,000$193/sqft |
Source: IRES as distributed by MLS GRID #1005447 Report a problem | ||
| 3/20/2024 | Listing removed | $575,000$193/sqft |
Source: IRES as distributed by MLS GRID #1004554 Report a problem | ||
| 3/8/2024 | Listed for sale | $575,000+43.8%$193/sqft |
Source: IRES as distributed by MLS GRID #1004554 Report a problem | ||
| 11/26/2018 | Sold | $400,000$134/sqft |
Source: IRES as distributed by MLS GRID #856775 Report a problem | ||
| 7/19/2018 | Listed for sale | $400,000$134/sqft |
Source: Sears Real Estate #856775 Report a problem | ||
| 7/19/2018 | Pending sale | $400,000$134/sqft |
Source: Sears Real Estate #856775 Report a problem | ||
| 7/19/2018 | Listed for sale | $400,000$134/sqft |
Source: Sears Real Estate #856775 Report a problem | ||
Public tax history
| Year | Property taxes | Tax assessment |
|---|---|---|
| 2017 | -- | $2,380 |
| 2016 | $321 +5.9% | $2,380 |
| 2015 | $303 +17.9% | $2,380 +23.3% |
| 2014 | $257 | $1,930 |
| 2013 | -- | $1,930 -7.7% |
| 2012 | -- | $2,090 |
| 2011 | -- | $2,090 -41.8% |
| 2010 | -- | $3,590 |
Find assessor info on the county website
Neighborhood: 80550
Nearby homes
- $565,0002 bd2 ba1.4k sqft1974 Tidewater Ln, Windsor, CO 80550Sold
- $8,2073 bd3 ba2.6k sqft1978 Tidewater Ln, Windsor, CO 80550Off Market
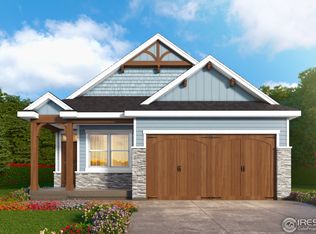
- $563,5003 bd3 ba1.3k sqft1978 Tidewater Ln, Windsor, CO 80550Off Market
- $8,207-- bd-- ba-- sqft1976 Tidewater Ln, Windsor, CO 80550Off Market
- $700,0004 bd3 ba3.5k sqft1970 Tidewater Ln, Windsor, CO 80550Sold
- $700,0004 bd3 ba1.7k sqft1970 Tidewater Ln, Windsor, CO 80550Sold
- $649,0004 bd3 ba3k sqft1982 Tidewater Ln, Windsor, CO 80550For Sale
- $608,4004 bd3 ba1.4k sqft1966 Tidewater Ln, Windsor, CO 80550Off Market
Nearby schools
GreatSchools rating
- 7/10Mountain View Elementary SchoolGrades: 3-5Distance: 1.9 mi
- 5/10Windsor Middle SchoolGrades: 6-8Distance: 2.5 mi
- 6/10Windsor High SchoolGrades: 9-12Distance: 2.7 mi
Schools provided by the listing agent
- Elementary: Tozer,Mountain View
- Middle: Windsor
- High: Windsor
Source: IRES as distributed by MLS GRID. This data may not be complete. We recommend contacting the local school district to confirm school assignments for this home.


Get pre-qualified for a loan
At Zillow Home Loans, we can pre-qualify you in as little as 5 minutes with no impact to your credit score.An equal housing lender. NMLS #10287.
- Colorado
- Weld County
- Windsor
- 80550
- 1974 Tidewater Ln
Nearby cities
Nearby zip codes
Other Windsor Topics
