With mountain views, no rear neighbors, and a beautifully updated primary suite make this nearly 3,000-square-foot, 2018-built home truly stand out! The spacious kitchen features an abundance of 42-inch cabinetry, while the updated primary bathroom offers a large walk-in shower with a built-in dog wash station. Best of all, this move in ready home includes all window blinds and appliances, including the washer and dryer, making your move as easy as possible.A thoughtfully designed home that offers privacy, functionality, and room to grow. The bright, open layout flows effortlessly throughout the main living spaces, while the expansive unfinished basement provides an excellent opportunity for future equity.Working from home is easy in the dedicated office, complete with custom built-in shelving, drawers, and a desk. Upstairs, you'll find two additional spacious bedrooms, convenient same-level laundry, and a generously sized primary suite. A high-efficiency water heater adds additional comfort and peace of mind.Step outside to the fully fenced backyard, featuring a fantastic grilling and entertaining patio, mature strawberry and raspberry bushes, and plenty of space to enjoy the peaceful setting. With no neighbors directly behind you, you'll be able to take in the mountain and open-field views right from your own backyard.Located just down the street from a premier neighborhood park with a playground, covered party pavilions, and scenic walking paths, this home offers an ideal combination of privacy, modern updates, functionality, and convenient neighborhood amenities. Don't miss the opportunity to make this move-in-ready Colorado home your own!
For sale
Price cut: $15.1K (10/7)
$439,900
10207 W 11th St, Greeley, CO 80634
3beds
2,920sqft
Single Family Residence
Built in 2018
5,195 Square Feet Lot
$-- Zestimate®
$151/sqft
$35/mo HOA
What's special
Mountain viewsFully fenced backyardGenerously sized primary suiteBeautifully updated primary suiteUpdated primary bathroomSpacious kitchenHigh-efficiency water heater
- 67 days
- 344
- 37
Zillow last checked:
Listing updated:
Listed by:
Sarah Cray 720-340-0569,
eXp Realty - Northern CO
Source: IRES as distributed by MLS GRID,MLS#: 1066354
Facts & features
Interior
Bedrooms & bathrooms
- Bedrooms: 3
- Bathrooms: 3
- Full bathrooms: 1
- 3/4 bathrooms: 1
- 1/2 bathrooms: 1
- Main level bathrooms: 1
Primary bedroom
- Description: Carpet
- Features: 3/4 Primary Bath
- Level: Main
- Dimensions: 0 x 0
Kitchen
- Description: Vinyl
- Level: Main
- Dimensions: 0 x 0
Heating
- Forced Air
Cooling
- Central Air, Ceiling Fan(s)
Appliances
- Included: Gas Range, Dishwasher, Refrigerator, Washer, Dryer, Microwave
- Laundry: Washer/Dryer Hookup
Features
- Open Floorplan, Pantry, Walk-In Closet(s), Jack & Jill Bathroom, Kitchen Island, High Ceilings
- Windows: Window Coverings
- Basement: Unfinished
- Has fireplace: No
- Fireplace features: None
Interior area
- Total structure area: 1,768
- Total interior livable area: 2,920 sqft
- Finished area above ground: 1,768
Video & virtual tour
Property
Parking
- Total spaces: 2
- Parking features: Attached
- Attached garage spaces: 2
- Details: Attached
Features
- Levels: Two
- Stories: 2
- Patio & porch: Patio
- Exterior features: Sprinkler System
- Fencing: Fenced
- Has view: Yes
- View description: Hills, Plains View
Lot
- Size: 5,195 Square Feet
- Features: Paved, Curbs, Gutters, Sidewalks, Street Light
Details
- Parcel number: R0985301
- Zoning: SFR
- Special conditions: Private Owner
Construction
Type & style
- Home type: SingleFamily
- Property subtype: Single Family Residence
Materials
- Frame
- Roof: Composition
Condition
- New construction: No
- Year built: 2018
Utilities & green energy
- Utilities for property: Natural Gas Available, Electricity Available
Community & HOA
Community
- Features: Park
- Security: Fire Alarm, Security System
- Subdivision: Promontory Residential 1st Fg
HOA
- Has HOA: Yes
- Services included: Common Amenities
- HOA fee: $35 monthly
Location
- Region: Greeley
Financial & listing details
- Price per square foot: $151/sqft
- Annual tax amount: $4,156
- Date on market: 8/13/2026
- Listing terms: Cash,Conventional,FHA,VA Loan,1031 Exchange
- Exclusions: Seller's Personal Property
- Electric utility on property: Yes
Estimated market value
Not available
Estimated sales range
Not available
Not available
Price history
| Date | Event | Price |
|---|---|---|
| 10/7/2026 | Price change | $439,900-3.3%$151/sqft |
Source:  IRES as distributed by MLS GRID #1066354 Report a problem IRES as distributed by MLS GRID #1066354 Report a problem | ||
| 8/13/2026 | Listed for sale | $455,000-2.2%$156/sqft |
Source: IRES as distributed by MLS GRID #1066354 Report a problem | ||
| 8/13/2026 | Listing removed | $465,000$159/sqft |
Source: eXp Realty #1060611 Report a problem | ||
| 7/19/2026 | Price change | $465,000-1.1%$159/sqft |
Source: IRES as distributed by MLS GRID #1060611 Report a problem | ||
| 7/6/2026 | Price change | $470,000-1.1%$161/sqft |
Source: IRES as distributed by MLS GRID #1060611 Report a problem | ||
| 6/4/2026 | Listed for sale | $475,000+4.9%$163/sqft |
Source: IRES as distributed by MLS GRID #1060611 Report a problem | ||
| 6/2/2026 | Listing removed | $3,500$1/sqft |
Source: Zillow Rentals Report a problem | ||
| 5/15/2026 | Listed for rent | $3,500$1/sqft |
Source: Zillow Rentals Report a problem | ||
| 5/31/2024 | Sold | $453,000+1.8%$155/sqft |
Source:  REcolorado as distributed by MLS GRID #4331074 Report a problem REcolorado as distributed by MLS GRID #4331074 Report a problem | ||
| 4/25/2024 | Pending sale | $445,000$152/sqft |
Source: REcolorado as distributed by MLS GRID #4331074 Report a problem | ||
| 4/18/2024 | Listed for sale | $445,000+36.9%$152/sqft |
Source: REcolorado as distributed by MLS GRID #4331074 Report a problem | ||
| 12/19/2019 | Sold | $325,000$111/sqft |
Source: IRES as distributed by MLS GRID #897171 Report a problem | ||
Public tax history
Tax history is unavailable.
Monthly payment
Est. payment
Payment breakdown
Explore the cost of this home by adjusting the details. Changes won't be saved.Climate risks
Neighborhood: 80634
Nearby schools
Schools provided by the listing agent
- Elementary: Grandview
- Middle: Severance
- High: Windsor
Source: IRES as distributed by MLS GRID. This data may not be complete. We recommend contacting the local school district to confirm school assignments for this home.


Similar homes
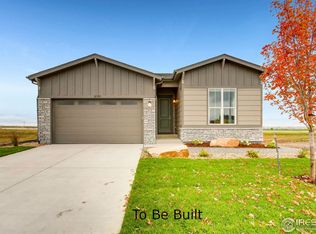
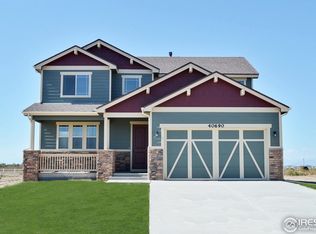
- $475,0003 bd2 ba2.9k sqft10321 W 11th St, Greeley, CO 80634For Sale

 MLS ID #1062316, Matt Shoup, C3 Real Estate Solutions, LLC. IRES as distributed by MLS GRID
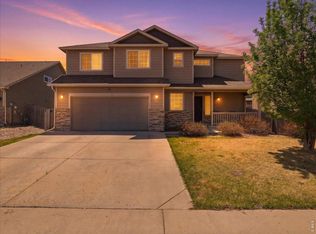
 - $450,0003 bd3 ba2.6k sqft8406 17th St, Greeley, CO 80634For Sale
 MLS ID #1070253, Erin Brady, C3 Real Estate Solutions, LLC. IRES as distributed by MLS GRID
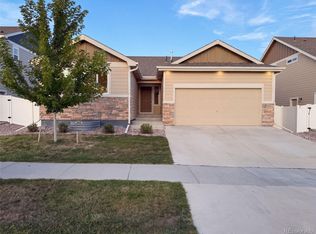
 - $409,0003 bd2 ba2.4k sqft1704 102nd Avenue, Greeley, CO 80634For Sale
 MLS ID #7072251, Tara Jones, Opendoor Brokerage LLC. REcolorado as distributed by MLS GRID
 - $515,0003 bd2 ba3k sqft6306 W 14th St Rd, Greeley, CO 80634For Sale
 MLS ID #1065146, Marge Pfeilschiefter, Resident Realty North Metro. IRES as distributed by MLS GRID
 - $475,0005 bd4 ba2.5k sqft2125 44th Avenue, Greeley, CO 80634For SaleMLS ID #8955356, Andy Sandhu, eXp Realty, LLC. REcolorado as distributed by MLS GRID
- $557,5004 bd3 ba2.6k sqft705 61st Ave Ct, Greeley, CO 80634For SaleMLS ID #1068290, Andrea Alles, C3 Real Estate Solutions, LLC. IRES as distributed by MLS GRID
- $485,0004 bd3 ba2.6k sqft333 N 64th Avenue, Greeley, CO 80634For SaleMLS ID #3064103, Taneiah Martinez, Resident Realty Colorado. REcolorado as distributed by MLS GRID
- $475,0004 bd3 ba2.3k sqft603 97th Avenue, Greeley, CO 80634For SaleMLS ID #4887491, Brooke Sharpe, eXp Realty, LLC. REcolorado as distributed by MLS GRID
- $565,0004 bd3 ba2.8k sqft6728 31st St Rd, Greeley, CO 80634For SaleMLS ID #1068156, Sophia Besthorn, eXp Realty - Northern CO. IRES as distributed by MLS GRID
- $465,0005 bd2 ba2.2k sqft2828 39th Ave, Greeley, CO 80634For SaleMLS ID #1058580, Liberty Montes, eXp - Greeley. IRES as distributed by MLS GRID
- $409,0003 bd3 ba1.7k sqft512 97th Avenue, Greeley, CO 80631New ConstructionMLS ID #9206068, Kerrie Young, Kerrie A. Young (Independent). REcolorado as distributed by MLS GRID
- $464,0003 bd3 ba2.5k sqft1068 Mt Oxford Avenue, Severance, CO 80550For SaleMLS ID #8108530, Ryann Muir, eXp Realty, LLC. REcolorado as distributed by MLS GRID
- $464,9004 bd3 ba2.5k sqft1303 S Harvester Dr, Milliken, CO 80543For SaleMLS ID #1068347, Kim Tomlinson, RE/MAX Alliance-Loveland. IRES as distributed by MLS GRID
- $465,0004 bd3 ba2k sqft1381 Farmland Ln, Milliken, CO 80543For SaleMLS ID #1070207, Brandon Barnes, RE/MAX Alliance-FTC South. IRES as distributed by MLS GRID
- $380,0003 bd3 ba1.6k sqft2402 49th Ave Ct #40, Greeley, CO 80634For SaleMLS ID #1068851, Erin Brady, C3 Real Estate Solutions, LLC. IRES as distributed by MLS GRID
- $470,0003 bd3 ba2.5k sqft615 Foxtail Way, Severance, CO 80550For SaleMLS ID #1063670, Monica Pettypool, Focal Real Estate Group. IRES as distributed by MLS GRID
- $475,9005 bd3 ba2.4k sqft940 Scotch Pine Dr, Severance, CO 80550For SaleMLS ID #1069536, Christina Larson, Berkshire Hathaway HomeServices Rocky Mountain, Realtors-Fort Collins. IRES as distributed by MLS GRID
- $475,0004 bd4 ba2.4k sqft3211 San Carlo Ave, Evans, CO 80620For SaleMLS ID #1068195, Raelynn Barnett, Rad Real Estate. IRES as distributed by MLS GRID
- $485,0003 bd3 ba2.3k sqft1519 New Season Drive, Windsor, CO 80550For SaleMLS ID #8508784, Pam Weatherford, Colorado Springs Best Real Estate. REcolorado as distributed by MLS GRID
- $487,5003 bd3 ba3.1k sqft1279 Baker Pass St, Severance, CO 80550For SaleMLS ID #1063366, Paul Jansen, Realty One Group Fourpoints. IRES as distributed by MLS GRID
