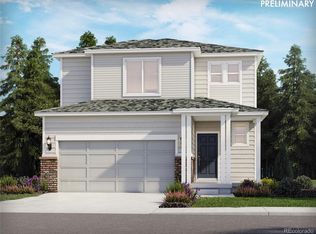
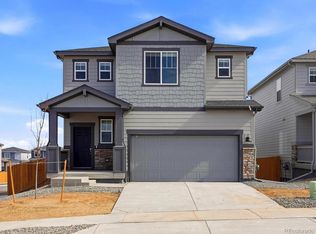
Better than new, this 4 bed, 3 bath Maroon Bell floorplan offers modern finishes, flexible space, and a West Greeley location zoned for Windsor Weld RE-4 Schools. Set on a larger corner lot, this home offers added space and convenience.
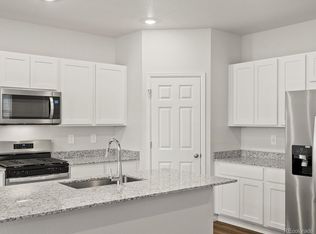
The main level features a welcoming foyer, open-concept kitchen, dining, and living area, plus a bedroom and full bathroom tucked down the hall. The kitchen includes quartz countertops, gas range, stainless steel appliances, and a walk-in pantry.
Upstairs, the spacious primary suite includes dual sinks, a tile shower, water closet, and oversized walk-in closet. You’ll also find a large loft, laundry room with included washer and dryer, two additional bedrooms, and another full bath.
Additional highlights include blinds throughout, completed fencing, and a garage with upgraded lighting and added outlets for a future workbench setup. The backyard is ready for your vision, offering a blank canvas for a patio, garden, play space, or private outdoor retreat.
For sale
Price increase: $5K (8/6)
$475,000
603 97th Avenue, Greeley, CO 80634
4beds
2,358sqft
Single Family Residence
Built in 2024
4,954 Square Feet Lot
$-- Zestimate®
$201/sqft
$78/mo HOA
What's special
- 161 days
- 76
- 8
Zillow last checked:
Listing updated:
Listed by:
Brooke Sharpe 303-351-1192 brooke@yoursharpeagent.com,
eXp Realty, LLC
Source: REcolorado as distributed by MLS GRID,MLS#: 4887491
Facts & features
Interior
Bedrooms & bathrooms
- Bedrooms: 4
- Bathrooms: 3
- Full bathrooms: 2
- 3/4 bathrooms: 1
- Main level bathrooms: 1
- Main level bedrooms: 1
Bedroom
- Description: Main Floor Bedroom
- Level: Main
- Area: 113.16 Square Feet
- Dimensions: 9.2 x 12.3
Bedroom
- Level: Upper
- Area: 110.2 Square Feet
- Dimensions: 10.9 x 10.11
Bedroom
- Description: Ceiling Fan/Upgraded Light Fixture
- Level: Upper
- Area: 137.28 Square Feet
- Dimensions: 13.2 x 10.4
Bedroom
- Description: Ceiling Fan, Mountain Views
- Features: Primary Suite
- Level: Upper
- Area: 220.4 Square Feet
- Dimensions: 14.5 x 15.2
Bathroom
- Description: Main Floor Full Bath With Tub
- Level: Main
- Area: 40.42 Square Feet
- Dimensions: 8.6 x 4.7
Bathroom
- Description: Tub Shower
- Level: Upper
- Area: 46.06 Square Feet
- Dimensions: 4.9 x 9.4
Bathroom
- Description: Private Water Closet, Tile Shower, 10'5"x9'4" Walk-In Closet
- Features: Primary Suite
- Level: Upper
- Area: 98.7 Square Feet
- Dimensions: 10.5 x 9.4
Dining room
- Level: Main
- Area: 122.88 Square Feet
- Dimensions: 12.8 x 9.6
Kitchen
- Description: Gas Stove, Stainless Appliances
- Level: Main
- Area: 130.83 Square Feet
- Dimensions: 14.7 x 8.9
Kitchen
- Description: Pantry
- Level: Main
- Area: 23.97 Square Feet
- Dimensions: 5.1 x 4.7
Laundry
- Description: Included Washer & Dryer
- Level: Upper
- Area: 49.55 Square Feet
- Dimensions: 8.11 x 6.11
Living room
- Level: Main
- Area: 197.6 Square Feet
- Dimensions: 13 x 15.2
Loft
- Description: Oversized Loft With Storage Closet
- Level: Upper
- Area: 323.19 Square Feet
- Dimensions: 18.9 x 17.1
Heating
- Forced Air
Cooling
- Central Air
Appliances
- Included: Dishwasher, Disposal, Dryer, Gas Water Heater, Microwave, Range, Refrigerator, Washer
Features
- Flooring: Carpet, Vinyl
- Windows: Double Pane Windows, Window Coverings
- Basement: Crawl Space
Interior area
- Total structure area: 2,358
- Total interior livable area: 2,358 sqft
- Finished area above ground: 2,358
Property
Parking
- Total spaces: 2
- Parking features: Concrete, Dry Walled
- Attached garage spaces: 2
Features
- Levels: Two
- Stories: 2
- Patio & porch: Covered, Front Porch
- Exterior features: Private Yard
- Fencing: Full
- Has view: Yes
- View description: Meadow, Mountain(s)
Lot
- Size: 4,954 Square Feet
- Features: Corner Lot, Irrigated, Landscaped, Master Planned, Sprinklers In Front
Details
- Parcel number: R8983771
- Special conditions: Short Sale
Construction
Type & style
- Home type: SingleFamily
- Architectural style: Mountain Contemporary
- Property subtype: Single Family Residence
Materials
- Cement Siding, Concrete, Frame, Stone
- Roof: Composition
Condition
- Year built: 2024
Details
- Builder model: Maroon Belle
- Builder name: Meritage Homes
Utilities & green energy
- Electric: 110V, 220 Volts
- Sewer: Public Sewer
- Water: Public
- Utilities for property: Cable Available, Electricity Connected, Internet Access (Wired), Natural Gas Connected, Phone Available
Green energy
- Energy efficient items: Appliances, Construction, HVAC, Insulation, Thermostat
Community & HOA
Community
- Security: Carbon Monoxide Detector(s), Security System, Smoke Detector(s), Video Doorbell
- Subdivision: Lake Bluff
HOA
- Has HOA: Yes
- Amenities included: Park, Playground, Trail(s)
- Services included: Reserve Fund, Maintenance Grounds, Snow Removal
- HOA fee: $78 monthly
- HOA name: Villages at Lake Bluff Homeowners Association
- HOA phone: 970-888-7725
Location
- Region: Greeley
Financial & listing details
- Price per square foot: $201/sqft
- Annual tax amount: $2,936
- Date on market: 5/13/2026
- Listing terms: 1031 Exchange,Cash,Conventional,FHA,VA Loan
- Exclusions: Seller's Personal Property, Mounted Tvs And Staging Items
- Ownership: Individual
- Electric utility on property: Yes
Estimated market value
Not available
Estimated sales range
Not available
Not available
Price history
| Date | Event | Price |
|---|---|---|
| 8/6/2026 | Price change | $475,000+1.1%$201/sqft |
Source:  REcolorado as distributed by MLS GRID #4887491 Report a problem REcolorado as distributed by MLS GRID #4887491 Report a problem | ||
| 5/13/2026 | Listed for sale | $470,000$199/sqft |
Source: REcolorado as distributed by MLS GRID #4887491 Report a problem | ||
| 5/23/2025 | Sold | $470,000-1.1%$199/sqft |
Source: REcolorado as distributed by MLS GRID #9514682 Report a problem | ||
| 4/8/2025 | Pending sale | $474,990$201/sqft |
Source: REcolorado as distributed by MLS GRID #9514682 Report a problem | ||
| 4/3/2025 | Listed for sale | $474,990$201/sqft |
Source: REcolorado as distributed by MLS GRID #9514682 Report a problem | ||
Public tax history
Tax history is unavailable.
Monthly payment
Est. payment
Payment breakdown
Explore the cost of this home by adjusting the details. Changes won't be saved.Climate risks
Neighborhood: 80631
Nearby schools
Schools provided by the listing agent
- Elementary: Grand View
- Middle: Windsor
- High: Windsor
- District: Weld RE-4
Source: REcolorado as distributed by MLS GRID. This data may not be complete. We recommend contacting the local school district to confirm school assignments for this home.

Similar homes
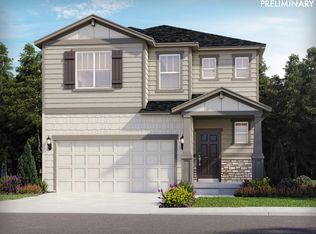
- $527,8904 bd3 ba3.1k sqft530 98th Avenue, Greeley, CO 80634New Construction

 MLS ID #3514776, Kerrie Young, Kerrie A. Young (Independent). REcolorado as distributed by MLS GRID
 - $494,9004 bd3 ba2.2k sqft641 96th Avenue Place, Greeley, CO 80634New Construction
 MLS ID #8931461, Kerrie Young, Kerrie A. Young (Independent). REcolorado as distributed by MLS GRID
 - from $435,0003 bd3 ba2.2k sqftThe Timberline Plan, Lake Bluff, Greeley, CO 80631New Construction
 Meritage Homes
 - $409,0003 bd3 ba1.7k sqft512 97th Avenue, Greeley, CO 80631New Construction
 MLS ID #9206068, Kerrie Young, Kerrie A. Young (Independent). REcolorado as distributed by MLS GRID
 - $440,5403 bd3 ba1.6k sqft505 97th Avenue, Greeley, CO 80634New ConstructionREcolorado as distributed by MLS GRID
- $485,0004 bd3 ba2.6k sqft333 N 64th Avenue, Greeley, CO 80634For SaleMLS ID #3064103, Taneiah Martinez, Resident Realty Colorado. REcolorado as distributed by MLS GRID
- $486,1404 bd3 ba2.2k sqft7348 27th Street Lane, Greeley, CO 80634New ConstructionREcolorado as distributed by MLS GRID
- $460,0004 bd3 ba1.7k sqft513 85th Ave, Greeley, CO 80634New Construction
 IRES as distributed by MLS GRID
 - $496,3704 bd3 ba2.3k sqft7356 27th Street Lane, Greeley, CO 80634New ConstructionREcolorado as distributed by MLS GRID
- $506,9104 bd3 ba2.5k sqft7329 27th Street Road, Greeley, CO 80634New ConstructionREcolorado as distributed by MLS GRID
- $425,0004 bd3 ba1.7k sqft515 85th Ave Ct, Greeley, CO 80634New ConstructionIRES as distributed by MLS GRID
- $565,0004 bd3 ba2.8k sqft6728 31st St Rd, Greeley, CO 80634For SaleMLS ID #1068156, Sophia Besthorn, eXp Realty - Northern CO. IRES as distributed by MLS GRID
- $435,9403 bd3 ba1.8k sqft7355 27th Street Lane, Greeley, CO 80634New ConstructionREcolorado as distributed by MLS GRID
- $464,9004 bd2 ba1.8k sqft1205 Trilling Drive, Windsor, CO 80550New ConstructionREcolorado as distributed by MLS GRID
- $525,0003 bd3 ba3.2k sqft2486 White Pelican Ave, Loveland, CO 80538For SaleMLS ID #1070474, Rob Kittle, Kittle Real Estate. IRES as distributed by MLS GRID
- $519,8884 bd3 ba3.1k sqft962 Ouzel Falls Road, Severance, CO 80550For SaleMLS ID #3026077, Rose P. Wickwire, Real Broker, LLC DBA Real. REcolorado as distributed by MLS GRID
