Full Whirlpool appliance package, and full home blinds included for move-in convenience!
Garden Level Basement for future customization and storage!
Ask a sales counselor about optional rear yard fencing!
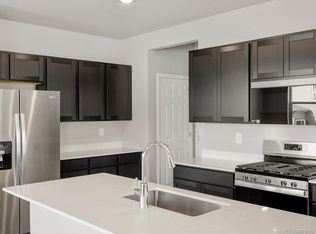
Open concept kitchen with granite countertops and white cabinets!
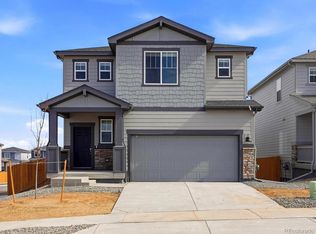
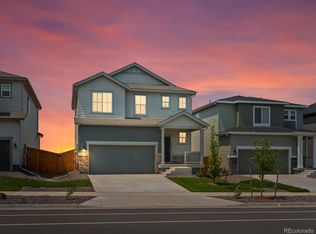
The Timberline is a spacious two-story home featuring an open foyer, seamless layout, and plenty of natural light. With three bedrooms, 2.5 baths, an upstairs loft and a two-bay garage across 2,212 sq. ft., this design blends functionality and comfort for modern living.
The Meritage Home difference includes spray-foam insulation, advanced air filtration for year-round comfort and healthier air, and durable cementitious siding known for its strength, fire-resistance, and long-lasting performance. Welcome home where every detail is built for comfort, efficiency, and LIFE. BUILT. BETTER.
Lake Bluff in Greeley offers a serene lake, scenic trails, and a neighborhood park for outdoor enjoyment. With natural beauty and thoughtful amenities, this community blends comfort with a connection to nature.
*This home qualifies for special incentives through builder preferred lender for a limited time. Terms and conditions apply. See sales counselor for details!
*Interior photos are representative only and not of the actual home. Actual elevations, appliances and interior finishes may vary.
Sold for $489,990
Zillow last checked:
Listing updated:
Bought with:
Hzikiase Haile, 100099685
Brokers Guild Homes
Source: REcolorado as distributed by MLS GRID,MLS#: 1923557
Price history
| Date | Event | Price |
|---|---|---|
| 7/28/2026 | Sold | $489,9900%$157/sqft |
Source:  REcolorado as distributed by MLS GRID #1923557 Report a problem REcolorado as distributed by MLS GRID #1923557 Report a problem | ||
| 6/22/2026 | Pending sale | $490,000$157/sqft |
Source: REcolorado as distributed by MLS GRID #1923557 Report a problem | ||
| 6/16/2026 | Price change | $490,000-3.9%$157/sqft |
Source:  Meritage Homes Report a problem Meritage Homes Report a problem | ||
| 5/19/2026 | Price change | $510,000-2.3%$164/sqft |
Source: REcolorado as distributed by MLS GRID #1923557 Report a problem | ||
| 3/30/2026 | Price change | $521,990+0.6%$168/sqft |
Source: REcolorado as distributed by MLS GRID #1923557 Report a problem | ||
| 3/18/2026 | Listed for sale | $518,990-4%$167/sqft |
Source: REcolorado as distributed by MLS GRID #1923557 Report a problem | ||
| 10/24/2025 | Listing removed | $540,680$174/sqft |
Source: Meritage Homes Report a problem | ||
| 10/22/2025 | Listed for sale | $540,680$174/sqft |
Source: Meritage Homes Report a problem | ||
Get a cash offer in 3 minutes
Find out how much your home could sell for in as little as 3 minutes with a no-obligation cash offer.
Estimated market value
$490,400
