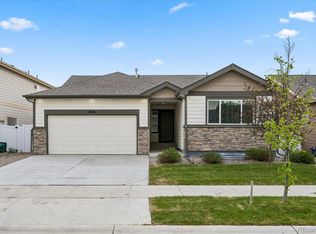
NOW EVEN LOWER PRICE!!$$ BETTER THAN NEW AND MOVE-IN READY!! Your Fence, AC and landscaping are already complete!! This stunning 2022 ranch style home offers the perfect blend of modern design, functional living, and room to grow. Featuring 3 bedrooms, 2 bathrooms, and 2,492 total sq ft, this home includes 1,246 finished sq ft above grade plus a full unfinished basement ready for your dream gym, theater, rec room, or additional bedrooms.
Step inside to an inviting open concept layout filled with natural light and designed for comfortable everyday living and effortless entertaining. Outside, the beautifully landscaped yard is already complete with front and back sprinklers, front drip line, new fence a pergola for relaxing summer evenings, and a playground that stays with the home. The home is also pet free.
Enjoy the convenience of a spacious 2-car garage and the unbeatable location near Promontory Park, where trails, open space, and outdoor fun are just minutes away. Why wait for new construction when this turnkey home already has the upgrades done for you?
Accepting backups
Price cut: $10K (7/19)
$425,000
1704 102nd Avenue, Greeley, CO 80634
3beds
2,492sqft
:
Get pre-qualified$2,758/mo
Single Family Residence
Built in 2022
5,547 Square Feet Lot
$424,000 Zestimate®
$171/sqft
$29/mo HOA
What's special
- 71 days |
- 614 |
- 16 |
Zillow last checked:
Listing updated:
Listed by:
Danette Fossceco 720-505-6789 Danette@danettesellshomesCO.com,
HomeSmart
Source: REcolorado as distributed by MLS GRID,MLS#: 2310940
Facts & features
Interior
Bedrooms & bathrooms
- Bedrooms: 3
- Bathrooms: 2
- Full bathrooms: 1
- 3/4 bathrooms: 1
- Main level bathrooms: 2
- Main level bedrooms: 3
Bedroom
- Description: Main Floor Primary. Carpeted. Walk-In Closet
- Features: Primary Suite
- Level: Main
- Area: 189 Square Feet
- Dimensions: 14 x 13.5
Bedroom
- Description: Large Bright Room
- Level: Main
- Area: 100 Square Feet
- Dimensions: 10 x 10
Bedroom
- Description: Currently Used As A Playroom.
- Level: Main
- Area: 110 Square Feet
- Dimensions: 10 x 11
Bathroom
- Description: En-Suite, Large Shower, Double Vanity
- Features: En Suite Bathroom, Primary Suite
- Level: Main
- Area: 52.9 Square Feet
- Dimensions: 4.6 x 11.5
Bathroom
- Description: Conveniently Located. Full Size Tub
- Level: Main
- Area: 49.5 Square Feet
- Dimensions: 5.5 x 9
Dining room
- Description: Near Kitchen, Open To Living Room. Steps Out To Backyard For Bbq's
- Level: Main
- Area: 105.45 Square Feet
- Dimensions: 9.5 x 11.1
Kitchen
- Description: Open And Bright. All Ss Smart Appliances Included.
- Level: Main
- Area: 104.5 Square Feet
- Dimensions: 9.5 x 11
Laundry
- Description: Washer And Dryer Included.
- Level: Main
- Area: 45 Square Feet
- Dimensions: 6 x 7.5
Living room
- Description: Open Concept. Large Picture Window. Built Ins For Coffee Bar Or Key Drop Off
- Level: Main
- Area: 253.75 Square Feet
- Dimensions: 14.5 x 17.5
Heating
- Forced Air
Cooling
- Central Air
Appliances
- Included: Convection Oven, Dishwasher, Disposal, Dryer, Gas Water Heater, Microwave, Oven, Range, Refrigerator, Washer
Features
- Built-in Features, Ceiling Fan(s), Entrance Foyer, High Speed Internet, Laminate Counters, Open Floorplan, Smoke Free, Vaulted Ceiling(s)
- Flooring: Carpet, Vinyl
- Windows: Double Pane Windows, Window Coverings
- Basement: Unfinished
Interior area
- Total structure area: 2,492
- Total interior livable area: 2,492 sqft
- Finished area above ground: 1,246
- Finished area below ground: 0
Property
Parking
- Total spaces: 2
- Parking features: Concrete
- Attached garage spaces: 2
Features
- Levels: One
- Stories: 1
- Patio & porch: Patio
- Exterior features: Playground, Private Yard, Rain Gutters
- Fencing: Full
Lot
- Size: 5,547 Square Feet
- Features: Sprinklers In Front, Sprinklers In Rear
- Residential vegetation: Grassed
Details
- Parcel number: R8975056
- Special conditions: Standard
Construction
Type & style
- Home type: SingleFamily
- Architectural style: Contemporary
- Property subtype: Single Family Residence
Materials
- Frame, Stone
- Foundation: Concrete Perimeter, Slab
- Roof: Composition
Condition
- Year built: 2022
Utilities & green energy
- Electric: 110V, 220 Volts
- Sewer: Public Sewer
- Water: Public
- Utilities for property: Electricity Connected, Internet Access (Wired), Natural Gas Connected
Green energy
- Energy efficient items: Appliances
Community & HOA
Community
- Security: Carbon Monoxide Detector(s), Smoke Detector(s)
- Subdivision: Promontory Imagine School 3rd Fg
HOA
- Has HOA: Yes
- Amenities included: Park
- Services included: Reserve Fund
- HOA fee: $350 annually
- HOA name: Real Manage
- HOA phone: 866-473-2573
Location
- Region: Greeley
Financial & listing details
- Price per square foot: $171/sqft
- Tax assessed value: $377,224
- Annual tax amount: $3,460
- Date on market: 5/23/2026
- Listing terms: Cash,Conventional,FHA,VA Loan
- Exclusions: Seller’s Personal Property And All Outdoor Furniture
- Ownership: Individual
- Electric utility on property: Yes
- Road surface type: Paved
Estimated market value
$424,000
$403,000 - $445,000
$2,628/mo
Price history
| Date | Event | Price |
|---|---|---|
| 7/28/2026 | Pending sale | $425,000$171/sqft |
Source:  REcolorado as distributed by MLS GRID #2310940 Report a problem REcolorado as distributed by MLS GRID #2310940 Report a problem | ||
| 7/19/2026 | Price change | $425,000-2.3%$171/sqft |
Source: REcolorado as distributed by MLS GRID #2310940 Report a problem | ||
| 6/27/2026 | Price change | $435,000-1%$175/sqft |
Source: REcolorado as distributed by MLS GRID #2310940 Report a problem | ||
| 6/20/2026 | Price change | $439,500-0.1%$176/sqft |
Source: REcolorado as distributed by MLS GRID #2310940 Report a problem | ||
| 5/23/2026 | Listed for sale | $440,000+11.6%$177/sqft |
Source: REcolorado as distributed by MLS GRID #2310940 Report a problem | ||
| 3/1/2023 | Sold | $394,100+0.3%$158/sqft |
Source:  IRES as distributed by MLS GRID #977761 Report a problem IRES as distributed by MLS GRID #977761 Report a problem | ||
| 1/13/2023 | Price change | $392,750-6%$158/sqft |
Source: IRES as distributed by MLS GRID #977761 Report a problem | ||
| 1/9/2023 | Price change | $417,750+7.2%$168/sqft |
Source: IRES as distributed by MLS GRID #977761 Report a problem | ||
| 10/25/2022 | Listed for sale | $389,840-12%$156/sqft |
Source: IRES as distributed by MLS GRID #977761 Report a problem | ||
| 9/9/2022 | Listing removed | -- |
Source: IRES as distributed by MLS GRID #967217 Report a problem | ||
| 6/2/2022 | Listed for sale | $442,750$178/sqft |
Source: IRES as distributed by MLS GRID #967217 Report a problem | ||
Public tax history
| Year | Property taxes | Tax assessment |
|---|---|---|
| 2026 | $3,460 -1.2% | $23,090 -2% |
| 2025 | $3,503 +5.8% | $23,570 -16.8% |
| 2024 | $3,310 +340.2% | $28,320 -0.9% |
| 2023 | $752 | $28,590 +424.6% |
| 2022 | -- | $5,450 |
Find assessor info on the county website
Monthly payment
Est. payment
Payment breakdown
Explore the cost of this home by adjusting the details. Changes won't be saved.Climate risks
Neighborhood: 80634
Nearby schools
GreatSchools rating
- 8/10Skyview Elementary SchoolGrades: PK-5Distance: 5.5 mi
- 5/10Severance Middle SchoolGrades: 6-8Distance: 6 mi
- 6/10Severance High SchoolGrades: 9-12Distance: 6.3 mi
Schools provided by the listing agent
- Elementary: Grand View
- Middle: Severance
- High: Windsor
- District: Weld RE-4
Source: REcolorado as distributed by MLS GRID. This data may not be complete. We recommend contacting the local school district to confirm school assignments for this home.
- $419,0003 bd3 ba1.5k sqft1708 102nd Ave, Greeley, CO 80634Off Market
- $439,4003 bd3 ba1.9k sqft1705 102nd Ave, Greeley, CO 80634Off Market
- $439,0004 bd3 ba1.7k sqft1709 102nd Ave, Greeley, CO 80634Off Market

- $431,5003 bd2 ba2.4k sqft1713 102nd Ave, Greeley, CO 80634Off Market

- $434,3004 bd3 ba1.7k sqft1800 102nd Ave, Greeley, CO 80634Off Market
- $470,0003 bd3 ba1.6k sqft1718 101st Avenue Ct, Greeley, CO 80634Sold
- $450,0003 bd2 ba2.9k sqft1805 102nd Ave, Greeley, CO 80634Sold
- $402,3003 bd2 ba1.3k sqft1702 102nd Avenue Ct, Greeley, CO 80634Off Market
A local agent can set up tours, give advice and negotiate with sellers.
A local lender can help you make sure your offer is ready when you are.
Similar homes
- $414,9003 bd2 ba2.6k sqft10218 19th Street Road, Greeley, CO 80634For Sale
 MLS ID #4204257, Jason M. Halliday, RE/MAX Northwest Inc. REcolorado as distributed by MLS GRID
 - $475,0004 bd3 ba2.9k sqft1601 105th Avenue Court, Greeley, CO 80634For Sale
 MLS ID #6802629, Maritza Torres, RE/MAX Professionals. REcolorado as distributed by MLS GRID
 - $460,0003 bd2 ba3.1k sqft2255 76th Ave Ct, Greeley, CO 80634For Sale

 MLS ID #1065114, Megan Kuehn, Group Centerra. IRES as distributed by MLS GRID
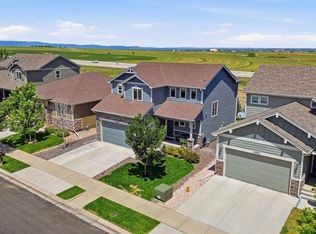
 - $465,0003 bd3 ba2.9k sqft10207 W 11th St, Greeley, CO 80634For Sale
 MLS ID #1060611, Sarah Cray, eXp Realty - Northern CO. IRES as distributed by MLS GRID
 - $460,0003 bd3 ba2.6k sqft8406 17th St, Greeley, CO 80634For SaleMLS ID #1058055, Erin Brady, C3 Real Estate Solutions, LLC. IRES as distributed by MLS GRID
- $499,0004 bd3 ba2.9k sqft10436 17th Street, Greeley, CO 80634For SaleMLS ID #3885222, Justin Heckmaster, HomeSmart Realty. REcolorado as distributed by MLS GRID
- $460,0004 bd3 ba2.3k sqft1507 51st Ave, Greeley, CO 80634For SaleMLS ID #1059621, Christy Gallegos, HomeSmart Westminster. IRES as distributed by MLS GRID
- $410,0003 bd2 ba2.5k sqft2836 W E Street, Greeley, CO 80631For SaleMLS ID #8171667, Gloria Martindale, Sanctuary Home Realty. REcolorado as distributed by MLS GRID
- $475,0005 bd3 ba2.3k sqft5115 W 16th Street, Greeley, CO 80634For SaleMLS ID #7274236, Trelora Realty Team, Trelora Realty, Inc.. REcolorado as distributed by MLS GRID
- $420,0005 bd2 ba2k sqft205 N 45th Avenue Court, Greeley, CO 80634For SaleMLS ID #6417057, Brian Aragon, Redfin Corporation. REcolorado as distributed by MLS GRID
- $427,0003 bd2 ba1.4k sqft1087 Long Meadows St, Severance, CO 80550For SaleMLS ID #1065405, Autumn Mestas, Kentwood RE Northern Prop Llc. IRES as distributed by MLS GRID
- $475,0004 bd2 ba1.8k sqft2612 52nd Avenue Court, Greeley, CO 80634For SaleMLS ID #8917821, Stephanie Collins, Redfin Corporation. REcolorado as distributed by MLS GRID
- $446,1744 bd3 ba2.2k sqft7320 27TH Street, Greeley, CO 80634New ConstructionMLS ID #6628393, Kerrie Young, Kerrie A. Young (Independent). REcolorado as distributed by MLS GRID
- $470,0004 bd3 ba2.3k sqft603 97th Avenue, Greeley, CO 80634For SaleMLS ID #4887491, Brooke Sharpe, eXp Realty, LLC. REcolorado as distributed by MLS GRID
- $485,0004 bd3 ba2.6k sqft333 N 64th Avenue, Greeley, CO 80634For SaleMLS ID #3064103, Taneiah Martinez, Resident Realty Colorado. REcolorado as distributed by MLS GRID
- $359,0004 bd2 ba1.6k sqft2616 23rd Ave, Greeley, CO 80634For SaleMLS ID #1064569, Nicole Curry, Realty One Group Fourpoints. IRES as distributed by MLS GRID
- $545,0003 bd3 ba2.1k sqft1875 Rancher Dr, Milliken, CO 80543For SaleMLS ID #1065490, Jay L McCoy, Berkshire Hathaway HomeServices Rocky Mountain, Realtors-Fort Collins. IRES as distributed by MLS GRID
- $520,0005 bd3 ba2.9k sqft8205 River Run Dr, Greeley, CO 80634For SaleMLS ID #1063570, The Krafting Home Team, Realty One Group Fourpoints. IRES as distributed by MLS GRID
- $430,0005 bd2 ba1.7k sqft2232 E 18th St, Loveland, CO 80538For SaleMLS ID #1065263, Richard Burlingame, Mountain State Realty. IRES as distributed by MLS GRID
- $459,9005 bd3 ba2.5k sqft3103 Cody Avenue, Evans, CO 80620For SaleMLS ID #2849538, Alex Elliot, American Home Agents. REcolorado as distributed by MLS GRID
