No HOA! Come see this beautiful 3 bedroom, 3 bath home and make it your own! A cozy gas fireplace, fresh paint, fully fenced yard and multi-level home with a basement allows for endless possibilities! New windows were installed in 2023. Schedule your showing today!
For sale
$460,000
118 Linden Oaks Dr, Ault, CO 80610
3beds
1,920sqft
Single Family Residence
Built in 2002
7,000 Square Feet Lot
$-- Zestimate®
$240/sqft
$-- HOA
What's special
- 98 days |
- 111 |
- 2 |
Zillow last checked:
Listing updated:
Listed by:
Gabrielle Colon 850-321-5156,
Keller Williams Realty NoCo
Source: IRES as distributed by MLS GRID,MLS#: 1059145
Facts & features
Interior
Bedrooms & bathrooms
- Bedrooms: 3
- Bathrooms: 3
- Full bathrooms: 1
- 3/4 bathrooms: 1
- 1/2 bathrooms: 1
Primary bedroom
- Description: Carpet
- Features: 3/4 Primary Bath
- Level: Upper
- Area: 156 Square Feet
- Dimensions: 12 x 13
Bedroom 2
- Level: Upper
- Area: 100 Square Feet
- Dimensions: 10 x 10
Bedroom 3
- Level: Upper
- Area: 90 Square Feet
- Dimensions: 9 x 10
Dining room
- Level: Main
- Area: 81 Square Feet
- Dimensions: 9 x 9
Family room
- Level: Lower
- Area: 228 Square Feet
- Dimensions: 12 x 19
Kitchen
- Description: Vinyl
- Level: Main
- Area: 117 Square Feet
- Dimensions: 9 x 13
Laundry
- Level: Lower
- Area: 36 Square Feet
- Dimensions: 6 x 6
Living room
- Level: Main
- Area: 169 Square Feet
- Dimensions: 13 x 13
Heating
- Forced Air
Cooling
- Central Air
Appliances
- Included: Electric Range, Gas Range, Dishwasher, Refrigerator, Microwave
- Laundry: Washer/Dryer Hookup
Features
- Eat-in Kitchen, Cathedral Ceiling(s), Walk-In Closet(s)
- Basement: Partial,Unfinished
- Has fireplace: Yes
- Fireplace features: Gas, Family Room
Interior area
- Total structure area: 1,488
- Total interior livable area: 1,920 sqft
- Finished area above ground: 1,488
Property
Parking
- Total spaces: 2
- Parking features: Attached
- Attached garage spaces: 2
- Details: Attached
Features
- Levels: Four
- Stories: 4
- Patio & porch: Patio
- Exterior features: Sprinkler System
- Fencing: Fenced
Lot
- Size: 7,000 Square Feet
- Features: Paved, Curbs, Gutters, Sidewalks
Details
- Parcel number: R1193702
- Zoning: RL
- Special conditions: Private Owner
Construction
Type & style
- Home type: SingleFamily
- Property subtype: Single Family Residence
Materials
- Frame
- Roof: Composition
Condition
- New construction: No
- Year built: 2002
Utilities & green energy
- Water: City
- Utilities for property: Natural Gas Available, Electricity Available
Community & HOA
Community
- Subdivision: Highland Meadows Sub
HOA
- Has HOA: No
Location
- Region: Ault
Financial & listing details
- Price per square foot: $240/sqft
- Tax assessed value: $388,165
- Annual tax amount: $1,914
- Date on market: 5/15/2026
- Listing terms: Cash,Conventional,FHA,VA Loan
- Exclusions: Washer & Dryer, Sellers Personal Property
- Electric utility on property: Yes
Estimated market value
Not available
Estimated sales range
Not available
Not available
Price history
| Date | Event | Price |
|---|---|---|
| 5/20/2026 | Listed for sale | $460,000+162.9%$240/sqft |
Source:  IRES as distributed by MLS GRID #1059145 Report a problem IRES as distributed by MLS GRID #1059145 Report a problem | ||
| 12/20/2013 | Sold | $175,000$91/sqft |
Source: IRES as distributed by MLS GRID #720815 Report a problem | ||
| 10/18/2013 | Pending sale | $175,000$91/sqft |
Source: CENTURY 21 Humpal, Inc. #720815 Report a problem | ||
| 10/9/2013 | Listed for sale | $175,000+18.2%$91/sqft |
Source: Century 21 Humpal, Inc. #720815 Report a problem | ||
| 6/30/2011 | Sold | $148,000-20%$77/sqft |
Source: Public Record Report a problem | ||
| 11/8/2005 | Sold | $185,100$96/sqft |
Source: Public Record Report a problem | ||
Public tax history
| Year | Property taxes | Tax assessment |
|---|---|---|
| 2026 | $1,914 +17% | $23,760 -2.1% |
| 2025 | $1,635 +22.9% | $24,260 -6.3% |
| 2024 | $1,330 +1.5% | $25,890 -1% |
| 2023 | $1,311 -5% | $26,140 +24.6% |
| 2022 | $1,381 +12.9% | $20,980 -2.8% |
| 2021 | $1,223 | $21,580 +12.5% |
| 2020 | $1,223 +13.8% | $19,190 |
| 2019 | $1,074 -16.7% | $19,190 +21.9% |
| 2018 | $1,290 +20.1% | $15,740 |
| 2017 | $1,074 -0.2% | $15,740 |
| 2016 | $1,076 +1.7% | $15,740 |
| 2015 | $1,058 +34% | $15,740 +33.7% |
| 2014 | $790 | $11,770 |
| 2013 | -- | $11,770 -10.6% |
| 2012 | -- | $13,160 |
| 2011 | -- | $13,160 -14.9% |
| 2010 | -- | $15,460 |
| 2009 | -- | $15,460 +9.6% |
| 2008 | -- | $14,100 |
| 2007 | -- | $14,100 -3.8% |
| 2006 | -- | $14,660 |
| 2005 | -- | $14,660 +6.8% |
| 2004 | -- | $13,730 -1.1% |
| 2003 | -- | $13,880 |
Find assessor info on the county website
Monthly payment
Est. payment
Payment breakdown
Explore the cost of this home by adjusting the details. Changes won't be saved.Climate risks
Neighborhood: 80610
Nearby schools
GreatSchools rating
- 3/10Highland Elementary SchoolGrades: K-5Distance: 4.3 mi
- 3/10Highland Middle SchoolGrades: 6-8Distance: 0.2 mi
- 3/10Highland High SchoolGrades: 9-12Distance: 0.2 mi
Schools provided by the listing agent
- Elementary: Highland
- Middle: Highland
- High: Highland
Source: IRES as distributed by MLS GRID. This data may not be complete. We recommend contacting the local school district to confirm school assignments for this home.
- $485,8003 bd2 ba2.5k sqft130 Linden Oaks Dr, Ault, CO 80610Off Market
- $431,7003 bd2 ba1.5k sqft124 Linden Oaks Dr, Ault, CO 80610Off Market
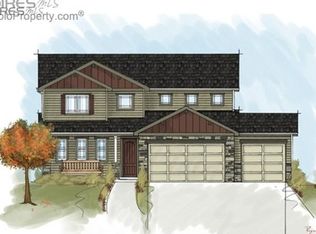
- $420,4003 bd2 ba1.1k sqft112 Linden Oaks Dr, Ault, CO 80610Off Market
- $441,9003 bd3 ba2.2k sqft115 Primrose Ct, Ault, CO 80610Off Market
- $498,9005 bd3 ba2.6k sqft109 Primrose Ct, Ault, CO 80610For Sale
- $404,6003 bd2 ba1.3k sqft121 Primrose Ct, Ault, CO 80610Off Market
- $517,2003 bd2 ba2.6k sqft106 Linden Oaks Dr, Ault, CO 80610Off Market
- $443,2003 bd2 ba2.5k sqft123 Linden Oaks Dr, Ault, CO 80610Off Market
A local agent can set up tours, give advice and negotiate with sellers.
A local lender can help you make sure your offer is ready when you are.
Similar homes
- $498,9005 bd3 ba2.6k sqft109 Primrose Ct, Ault, CO 80610For Sale
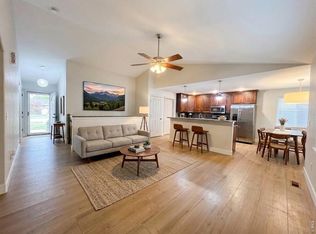
 MLS ID #1058088, Raymond Navarro, RE/MAX Momentum. IRES as distributed by MLS GRID
 - $465,0003 bd3 ba2.4k sqft715 Apex Trl, Ault, CO 80610For Sale
 MLS ID #1056850, Tracys Team, RE/MAX Alliance-Loveland. IRES as distributed by MLS GRID
 - $450,0004 bd3 ba2.3k sqft1235 Aspen Ct, Eaton, CO 80615For Sale
 MLS ID #1066849, Carla Tueffert, RE/MAX Alliance-FTC South. IRES as distributed by MLS GRID
 - $475,0005 bd3 ba2.8k sqft712 N Country Trail, Ault, CO 80610For Sale
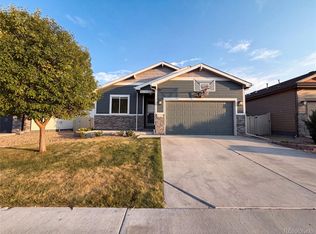
 MLS ID #1722924, Tara Jones, Opendoor Brokerage LLC. REcolorado as distributed by MLS GRID
 - $425,0004 bd3 ba1.7k sqft374 Pony Express Trl, Ault, CO 80610For SaleMLS ID #1052256, The Krafting Home Team, Realty One Group Fourpoints. IRES as distributed by MLS GRID
- $399,0003 bd2 ba1.3k sqft370 Cherokee Trl, Ault, CO 80610For SaleMLS ID #1062480, Kendra Bajcar, LPT Realty, LLC.. IRES as distributed by MLS GRID
- $437,5003 bd2 ba2.7k sqft455 Pony Express Trl, Ault, CO 80610For SaleMLS ID #1059527, Danielle Frisbie, The Cutting Edge, Realtors. IRES as distributed by MLS GRID
- $429,9003 bd3 ba1.8k sqft1130 2nd Street Rd, Eaton, CO 80615For SaleMLS ID #1066802, Ginger Blasi, CENTURY 21 Elevated. IRES as distributed by MLS GRID
- $395,0003 bd2 ba1.1k sqft433 Gila Trl, Ault, CO 80610For SaleMLS ID #1066240, Katherine Bryant-Beach, C3 Real Estate Solutions, LLC. IRES as distributed by MLS GRID
- $527,0005 bd3 ba2.8k sqft354 Gila Trl, Ault, CO 80610For SaleMLS ID #1065023, Amanda Unrein, Kittle Real Estate. IRES as distributed by MLS GRID
- $395,0002 bd2 ba1k sqft295 Gila Trl, Ault, CO 80610For SaleMLS ID #1065075, Scott Nitzel, NextHome Foundations. IRES as distributed by MLS GRID
- $520,0004 bd3 ba2.6k sqft510 Black Hawk Dr, Eaton, CO 80615For SaleMLS ID #1066640, Katie Mansouri, Group Mulberry. IRES as distributed by MLS GRID
- from $343,0003 bd3 ba1.3k sqftSilvercliff Plan, Conestoga, Ault, CO 80610New ConstructionBaessler Homes
- $470,0005 bd3 ba1.9k sqft99 Pike Ln, Severance, CO 80550For SaleMLS ID #1066881, Linda Robbins, Realty One Group Fourpoints. IRES as distributed by MLS GRID
- $--3 bd2 ba1.4k sqft805 5th St, Pierce, CO 80650AuctionXome
- $465,0004 bd3 ba2.8k sqft909 5th St, Pierce, CO 80650For SaleMLS ID #1065590, Monica Pettypool, Focal Real Estate Group. IRES as distributed by MLS GRID
- $475,0003 bd2 ba1.9k sqft227 Elm Ave, Eaton, CO 80615For SaleMLS ID #1065382, Rob Kittle, Kittle Real Estate. IRES as distributed by MLS GRID
- $475,0004 bd3 ba2.6k sqft804 7th St, Pierce, CO 80650For SaleMLS ID #1059403, Kay Carpenter, Greenwood Real Estate. IRES as distributed by MLS GRID
- $490,0003 bd3 ba2.3k sqft339 Central Ave, Severance, CO 80550For SaleMLS ID #1066628, Rob Kittle, Kittle Real Estate. IRES as distributed by MLS GRID
- $412,8883 bd1 ba1.8k sqft131 Park Ave, Eaton, CO 80615For SaleMLS ID #1066127, Jessica Carrillo, C3 Real Estate Solutions, LLC. IRES as distributed by MLS GRID
