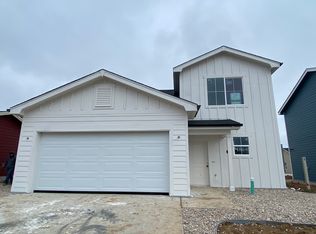
Welcome Home! This inviting 3-bedroom, 2-bath home offers an open and functional floor plan filled with abundant natural light, creating a warm and welcoming space for everyday living and entertaining. The spacious kitchen island provides the perfect spot for casual meals, morning coffee, or gathering with friends and family.Tucked away from the main living areas, the primary suite offers a comfortable retreat featuring dual vanities and a generous walk-in closet. Located in a welcoming community with nearby trails, a park, and schools all within walking distance, this home makes it easy to enjoy both convenience and an active lifestyle.With easy access to both Highway 14 and Highway 85, commuting to Fort Collins, Greeley, or even Cheyenne is a breeze. Whether you're looking for a place to put down roots, a convenient first home, or simply a home that offers comfort and functionality, 433 Gila Trail is ready to welcome you home! Seller is a licensed real estate agent in the State of Colorado. Buyer and or buyer's agent to verify any and all information.
Sold for $387,500
Zillow last checked:
Listing updated:
Bought with:
Madalyn Winner, 100079000
LIV Sotheby's Intl Realty
Source: IRES as distributed by MLS GRID,MLS#: 1066240
Price history
| Date | Event | Price |
|---|---|---|
| 9/14/2026 | Sold | $387,500-1.9%$332/sqft |
Source:  IRES as distributed by MLS GRID #1066240 Report a problem IRES as distributed by MLS GRID #1066240 Report a problem | ||
| 8/24/2026 | Pending sale | $395,000$339/sqft |
Source: IRES as distributed by MLS GRID #1066240 Report a problem | ||
| 8/13/2026 | Listed for sale | $395,000+3.3%$339/sqft |
Source: IRES as distributed by MLS GRID #1066240 Report a problem | ||
| 2/21/2025 | Listing removed | $2,675$2/sqft |
Source: REcolorado as distributed by MLS GRID #3637111 Report a problem | ||
| 1/23/2025 | Price change | $2,675-1.8%$2/sqft |
Source: REcolorado as distributed by MLS GRID #3637111 Report a problem | ||
| 12/26/2024 | Listed for rent | $2,725+4.8%$2/sqft |
Source: REcolorado as distributed by MLS GRID #3637111 Report a problem | ||
| 12/20/2023 | Listing removed | -- |
Source: Zillow Rentals Report a problem | ||
| 12/5/2023 | Price change | $2,600-1.9%$2/sqft |
Source: Zillow Rentals Report a problem | ||
| 11/15/2023 | Price change | $2,650+1.9%$2/sqft |
Source: Zillow Rentals Report a problem | ||
| 11/3/2023 | Price change | $2,600-3.7%$2/sqft |
Source: REcolorado as distributed by MLS GRID #2203920 Report a problem | ||
| 10/22/2023 | Listed for rent | $2,700$2/sqft |
Source: REcolorado as distributed by MLS GRID #2203920 Report a problem | ||
| 5/14/2023 | Listing removed | -- |
Source: REcolorado as distributed by MLS GRID #5555696 Report a problem | ||
| 4/27/2023 | Listed for rent | $2,700$2/sqft |
Source: REcolorado as distributed by MLS GRID #5555696 Report a problem | ||
| 4/21/2023 | Sold | $382,400+2%$328/sqft |
Source: IRES as distributed by MLS GRID #979645 Report a problem | ||
| 1/10/2023 | Pending sale | $375,000$322/sqft |
Source: IRES as distributed by MLS GRID #979645 Report a problem | ||
| 12/9/2022 | Listed for sale | $375,000$322/sqft |
Source: IRES as distributed by MLS GRID #979645 Report a problem | ||


Get a cash offer in 3 minutes
Find out how much your home could sell for in as little as 3 minutes with a no-obligation cash offer.
Estimated market value
$385,900
