Welcome home to this newer built ranch-style home offering main-level living with a bright, open floorplan and vaulted ceilings. Featuring 2 bedrooms, 2 bathrooms, stylish LVP flooring, brand new carpet, and timeless white cabinetry throughout. The kitchen includes SS appliances and large center island. Relax in the inviting living room with a custom-built fireplace surround. Step outside to enjoy the spacious backyard with vinyl privacy fencing and an extended concrete patio that's perfect for entertaining. An oversized 3-car garage provides plenty of room for vehicles, storage, or hobbies. Ideally located steps from the community park and within walking distance to the school and local coffee shop. You'll love the small-town charm and everyday convenience this home offers. With minimal stairs, modern finishes, and a fantastic outdoor living space, this home is one you won't want to miss!
For sale
$395,000
295 Gila Trl, Ault, CO 80610
2beds
1,019sqft
:
Get pre-qualified$2,537/mo
Single Family Residence
Built in 2021
6,600 Square Feet Lot
$-- Zestimate®
$388/sqft
$-- HOA
What's special
Modern finishesCustom-built fireplace surroundTimeless white cabinetryStylish lvp flooringVinyl privacy fencingMain-level livingVaulted ceilings
- 55 minutes |
- 7 |
- 0 |
Zillow last checked:
Listing updated:
Listed by:
Scott Nitzel 970-353-5006,
NextHome Foundations,
Carli Nitzel 970-302-9987,
NextHome Foundations
Source: IRES as distributed by MLS GRID,MLS#: 1065075
Facts & features
Interior
Bedrooms & bathrooms
- Bedrooms: 2
- Bathrooms: 2
- Full bathrooms: 1
- 3/4 bathrooms: 1
- Main level bathrooms: 2
Primary bedroom
- Description: Carpet
- Features: 3/4 Primary Bath
- Level: Main
- Area: 132 Square Feet
- Dimensions: 11 x 12
Bedroom 2
- Description: Carpet
- Level: Main
- Area: 110 Square Feet
- Dimensions: 10 x 11
Kitchen
- Description: Luxury Vinyl
- Level: Main
- Area: 180 Square Feet
- Dimensions: 12 x 15
Laundry
- Description: Other
- Level: Main
- Area: 24 Square Feet
- Dimensions: 4 x 6
Living room
- Description: Carpet
- Level: Main
- Area: 216 Square Feet
- Dimensions: 12 x 18
Heating
- Forced Air
Cooling
- Central Air
Appliances
- Included: Electric Range, Dishwasher, Refrigerator, Washer, Dryer, Microwave
Features
- Eat-in Kitchen
- Windows: Window Coverings
- Basement: None
- Has fireplace: Yes
- Fireplace features: Electric
Interior area
- Total structure area: 1,019
- Total interior livable area: 1,019 sqft
- Finished area above ground: 1,019
Property
Parking
- Total spaces: 3
- Parking features: Attached, Oversized
- Attached garage spaces: 3
- Details: Attached
Features
- Levels: One
- Stories: 1
- Patio & porch: Patio
- Exterior features: Sprinkler System
- Fencing: Fenced
Lot
- Size: 6,600 Square Feet
Details
- Parcel number: R8967547
- Zoning: Res
- Special conditions: Private Owner
Construction
Type & style
- Home type: SingleFamily
- Property subtype: Single Family Residence
Materials
- Frame, Composition
- Roof: Composition
Condition
- New construction: No
- Year built: 2021
Details
- Builder name: Baessler
Utilities & green energy
- Electric: Xcel
- Gas: Atmos
- Sewer: Public Sewer
- Water: City
- Utilities for property: Natural Gas Available, Electricity Available
Community & HOA
Community
- Features: Park
- Subdivision: Conestoga
HOA
- Has HOA: No
Location
- Region: Ault
Financial & listing details
- Price per square foot: $388/sqft
- Tax assessed value: $391,427
- Annual tax amount: $3,406
- Date on market: 7/25/2026
- Listing terms: Cash,Conventional,FHA,VA Loan
- Exclusions: Sellers Personal Property
- Electric utility on property: Yes
Estimated market value
Not available
Estimated sales range
Not available
Not available
Price history
| Date | Event | Price |
|---|---|---|
| 7/25/2026 | Listed for sale | $395,000-3.4%$388/sqft |
Source:  IRES as distributed by MLS GRID #1065075 Report a problem IRES as distributed by MLS GRID #1065075 Report a problem | ||
| 7/7/2026 | Listing removed | -- |
Source: Owner Report a problem | ||
| 4/9/2026 | Listed for sale | $409,000+33.2%$401/sqft |
Source: Owner Report a problem | ||
| 11/16/2021 | Sold | $307,005$301/sqft |
Source: IRES as distributed by MLS GRID #941640 Report a problem | ||
Public tax history
| Year | Property taxes | Tax assessment |
|---|---|---|
| 2026 | $3,406 +26.4% | $23,950 -2.1% |
| 2025 | $2,694 +13.6% | $24,460 +3.9% |
| 2024 | $2,372 +3.3% | $23,550 -0.9% |
| 2023 | $2,296 +33.2% | $23,770 +24.1% |
| 2022 | $1,724 | $19,160 +33.1% |
| 2021 | -- | $14,400 |
Find assessor info on the county website
Monthly payment
Est. payment
Payment breakdown
Explore the cost of this home by adjusting the details. Changes won't be saved.Climate risks
Neighborhood: 80610
Nearby schools
GreatSchools rating
- 5/10Highland Elementary SchoolGrades: K-5Distance: 3.8 mi
- 3/10Highland Middle SchoolGrades: 6-8Distance: 0.4 mi
- 4/10Highland High SchoolGrades: 9-12Distance: 0.4 mi
Schools provided by the listing agent
- Elementary: Highland
- Middle: Highland
- High: Highland
Source: IRES as distributed by MLS GRID. This data may not be complete. We recommend contacting the local school district to confirm school assignments for this home.
- $409,8004 bd3 ba1.7k sqft273 Gila Trl, Ault, CO 80610Off Market
- $382,7003 bd2 ba1.1k sqft325 Gila Trl, Ault, CO 80610Off Market
- $373,0003 bd2 ba1.1k sqft255 Gila Trl, Ault, CO 80610Off Market
- $414,0003 bd2 ba1.3k sqft345 Gila Trl, Ault, CO 80610Sold
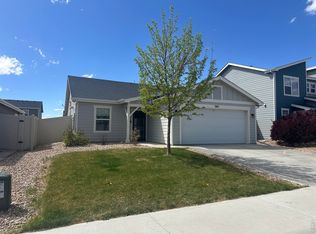
- $379,2003 bd2 ba1.1k sqft294 Pony Express Trl, Ault, CO 80610Off Market
- $427,6004 bd3 ba1.7k sqft274 Pony Express Trl, Ault, CO 80610Off Market
- $447,5004 bd3 ba1.7k sqft324 Pony Express Trl, Ault, CO 80610Sold
- $393,8003 bd3 ba1.4k sqft254 Pony Express Trl, Ault, CO 80610Off Market
A local agent can set up tours, give advice and negotiate with sellers.
A local lender can help you make sure your offer is ready when you are.
Similar homes
- $338,0003 bd3 ba1.3k sqft260 Pawnee Rd #D3, Ault, CO 80610For Sale

 MLS ID #1062340, Tiffany Hancock, RE/MAX Alliance-FTC South. IRES as distributed by MLS GRID
 - $296,0002 bd3 ba1k sqft610 Apache Trl #B3, Ault, CO 80610For Sale
 MLS ID #1058445, Carrie Sexton, Fathom Realty Colorado LLC. IRES as distributed by MLS GRID
 - $429,0003 bd3 ba1.2k sqft980 Columbine Dr, Windsor, CO 80550For Sale By Owner
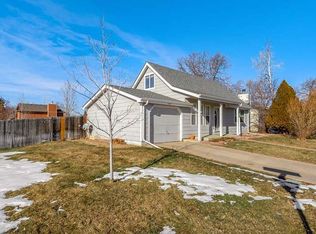
- $399,9973 bd1 ba1.1k sqft635 W Prospect Rd, Fort Collins, CO 80526For Sale
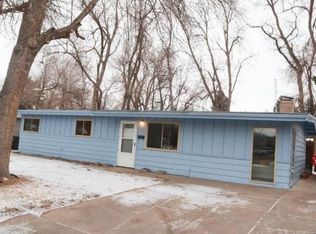 MLS ID #1064620, Erin Brandt-Moreli, Brandt Realty. IRES as distributed by MLS GRID
 - $395,9003 bd2 ba1.4k sqft335 Fiord Way, Severance, CO 80550New ConstructionDR Horton
- $414,6502 bd3 ba1.1k sqft928 Trumpet Ln, Windsor, CO 80550New ConstructionHartford Homes
- $409,7253 bd2 ba1.1k sqft517 85th Ave, Greeley, CO 80634New ConstructionIRES as distributed by MLS GRID
- $419,9993 bd2 ba1.3k sqft39628 Boulevard A, Eaton, CO 80615For Sale
 MLS ID #9084181, Arianna Hahn, RE/MAX Momentum. REcolorado as distributed by MLS GRID
 - $495,0002 bd1 ba1.1k sqft33076 County Road 43, Greeley, CO 80631For SaleMLS ID #1064171, Christina Koder, RE/MAX Alliance-Greeley. IRES as distributed by MLS GRID
- $--3 bd2 ba1.1k sqft3713 Salida Ct, Evans, CO 80620AuctionServiceLink Auction
- $371,0003 bd2 ba1.4k sqft3170 W 3rd Street Road, Greeley, CO 80631For SaleMLS ID #9473841, Trelora Realty Team, Trelora Realty, Inc.. REcolorado as distributed by MLS GRID
- $429,6503 bd3 ba1.4k sqft1380 Thunderclap Dr, Windsor, CO 80550New ConstructionHartford Homes
- $394,9003 bd2 ba1.4k sqft331 Fiord Way, Severance, CO 80550New ConstructionIRES as distributed by MLS GRID
- $389,0003 bd2 ba1.2k sqft822 4th St, Greeley, CO 80631For SaleMLS ID #1063876, Dakota Sedillo, Oneway.realty. IRES as distributed by MLS GRID
- $395,0002 bd2 ba1.1k sqft2086 Autumn Moon Dr #2, Windsor, CO 80550For SaleMLS ID #1063781, Kristin Wernsman, Home Love Colorado. IRES as distributed by MLS GRID
- $410,0002 bd2 ba1.2k sqft4173 N Park Dr #103, Loveland, CO 80538For SaleMLS ID #1063062, Naomi Hydinger, Better Homes and Gardens Real Estate - Neuhaus. IRES as distributed by MLS GRID
- $379,0003 bd2 ba1k sqft8120 Mummy Range Dr, Fort Collins, CO 80528For SaleMLS ID #1061926, Sam Moes, Roots Real Estate. IRES as distributed by MLS GRID
- $339,0002 bd2 ba1.1k sqft5620 Fossil Creek Pkwy Unit 5203, Fort Collins, CO 80525For Sale By Owner
- from $389,0003 bd2 ba1.1k sqftDel Norte Plan, Liberty Draw, Evans, CO 80620New ConstructionBaessler Homes
- $425,0002 bd3 ba1.3k sqft326 Osiander St #C, Fort Collins, CO 80524For SaleMLS ID #1064488, Shaun Dolon, eXp Realty - Hub. IRES as distributed by MLS GRID
