Thoughtfully updated and move-in ready, this inviting 4-bedroom, 3-bath ranch home is situated on a desirable corner lot in a quiet cul-de-sac. Surrounded by mature landscaping and featuring charming front and back porches, this home offers the perfect setting to enjoy peaceful mornings, relaxing evenings, and Colorado's beautiful seasons. Step inside to an open-concept floor plan filled with natural light and a fireplace, creating a warm and welcoming space for everyday living and entertaining. The finished basement features high ceilings, abundant natural light, and a convenient kitchenette, offering endless possibilities for guests, multi-generational living, or additional recreation space. Enjoy peace of mind with numerous recent updates, including a new HVAC system (2023), garage door, roof, downspouts, and exterior paint. Ideally located just minutes from neighborhood parks, pools, ponds, and scenic trails. The yard is a gardener's delight with fruit trees and endless perennials. This home offers the perfect balance of convenience and outdoor recreation. Don't miss your opportunity to make this well-maintained Eaton home your own!
Accepting backups
$520,000
510 Black Hawk Dr, Eaton, CO 80615
4beds
2,631sqft
Single Family Residence
Built in 1999
9,481 Square Feet Lot
$517,500 Zestimate®
$198/sqft
$84/mo HOA
What's special
- 9 days |
- 336 |
- 13 |
Likely to sell faster than
Zillow last checked:
Listing updated:
Listed by:
Katie Mansouri 970-286-8624,
Group Mulberry,
The Mansouri Team 970-286-8624,
Group Mulberry
Source: IRES as distributed by MLS GRID,MLS#: 1066640
Facts & features
Interior
Bedrooms & bathrooms
- Bedrooms: 4
- Bathrooms: 3
- Full bathrooms: 2
- 3/4 bathrooms: 1
- Main level bathrooms: 2
Primary bedroom
- Description: Carpet
- Features: 5 Piece Primary Bath
- Level: Main
- Area: 182 Square Feet
- Dimensions: 13 x 14
Bedroom 2
- Description: Carpet
- Level: Main
- Area: 100 Square Feet
- Dimensions: 10 x 10
Bedroom 3
- Description: Varies
- Level: Main
- Area: 100 Square Feet
- Dimensions: 10 x 10
Bedroom 4
- Description: Carpet
- Level: Basement
- Area: 132 Square Feet
- Dimensions: 11 x 12
Dining room
- Description: Luxury Vinyl
- Level: Main
- Area: 90 Square Feet
- Dimensions: 9 x 10
Family room
- Description: Luxury Vinyl
- Level: Basement
- Area: 285 Square Feet
- Dimensions: 15 x 19
Kitchen
- Description: Luxury Vinyl
- Level: Main
- Area: 120 Square Feet
- Dimensions: 10 x 12
Laundry
- Description: Vinyl
- Level: Main
- Area: 35 Square Feet
- Dimensions: 5 x 7
Living room
- Description: Carpet
- Level: Main
- Area: 247 Square Feet
- Dimensions: 13 x 19
Recreation room
- Description: Luxury Vinyl
- Level: Basement
- Area: 184 Square Feet
- Dimensions: 8 x 23
Heating
- Forced Air
Cooling
- Central Air, Ceiling Fan(s)
Appliances
- Included: Electric Range, Dishwasher, Refrigerator, Microwave, Disposal
- Laundry: Washer/Dryer Hookup
Features
- Eat-in Kitchen, Open Floorplan, Pantry
- Basement: Full
- Has fireplace: Yes
- Fireplace features: Gas, Living Room
Interior area
- Total structure area: 1,321
- Total interior livable area: 2,631 sqft
- Finished area above ground: 1,321
Video & virtual tour
Property
Parking
- Total spaces: 2
- Parking features: Garage Door Opener, Attached
- Attached garage spaces: 2
- Details: Attached
Accessibility
- Accessibility features: Level Drive, Main Floor Bath, Accessible Bedroom, Main Level Laundry
Features
- Levels: One
- Stories: 1
- Patio & porch: Deck
- Exterior features: Sprinkler System
- Fencing: Fenced
- Has view: Yes
- View description: City
Lot
- Size: 9,481 Square Feet
- Features: Cul-De-Sac, Corner Lot, Evergreen Trees, Deciduous Trees, Level, Paved, Curbs, Sidewalks, Street Light
Details
- Parcel number: R7982599
- Zoning: RL
- Special conditions: Private Owner
Construction
Type & style
- Home type: SingleFamily
- Architectural style: Contemporary
- Property subtype: Single Family Residence
Materials
- Frame
- Roof: Composition
Condition
- New construction: No
- Year built: 1999
Utilities & green energy
- Electric: Xcel
- Gas: Atmos
- Sewer: Public Sewer
- Water: City
- Utilities for property: Natural Gas Available, Electricity Available
Green energy
- Energy efficient items: Windows
Community & HOA
Community
- Features: Clubhouse, Pool
- Security: Fire Alarm
- Subdivision: Hawkstone
HOA
- Has HOA: Yes
- Services included: Common Amenities
- HOA fee: $84 monthly
- HOA name: Hawkstone
- HOA phone: 970-352-5035
Location
- Region: Eaton
Financial & listing details
- Price per square foot: $198/sqft
- Tax assessed value: $461,000
- Annual tax amount: $2,442
- Date on market: 8/17/2026
- Listing terms: Cash,Conventional,FHA,VA Loan
- Electric utility on property: Yes
- Road surface type: Asphalt
Estimated market value
$517,500
$492,000 - $543,000
$2,952/mo
Price history
| Date | Event | Price |
|---|---|---|
| 8/26/2026 | Pending sale | $520,000$198/sqft |
Source:  REcolorado as distributed by MLS GRID #IR1066640 Report a problem REcolorado as distributed by MLS GRID #IR1066640 Report a problem | ||
| 8/21/2026 | Listed for sale | $520,000+42.5%$198/sqft |
Source:  IRES as distributed by MLS GRID #1066640 Report a problem IRES as distributed by MLS GRID #1066640 Report a problem | ||
| 12/7/2018 | Sold | $365,000-1.4%$139/sqft |
Source: IRES as distributed by MLS GRID #863126 Report a problem | ||
| 9/27/2018 | Listed for sale | $370,000+58.1%$141/sqft |
Source: Sears Real Estate #863126 Report a problem | ||
| 10/3/2014 | Sold | $234,000-2.5%$89/sqft |
Source: IRES as distributed by MLS GRID #748496 Report a problem | ||
| 8/25/2014 | Listed for sale | $239,900+18.8%$91/sqft |
Source: Owner Report a problem | ||
| 4/1/2008 | Sold | $202,000+6.3%$77/sqft |
Source: Public Record Report a problem | ||
| 6/21/2007 | Sold | $190,000+27.1%$72/sqft |
Source: Public Record Report a problem | ||
| 3/17/2000 | Sold | $149,535$57/sqft |
Source: Public Record Report a problem | ||
Public tax history
| Year | Property taxes | Tax assessment |
|---|---|---|
| 2026 | $2,442 +9.2% | $28,210 -9.5% |
| 2025 | $2,236 +12.1% | $31,160 +2.6% |
| 2024 | $1,996 -0.4% | $30,380 -1% |
| 2023 | $2,003 -13.6% | $30,680 +23.7% |
| 2022 | $2,318 +19.3% | $24,810 -2.8% |
| 2021 | $1,943 | $25,520 +6.5% |
| 2020 | $1,943 +24.8% | $23,970 |
| 2019 | $1,557 -23.8% | $23,970 +12.3% |
| 2018 | $2,044 +31.3% | $21,340 |
| 2017 | $1,557 -3% | $21,340 +23.4% |
| 2016 | $1,605 +33.6% | $17,300 |
| 2015 | $1,202 +18% | $17,300 +15% |
| 2014 | $1,018 | $15,050 |
| 2013 | -- | $15,050 +3.7% |
| 2012 | -- | $14,520 |
| 2011 | -- | $14,520 -0.9% |
| 2010 | -- | $14,650 |
| 2009 | -- | $14,650 -8.2% |
| 2008 | -- | $15,950 |
| 2007 | -- | $15,950 +6.2% |
| 2006 | -- | $15,020 |
| 2005 | -- | $15,020 +8.9% |
| 2004 | -- | $13,790 -1% |
| 2003 | -- | $13,930 -0.2% |
| 2002 | -- | $13,960 +8.2% |
| 2001 | -- | $12,900 |
Find assessor info on the county website
Monthly payment
Est. payment
Payment breakdown
Explore the cost of this home by adjusting the details. Changes won't be saved.Climate risks
Neighborhood: 80615
Nearby schools
GreatSchools rating
- 6/10Eaton Elementary SchoolGrades: K-5Distance: 1.4 mi
- 4/10Eaton Middle SchoolGrades: 6-8Distance: 1.3 mi
- 6/10Eaton High SchoolGrades: 9-12Distance: 1.8 mi
Schools provided by the listing agent
- Elementary: Eaton
- Middle: Eaton
- High: Eaton
Source: IRES as distributed by MLS GRID. This data may not be complete. We recommend contacting the local school district to confirm school assignments for this home.
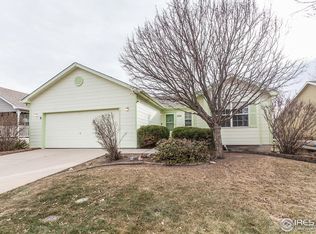
- $435,0004 bd2 ba2.8k sqft520 Black Hawk Dr, Eaton, CO 80615Sold
- $479,7005 bd3 ba1.4k sqft1225 Black Hawk Rd, Eaton, CO 80615Off Market
- $476,9005 bd1 ba2.8k sqft1265 Black Hawk Rd, Eaton, CO 80615Off Market
- $446,6003 bd2 ba1.3k sqft530 Black Hawk Dr, Eaton, CO 80615Off Market
- $515,8004 bd3 ba2.7k sqft1240 Black Hawk Rd, Eaton, CO 80615Off Market
- $488,0004 bd4 ba1.5k sqft1230 Black Hawk Rd, Eaton, CO 80615Off Market
- $460,5003 bd2 ba1.3k sqft525 Black Hawk Dr, Eaton, CO 80615Off Market
- $480,1005 bd3 ba1.4k sqft1215 Black Hawk Rd, Eaton, CO 80615Off Market
A local agent can set up tours, give advice and negotiate with sellers.
A local lender can help you make sure your offer is ready when you are.
Similar homes
- $550,0004 bd3 ba3.5k sqft915 Falcon Ridge Ct, Eaton, CO 80615For Sale

 MLS ID #1064968, Andrea Rusch, Coldwell Banker Realty- Fort Collins. IRES as distributed by MLS GRID
 - $450,0004 bd3 ba2.3k sqft1235 Aspen Ct, Eaton, CO 80615For Sale
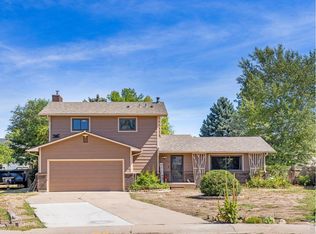 MLS ID #1066849, Carla Tueffert, RE/MAX Alliance-FTC South. IRES as distributed by MLS GRID
 - $585,0005 bd5 ba3.8k sqft45 Cherry Ave, Eaton, CO 80615For Sale
 MLS ID #1066820, Michele Owen, Sterlings Homes LLC. IRES as distributed by MLS GRID
 - $522,0003 bd2 ba1.7k sqft36301 Appy Rd, Eaton, CO 80615For Sale
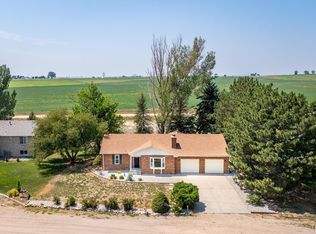 MLS ID #1065931, Rhonda Giles, MB/Giles Realty, LLC. IRES as distributed by MLS GRID
 - $475,0003 bd2 ba1.9k sqft227 Elm Ave, Eaton, CO 80615For SaleMLS ID #1065382, Rob Kittle, Kittle Real Estate. IRES as distributed by MLS GRID
- $550,0005 bd3 ba3.6k sqft347 Linden Oaks Dr, Ault, CO 80610For SaleMLS ID #1067286, Kevin Weimer, Coldwell Banker Realty- Fort Collins. IRES as distributed by MLS GRID
- $650,0004 bd3 ba2.5k sqft1230 Swainson Rd, Eaton, CO 80615New ConstructionMLS ID #1064257, Stephen Foster, Group Centerra. IRES as distributed by MLS GRID
- $679,9005 bd3 ba3.4k sqft61 Westward Way, Eaton, CO 80615For SaleMLS ID #1066382, Lindsay Arnett, Berkshire Hathaway HomeServices Rocky Mountain, Realtors-Fort Collins. IRES as distributed by MLS GRID
- $649,9995 bd4 ba2.9k sqft1312 Cimarron Cir, Eaton, CO 80615For SaleMLS ID #1065930, Kyle Christianson, RE/MAX Alliance-FTC South. IRES as distributed by MLS GRID
- $525,0005 bd3 ba2.8k sqft2510 W 4th St, Greeley, CO 80631For SaleMLS ID #1066942, Louise Bates, Group Centerra. IRES as distributed by MLS GRID
- $685,0004 bd3 ba2.5k sqft1220 Swainson Rd, Eaton, CO 80615New ConstructionMLS ID #1064370, Stephen Foster, Group Centerra. IRES as distributed by MLS GRID
- $525,0005 bd3 ba3.7k sqft417 Alpine Avenue, Ault, CO 80610For Sale
 MLS ID #3655718, Jon Schaefer, Thrive Real Estate Group. REcolorado as distributed by MLS GRID
 - $399,0004 bd2 ba1.8k sqft432 Elm Avenue, Eaton, CO 80615For SaleMLS ID #5305170, Robin Glasener, Sellstate Altitude Property Group. REcolorado as distributed by MLS GRID
- $412,8883 bd1 ba1.8k sqft131 Park Ave, Eaton, CO 80615For SaleMLS ID #1066127, Jessica Carrillo, C3 Real Estate Solutions, LLC. IRES as distributed by MLS GRID
- $372,5004 bd3 ba1.8k sqft419 Cottonwood Ave, Eaton, CO 80615For SaleMLS ID #1056442, Nathan Washam, Restate Real Estate. IRES as distributed by MLS GRID
- $381,9903 bd3 ba1.5k sqft322 Maple Ave, Eaton, CO 80615For SaleMLS ID #1061803, Jackson Lamperes, Black Bear Real Estate. IRES as distributed by MLS GRID
- $498,9005 bd3 ba2.6k sqft109 Primrose Ct, Ault, CO 80610For SaleMLS ID #1058088, Raymond Navarro, RE/MAX Momentum. IRES as distributed by MLS GRID
- $399,0007 bd2 ba2.7k sqft435 Wall Street, Eaton, CO 80615For SaleMLS ID #5861882, Katrina Hunt, LPT Realty. REcolorado as distributed by MLS GRID
- $523,0005 bd3 ba2.8k sqft354 Gila Trl, Ault, CO 80610For SaleMLS ID #1065023, Amanda Unrein, Kittle Real Estate. IRES as distributed by MLS GRID
- $670,0004 bd3 ba2.5k sqft34075 County Road 49, Eaton, CO 80615For SaleMLS ID #1060527, Roni Froelich, Group Harmony. IRES as distributed by MLS GRID
