Rare opportunity to own an income-producing duplex in the heart of Eaton! Priced at an attractive $399,000, 435 Wall Street offers exceptional flexibility for investors, owner-occupants, or savvy house hackers looking to maximize cash flow.
This versatile property features two separately accessed units with a total of 7 bedrooms and 2 bathrooms across 2,766 finished square feet. One side offers a spacious 4-bedroom, 1-bath layout, while the other features 3 bedrooms and 1 bath—creating multiple rental strategies to fit your investment goals.
Whether you choose to rent each unit separately, lease individual bedrooms for increased income potential, or live in one unit while offsetting your mortgage with rental income from the other, this property offers incredible flexibility. The current owners have successfully utilized room-by-room rentals, highlighting the strong income-producing potential.
Both units feature semi-updated interiors with wood flooring, functional kitchen updates, in-unit laundry, separate entrances, and private fenced yard spaces. Off-street parking is available from both the front and alley access, adding convenience for tenants and owners alike.
With month-to-month tenants already in place, this property presents immediate income potential while still offering flexibility for future plans. Affordable multi-family opportunities like this are hard to find in Eaton—don’t miss your chance to own a property with multiple paths to strong returns.
For sale
$399,000
435 Wall Street, Eaton, CO 80615
7beds
2,766sqft
Duplex
Built in 1957
4,791 Square Feet Lot
$-- Zestimate®
$144/sqft
$-- HOA
What's special
- 114 days
- 162
- 9
Zillow last checked:
Listing updated:
Listed by:
Katrina Hunt 720-220-8636 katrinahunt@thebairdteam.net,
LPT Realty,
The Baird Team 720-323-3758,
LPT Realty
Source: REcolorado as distributed by MLS GRID,MLS#: 5861882
Facts & features
Interior
Bedrooms & bathrooms
- Bedrooms: 7
- Bathrooms: 2
- 3/4 bathrooms: 2
- Main level bathrooms: 2
- Main level bedrooms: 7
Bedroom
- Description: Unit 1
- Level: Main
Bedroom
- Description: Unit 1
- Level: Main
Bedroom
- Description: Unit 1
- Level: Main
Bedroom
- Description: Unit 1
- Level: Main
Bedroom
- Description: Unit 2
- Level: Main
Bedroom
- Description: Unit 2
- Level: Main
Bedroom
- Description: Unit 2
- Level: Main
Bathroom
- Description: Unit 1
- Level: Main
Bathroom
- Description: Unit 2
- Level: Main
Kitchen
- Description: Unit 1
- Level: Main
Kitchen
- Description: Unit 2
- Level: Main
Laundry
- Description: Unit 1
- Level: Main
Laundry
- Description: Unit 2
- Level: Main
Living room
- Description: Unit 1
- Level: Main
Living room
- Description: Unit 2
- Level: Main
Heating
- Forced Air
Cooling
- Air Conditioning-Room
Appliances
- Included: Cooktop, Dishwasher, Dryer, Microwave, Refrigerator, Washer
Features
- Has basement: No
Interior area
- Total structure area: 2,766
- Total interior livable area: 2,766 sqft
- Finished area above ground: 2,766
Video & virtual tour
Property
Parking
- Total spaces: 7
- Details: Off Street Spaces: 7
Features
- Levels: One
- Stories: 1
- Fencing: Full
Lot
- Size: 4,791 Square Feet
Details
- Parcel number: R0935986
- Special conditions: Standard
Construction
Type & style
- Home type: SingleFamily
- Property subtype: Duplex
Materials
- Concrete
- Roof: Composition
Condition
- Year built: 1957
Utilities & green energy
- Sewer: Public Sewer
- Water: Public
- Utilities for property: Electricity Connected, Internet Access (Wired)
Community & HOA
Community
- Subdivision: East Side Add
HOA
- Has HOA: No
Location
- Region: Weld
Financial & listing details
- Price per square foot: $144/sqft
- Tax assessed value: $278,218
- Annual tax amount: $1,380
- Date on market: 6/26/2026
- Listing terms: Cash,Conventional,FHA,VA Loan
- Exclusions: Tenant Personal Property
- Ownership: Individual
- Lease term: Month To Month
- Electric utility on property: Yes
Estimated market value
Not available
Estimated sales range
Not available
Not available
Price history
| Date | Event | Price |
|---|---|---|
| 6/26/2026 | Listed for sale | $399,000$144/sqft |
Source:  REcolorado as distributed by MLS GRID #5861882 Report a problem REcolorado as distributed by MLS GRID #5861882 Report a problem | ||
Public tax history
| Year | Property taxes | Tax assessment |
|---|---|---|
| 2026 | $1,380 +35.9% | $17,020 -2.1% |
| 2025 | $1,015 +12.4% | $17,390 +4% |
| 2024 | $903 +50.4% | $16,720 -0.9% |
| 2023 | $600 -14.8% | $16,880 +110% |
| 2022 | $705 -1.2% | $8,040 -2.9% |
| 2021 | $713 | $8,280 -12% |
| 2020 | $713 +52.1% | $9,410 |
| 2019 | $469 -37.2% | $9,410 +34.6% |
| 2018 | $747 +59.3% | $6,990 |
| 2017 | $469 -3.2% | $6,990 +13.1% |
| 2016 | $485 +23.2% | $6,180 |
| 2015 | $394 +132.2% | $6,180 +116.1% |
| 2014 | $170 | $2,860 |
| 2013 | -- | $2,860 |
Find assessor info on the county website
Monthly payment
Est. payment
Payment breakdown
Explore the cost of this home by adjusting the details. Changes won't be saved.Climate risks
Neighborhood: 80615
Nearby schools
Schools provided by the listing agent
- Elementary: Eaton
- Middle: Eaton
- High: Eaton
- District: Eaton RE-2
Source: REcolorado as distributed by MLS GRID. This data may not be complete. We recommend contacting the local school district to confirm school assignments for this home.

Similar homes
- $550,0004 bd4 ba2.6k sqft1330 2nd Street Road, Eaton, CO 80615For Sale

 MLS ID #7527920, Andrew Rottner, Redfin Corporation. REcolorado as distributed by MLS GRID
 - $409,0004 bd2 ba2k sqft515 31st Ave, Greeley, CO 80634For Sale

 MLS ID #1069696, Andres Camargo, P23 Realty LLC. IRES as distributed by MLS GRID
 - $422,0004 bd2 ba2.2k sqft3100 W 6th St, Greeley, CO 80634For Sale
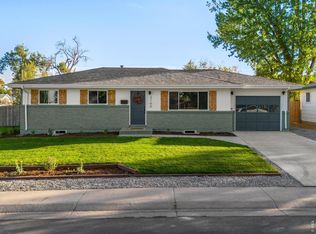 MLS ID #1070403, Danielle McLaughlin, Real. IRES as distributed by MLS GRID
 - $375,0006 bd2 ba2k sqft1008 22nd Avenue Court, Greeley, CO 80631For Sale
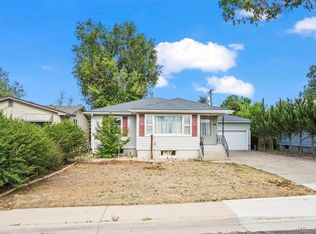 MLS ID #6023560, Peter Psotny, MB Colorado Home Sales Inc. REcolorado as distributed by MLS GRID
 - $410,0004 bd2 ba2.8k sqft2106 13th St, Greeley, CO 80631For SaleMLS ID #1054719, Perry Hillegas, C3 Real Estate Solutions, LLC. IRES as distributed by MLS GRID
- $425,0004 bd3 ba2.3k sqft2821 W 24th St, Greeley, CO 80634For SaleMLS ID #1069880, Chad Nixon, RE/MAX Alliance-Greeley. IRES as distributed by MLS GRID
- $455,0006 bd3 ba3.3k sqft616 41st Ave, Greeley, CO 80634For SaleMLS ID #1062804, Christine Gwinnup, LPT Realty, LLC.. IRES as distributed by MLS GRID
- $394,5004 bd2 ba2k sqft2609 22nd Ave, Greeley, CO 80631For SaleMLS ID #1060186, Annette Hayes, House2Home, LLC. IRES as distributed by MLS GRID
- $420,0004 bd3 ba2.6k sqft2021 27th Ave, Greeley, CO 80634For SaleMLS ID #1068716, June Lemmings, KW Top of the Rockies - Elevate. IRES as distributed by MLS GRID
- $410,0004 bd3 ba2.4k sqft3130 19th Ave Ct, Greeley, CO 80631For SaleMLS ID #1049725, Amy Collins, Realty One Group Fourpoints. IRES as distributed by MLS GRID
- $389,9004 bd2 ba1.5k sqft1829 31st St, Greeley, CO 80631For SaleMLS ID #1070164, Crystal Whitworth, RE/MAX Alliance-FTC Dwtn. IRES as distributed by MLS GRID
- $387,7004 bd2 ba1.8k sqft4520 W 7th St, Greeley, CO 80634For SaleMLS ID #1056851, Vicente Vega Ruiz, KW Top of the Rockies - Elevate. IRES as distributed by MLS GRID
- $387,5004 bd2 ba1.9k sqft3403 W 24th St, Greeley, CO 80634For SaleMLS ID #1067224, Amy Ackerman, Coldwell Banker Realty-NOCO. IRES as distributed by MLS GRID
- $369,9004 bd2 ba2.1k sqft344 Park Avenue, Pierce, CO 80650For SaleMLS ID #8757352, Lidia Suarez, Compass - Denver. REcolorado as distributed by MLS GRID
- $395,0004 bd2 ba2k sqft2929 Quail St, Evans, CO 80620For SaleMLS ID #1066064, Dakota Sedillo, Oneway.realty. IRES as distributed by MLS GRID
- $425,0004 bd2 ba2k sqft115 48th Ave, Greeley, CO 80634For SaleMLS ID #1067926, Rachel Skolnick, Group Mulberry. IRES as distributed by MLS GRID
- $369,9005 bd2 ba1.9k sqft2543 14th Ave, Greeley, CO 80631For SaleMLS ID #1065373, Troy Garcia, Resident Realty North Metro. IRES as distributed by MLS GRID
- $359,9004 bd2 ba1.7k sqft214 17th Ave, Greeley, CO 80631For SaleMLS ID #1058383, Jennifer Hart, 1st Realty Associates Inc. IRES as distributed by MLS GRID
- $450,0004 bd3 ba3k sqft309 N 49th Ave Pl, Greeley, CO 80634For SaleMLS ID #1066323, Jack M Taylor, Group Mulberry. IRES as distributed by MLS GRID
- $389,9004 bd2 ba1.8k sqft1029 E 24th St Ln, Greeley, CO 80631For SaleMLS ID #1069939, Janelle Howard, Kentwood RE Northern Prop Llc. IRES as distributed by MLS GRID
